

4 Bed Single Family Detached in Langford
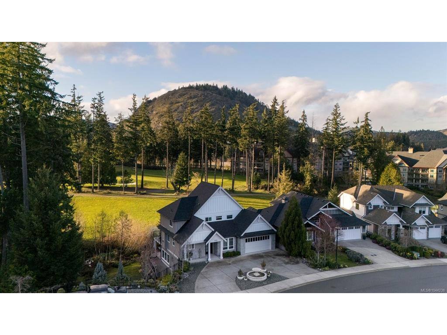
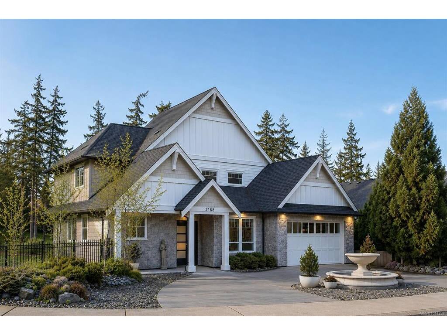

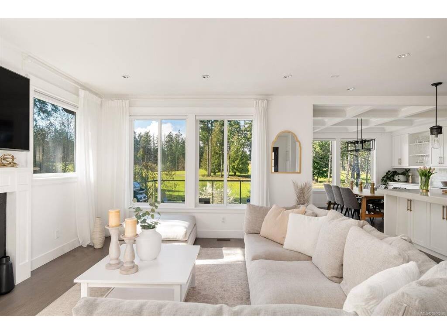
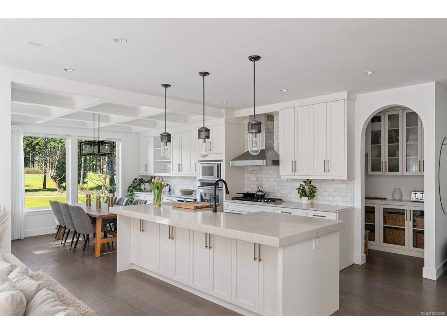
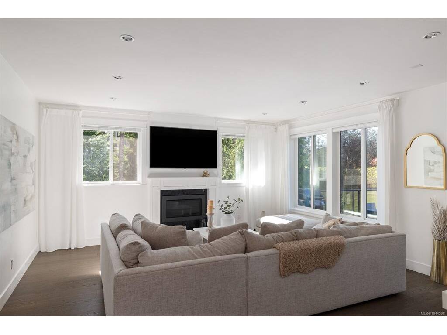
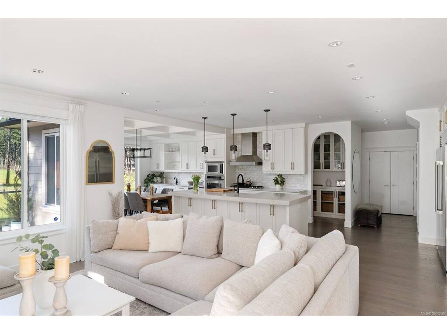
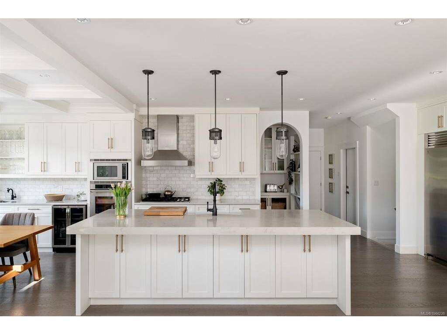


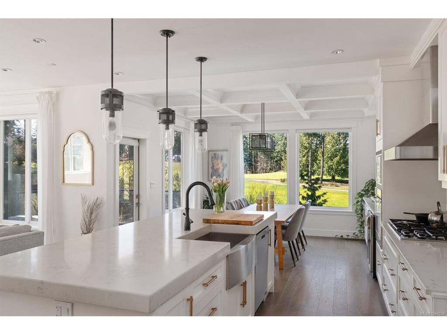


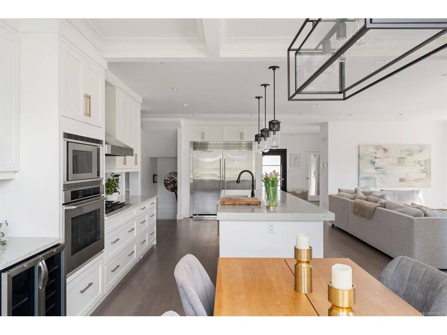
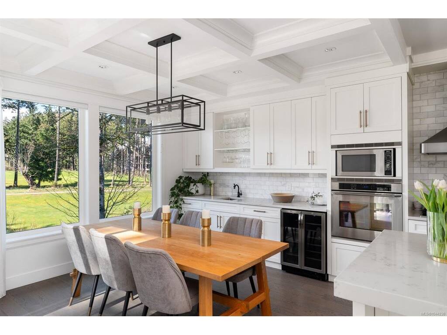
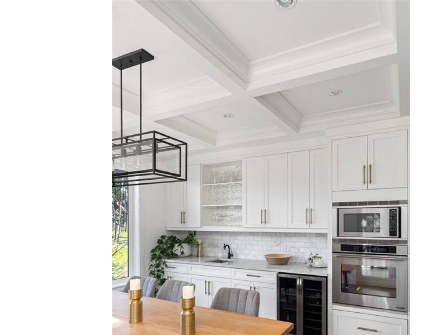
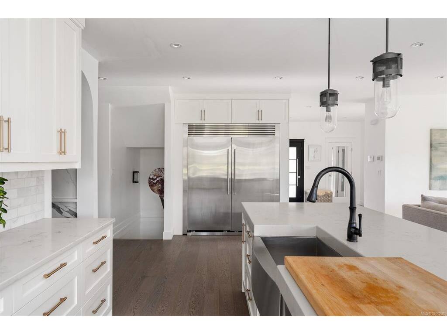


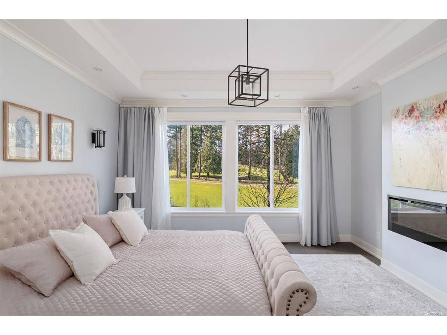


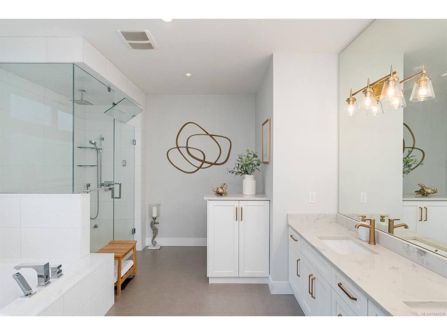
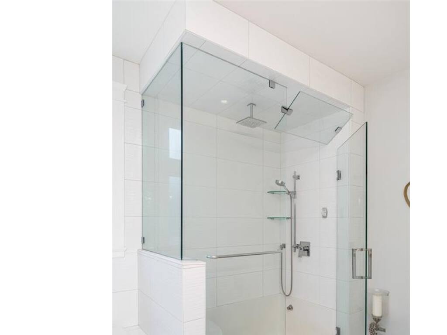

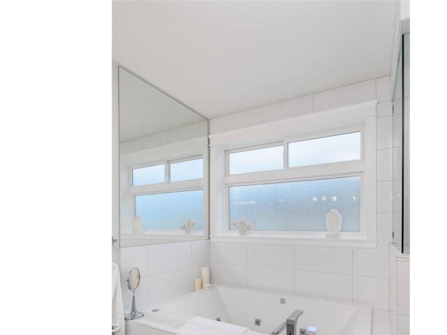
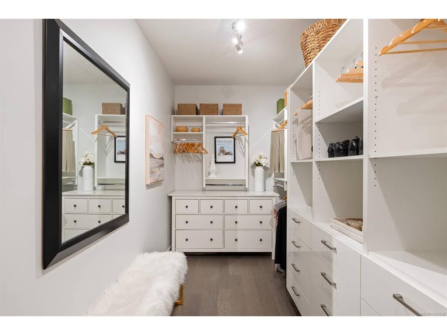


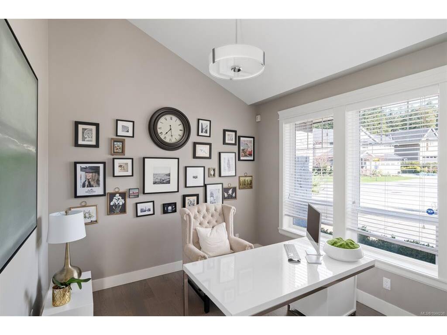
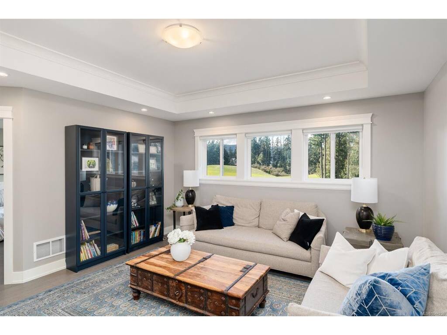


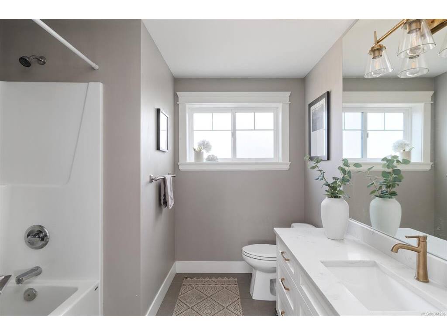

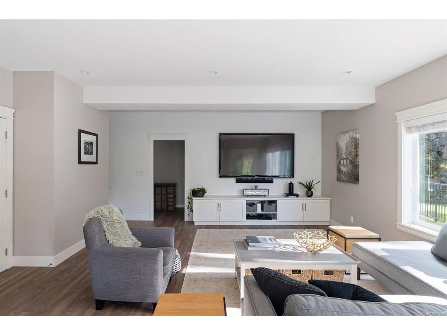


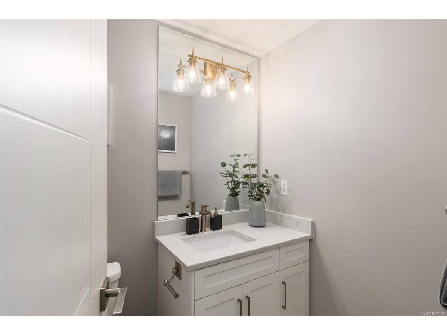


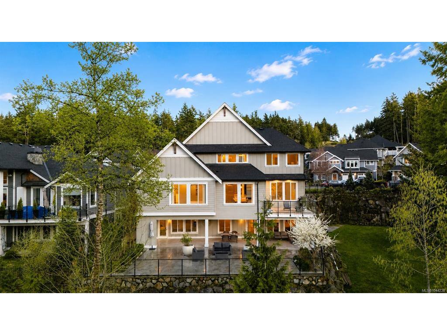


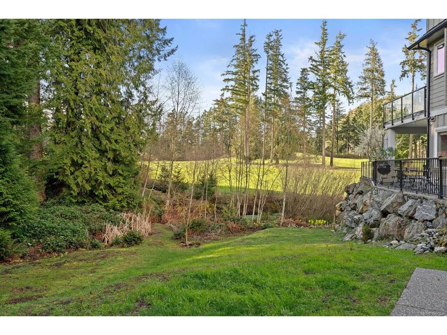


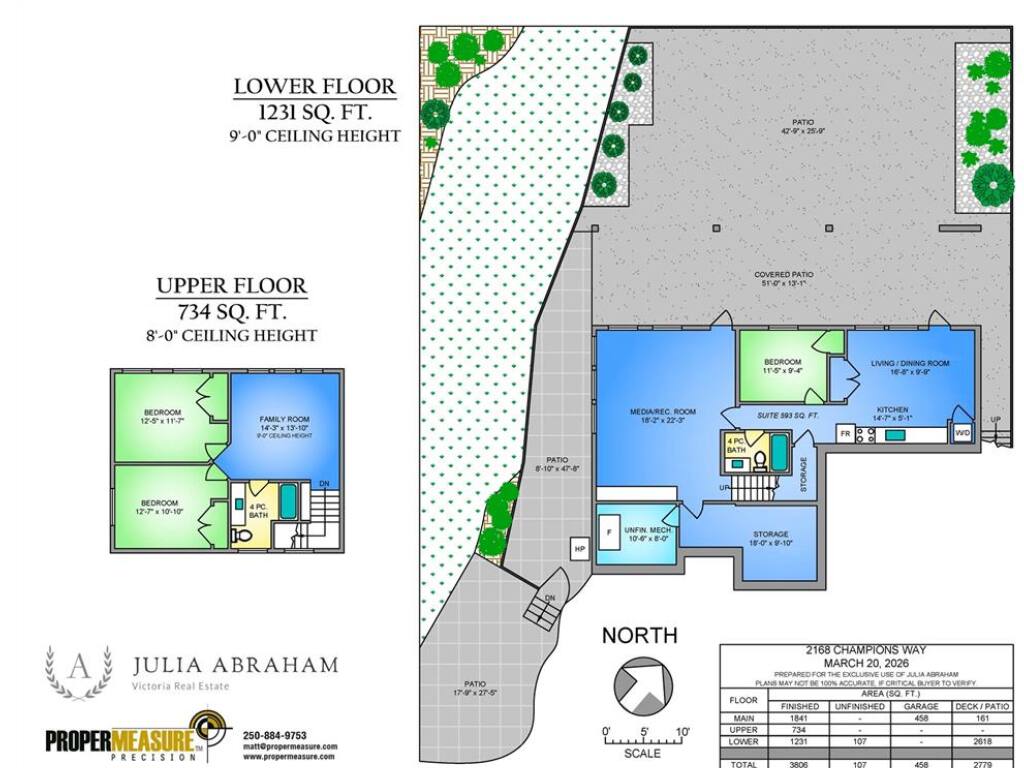
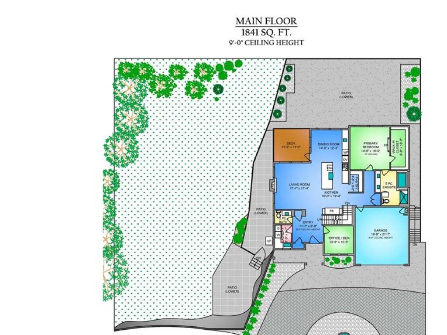
Perfectly positioned along the 9th fairway of Bear Mountain's Championship Golf Course, this exceptional residence offers over 3,800 sq. ft. of refined living on a rare 13,000+ sq. ft. property with spectacular west-facing golf course views and unforgettable sunsets. Designed for both everyday comfort and effortless entertaining, the main level showcases a chef's kitchen with premium appliances, an oversized island with prep sink, walk-in pantry, and seamless connection to the elegant living and dining spaces framed by expansive windows. The luxurious main-floor primary suite is a true retreat, featuring a cozy fireplace, spacious walk-in dressing room, and spa-inspired ensuite with a steam shower and deep soaker tub. Upstairs offers two generous bedrooms and a spacious family room, while the lower level provides a media room, abundant storage, and flexible living space ideal for guests or multi-generational living. Expansive outdoor patios overlook the fairway, creating an incredible setting to relax, entertain, and embrace the Bear Mountain lifestyle.
Interior Details
Building Details
Lot Information
Room Dimensions
| Room Name | Level 1 | Level 2 | Level 3 | Level 4 | Level 5 | Other |
|---|---|---|---|---|---|---|
| Sq. Ft | 1841.00 | 734.00 | 1231.00 | 0.00 | 0.00 | |
| Entrance | 12x10 | |||||
| Living Room | 18x17 | |||||
| Kitchen | 10x19 | |||||
| Bathroom | 2-Piece | |||||
| Laundry | 6x9 | |||||
| Dining Room | 14x12 | |||||
| Pantry (Finished) | 5x8 | |||||
| Office | 11x11 | |||||
| Bedroom - Primary | 15x16 | |||||
| Ensuite | 5-Piece | |||||
| Walk-in Closet | 7x16 | |||||
| Bedroom | 13x12 | |||||
| Bathroom | 4-Piece | |||||
| Unfinished Rooms | ||||||
| Garage | 20x22 | |||||
Listed with:
Julia Abraham - RE/MAX Camosun