

5 Bed Single Family Detached in Langford
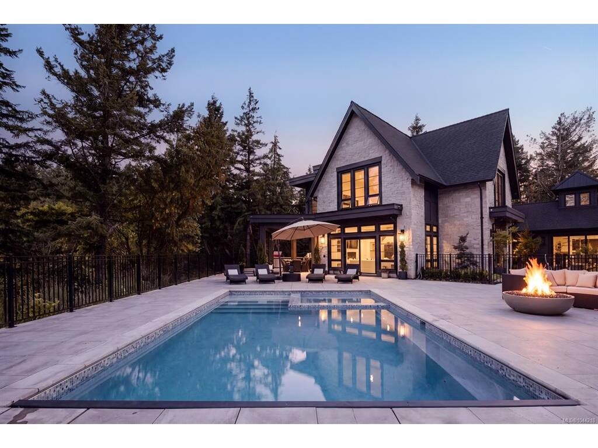
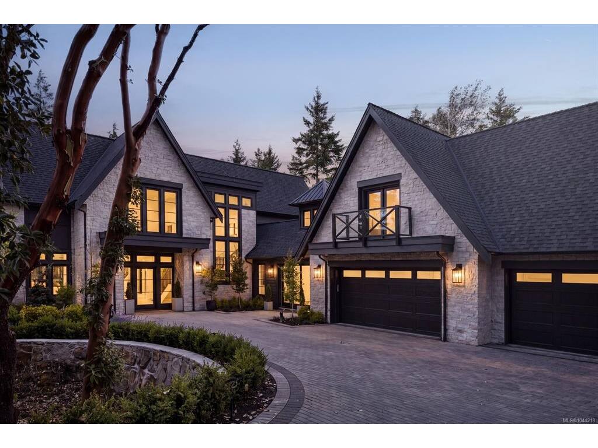

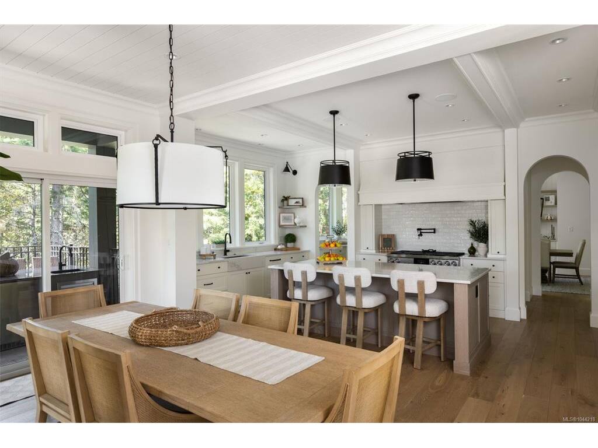


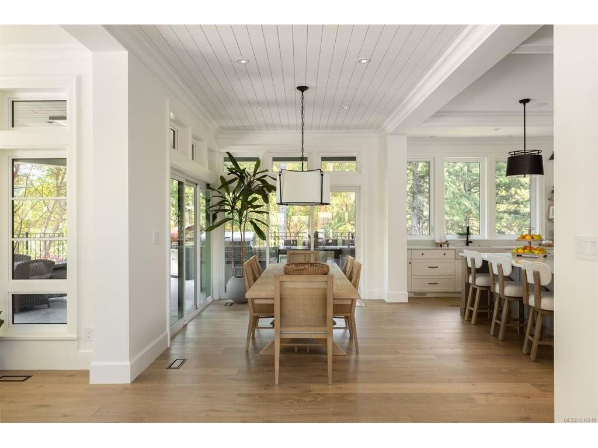


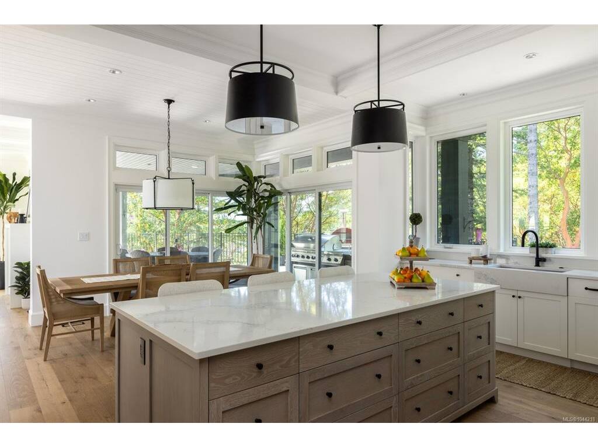


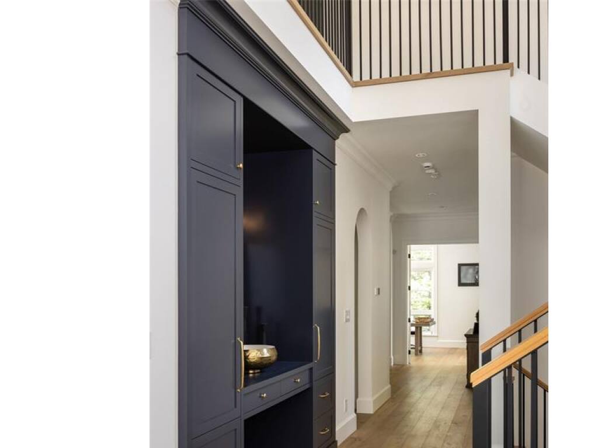
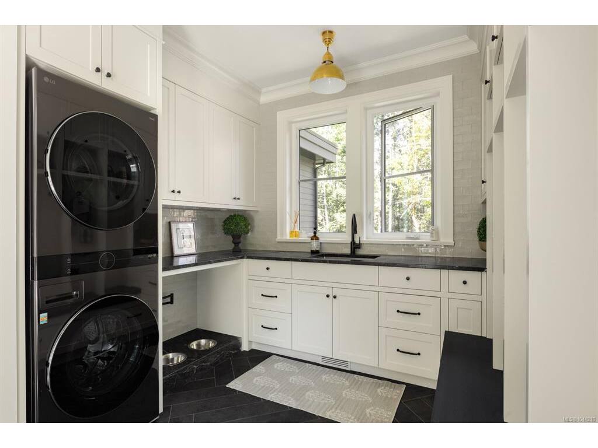


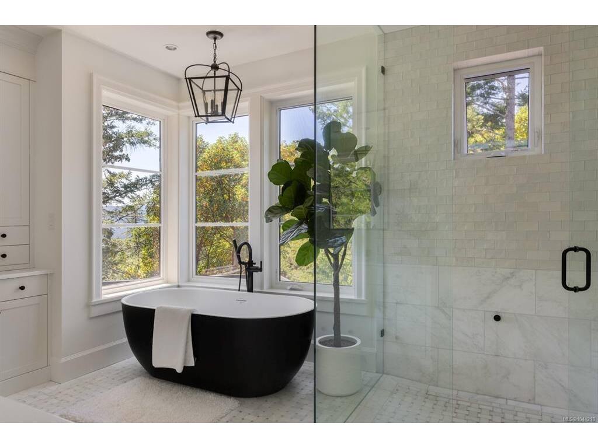
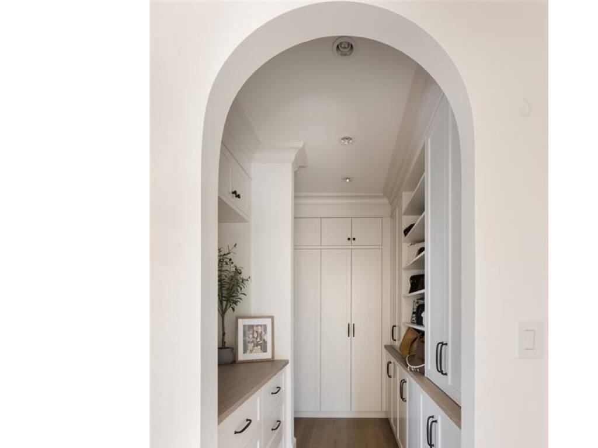

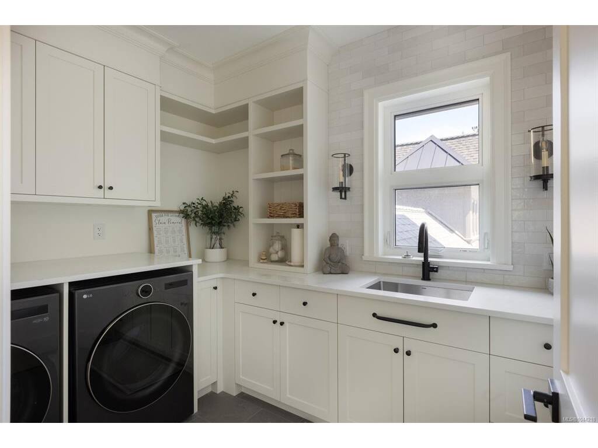


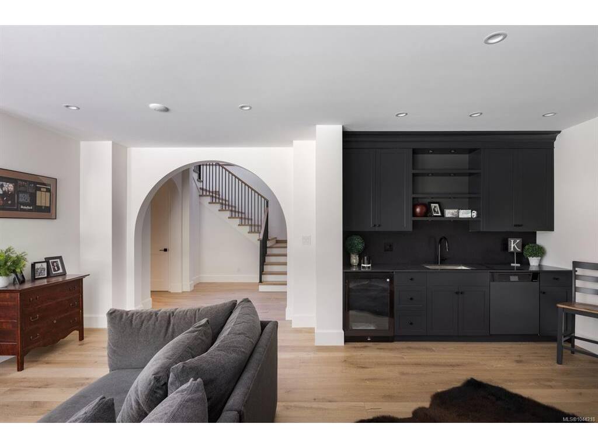


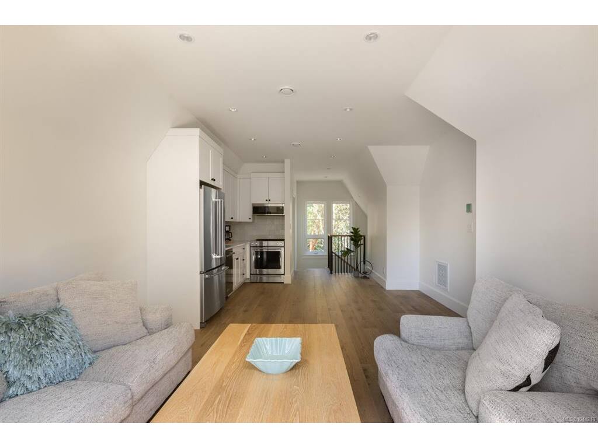


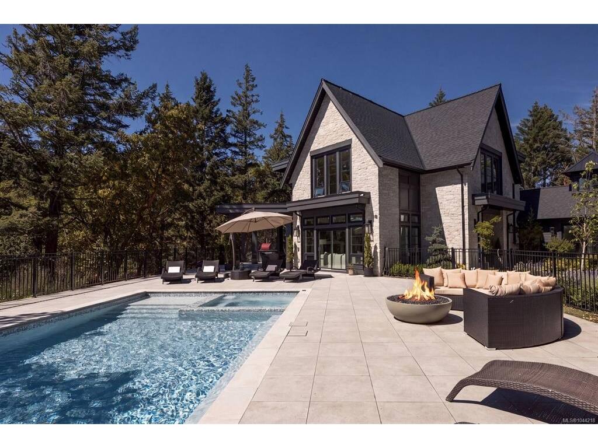
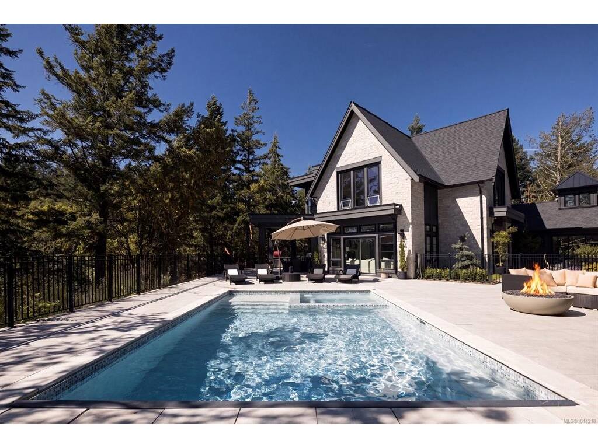


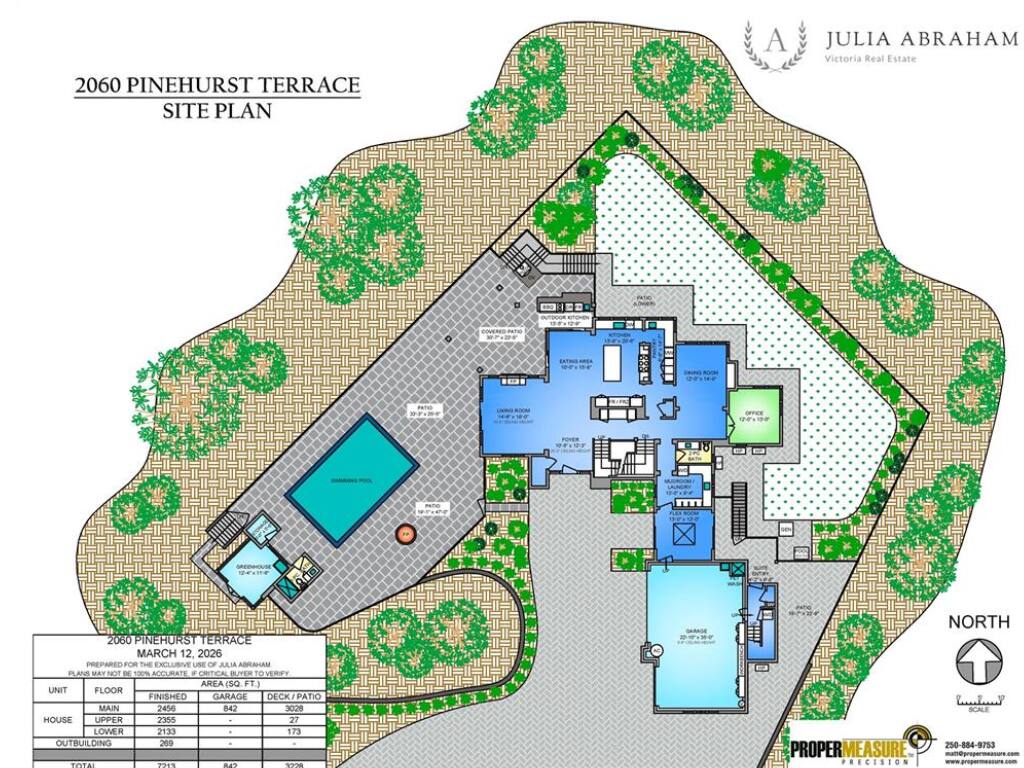


Welcome to "The Parkstone, " an iconic estate residence by KC Custom Designs, privately nestled on an extraordinary 30,000+ sq. ft. property surrounded by the natural beauty of Goldstream Park. Designed to embrace seamless indoor/outdoor living, soaring ceilings and walls of windows fill the home with natural light while framing the picturesque forest setting. A dramatic entry opens to an elegant open-concept living space and chef's kitchen with a walk-through pantry leading to the formal dining room overlooking the surrounding landscape. The upper level presents a lavish primary retreat with vaulted ceilings, a spa-inspired 5-piece ensuite with steam shower, and a walk-in dressing room. The walk-out lower level offers a media room, private gym with a built-in water station, and access to the beautifully landscaped backyard. The southwest-facing outdoor oasis features a resort-inspired pool with integrated hot tub, pool house with change room, custom greenhouse, built-in BBQ station, expansive fenced grounds, and a private one-bedroom guest accommodation. Every detail reflects exceptional craftsmanship, creating an unparalleled lifestyle just minutes from world-class golf, hiking trails, schools, shopping, and Westshore amenities. A rare opportunity to own one of the region's most distinguished estate properties. Golf Membership Available!
Interior Details
Building Details
Lot Information
Room Dimensions
| Room Name | Level 1 | Level 2 | Level 3 | Level 4 | Level 5 | Other |
|---|---|---|---|---|---|---|
| Sq. Ft | 2456.00 | 2355.00 | 2133.00 | 0.00 | 269.00 | |
| Entrance | 11x12 | |||||
| Living Room | 15x18 | |||||
| Eating Area | 10x16 | |||||
| Kitchen | 14x21 | |||||
| Pantry (Finished) | 7x15 | |||||
| Dining Room | 12x15 | |||||
| Office | 12x13 | |||||
| Bathroom | 2-Piece | |||||
| Laundry | 13x9 | |||||
| Entrance | 4x10 | |||||
| Bathroom | 3-Piece | |||||
| Unfinished Rooms | ||||||
| Patio | 19x24 | |||||
| Garage | 23x35 | |||||
Listed with:
Julia Abraham - RE/MAX Camosun