

5 Bed Single Family Detached in Langford
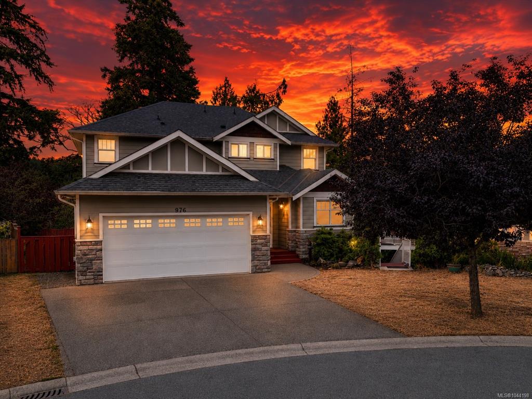
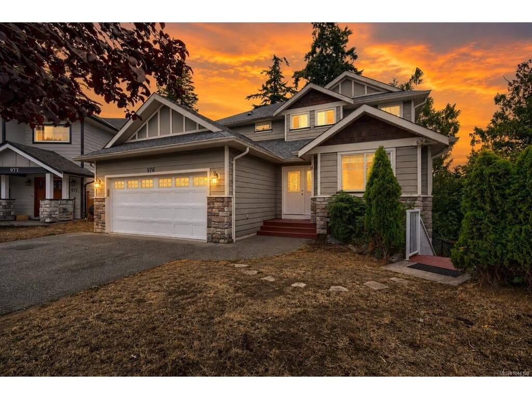
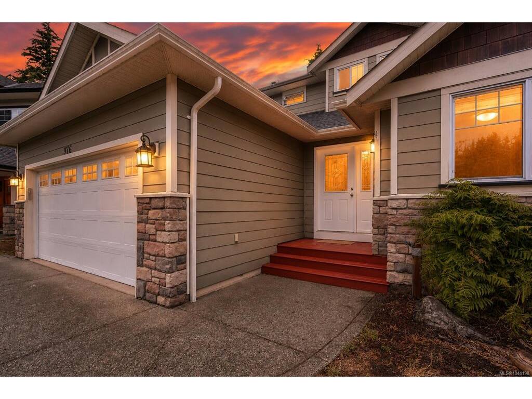
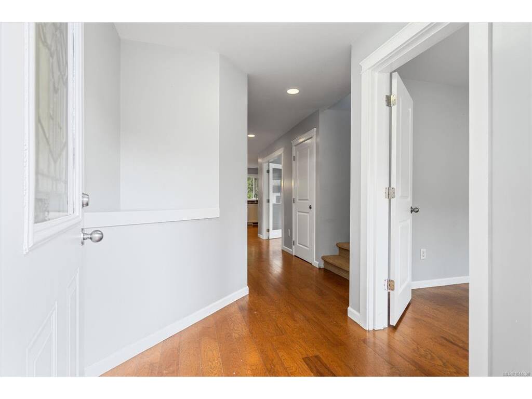


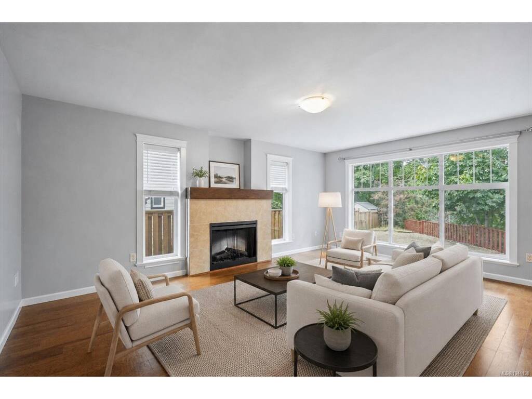
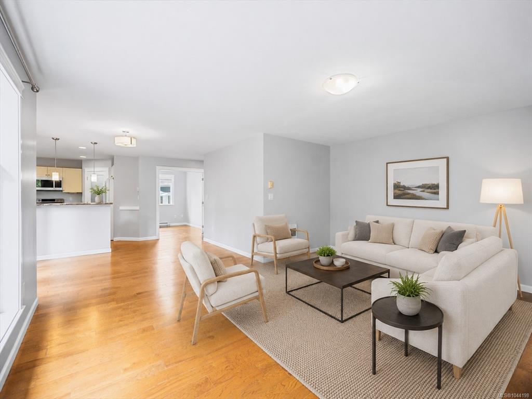

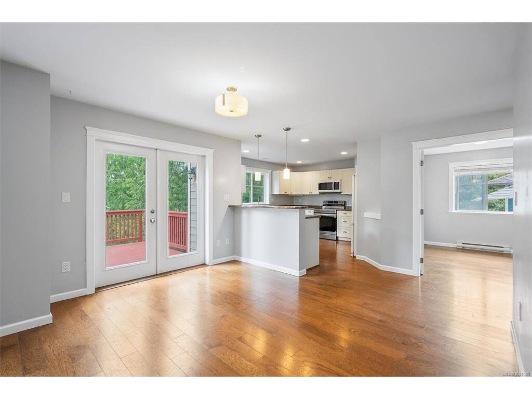


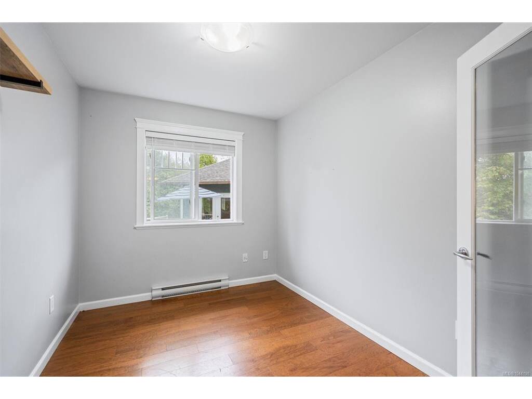


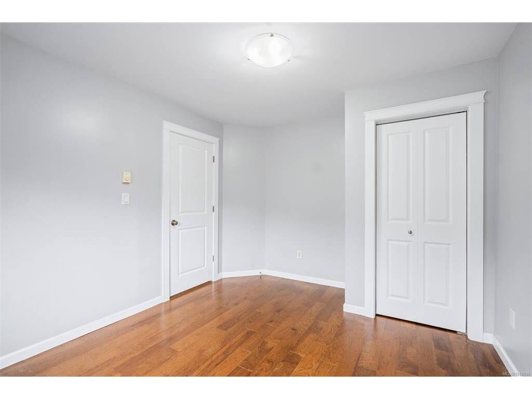


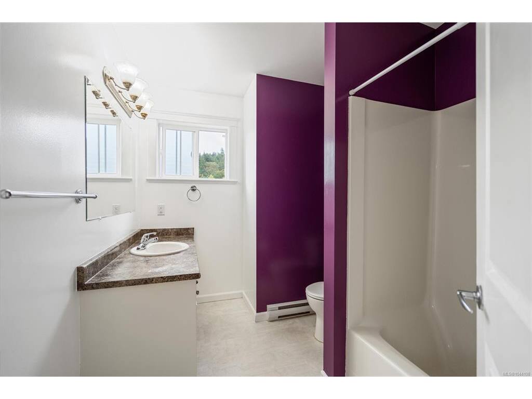


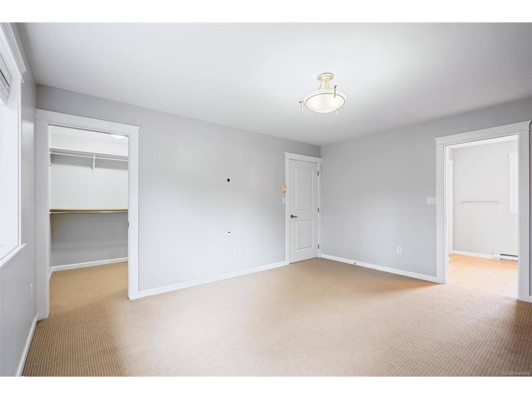

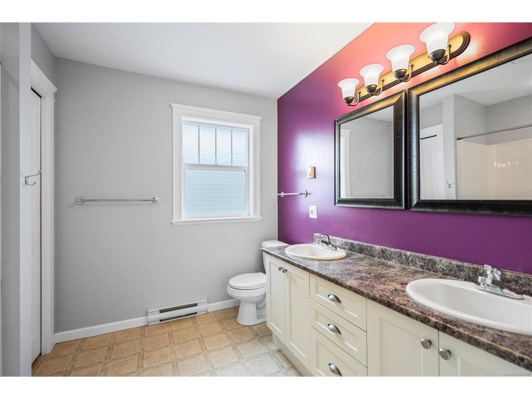

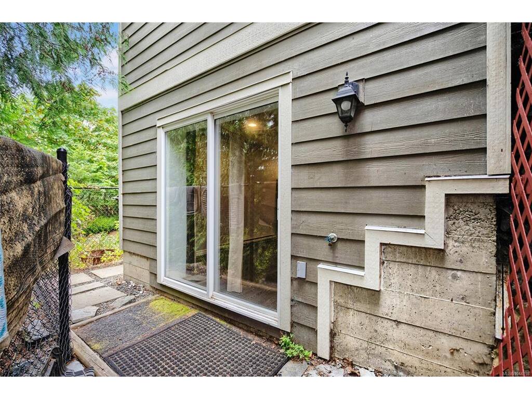
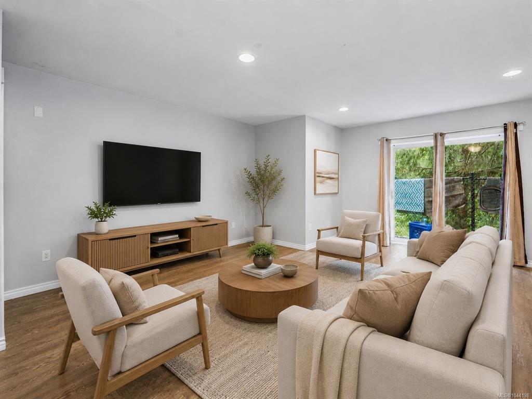

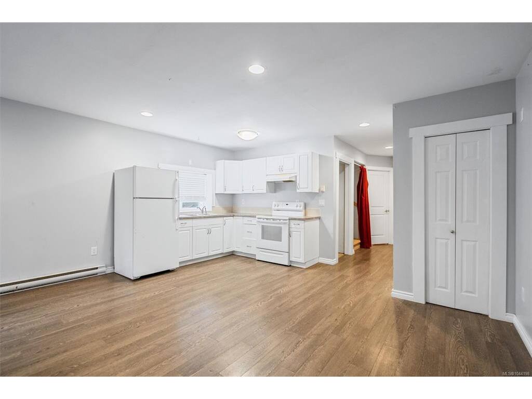

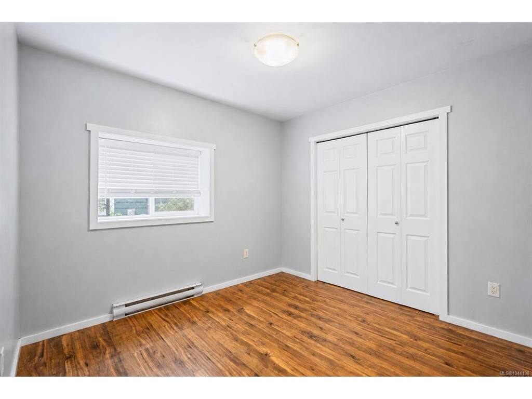


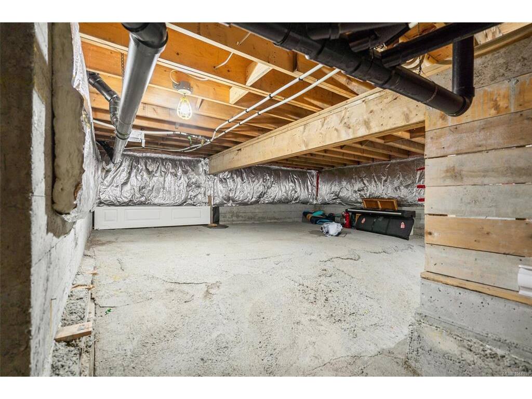

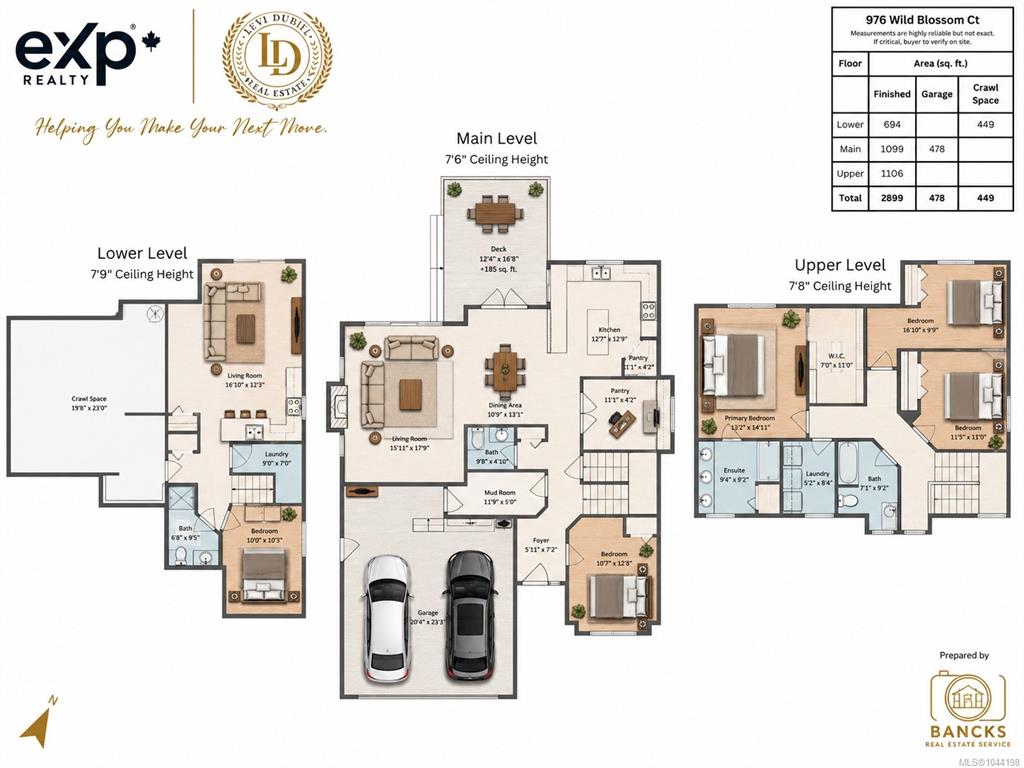
Welcome to 976 Wild Blossom Court! Tucked away at the end of a quiet cul-de-sac, this beautifully designed 5-bedroom + den, 4-bathroom home offers the perfect blend of space, privacy, and functionality. A standout feature is the self-contained 1-bedroom mortgage helper, providing an excellent opportunity to generate rental income and help offset your monthly mortgage payments. Backing onto lush green space with no rear neighbours, you'll enjoy peaceful forest views and exceptional privacy from your generously sized backyard. Inside, the bright open-concept layout features spacious living areas, a well-appointed kitchen, generous bedrooms, and a versatile den perfect for a home office or playroom. Additional highlights include a massive crawl space for all your storage needs and a double-car garage. Located close to schools, parks, trails, and everyday amenities, this home truly checks all the boxes.
Interior Details
Building Details
Lot Information
Room Dimensions
| Room Name | Level 1 | Level 2 | Level 3 | Level 4 | Level 5 | Other |
|---|---|---|---|---|---|---|
| Sq. Ft | 1099.00 | 1106.00 | 694.00 | 0.00 | 0.00 | |
| Entrance | 8'x7' | |||||
| Living Room | 18'x15' | |||||
| Dining Room | 13'x10' | |||||
| Kitchen | 13'x14' | |||||
| Bedroom - Primary | 14'11x13'2 | |||||
| Bathroom | 3-Piece | |||||
| Bathroom | 2-Piece | |||||
| Bathroom | 4-Piece | |||||
| Ensuite | 4-Piece | |||||
| Family Room | 14'x11' | |||||
| Bedroom | 14'x10' | |||||
| Bedroom | 11'x10' | |||||
| Bedroom | 10'7x12'8 | |||||
| Unfinished Rooms | ||||||
| Garage | 23'x20' | |||||
| Deck | 15'x12' | |||||
Listed with:
eXp Realty
Phone: 778-677-7486 / Fax:
