2 Bed Condo Apartment in Saanich West
$539,000 - ML# 1044163
110 - 494 Marsett Pl
Saanich West - SW Royal Oak

This is only a guide. Please verify this information with your mortgage specialist.

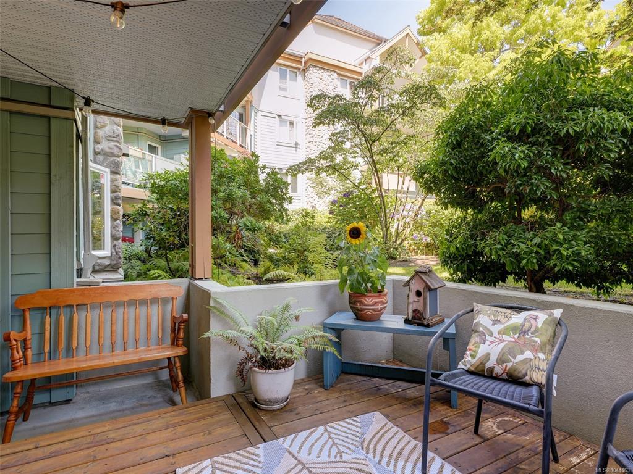
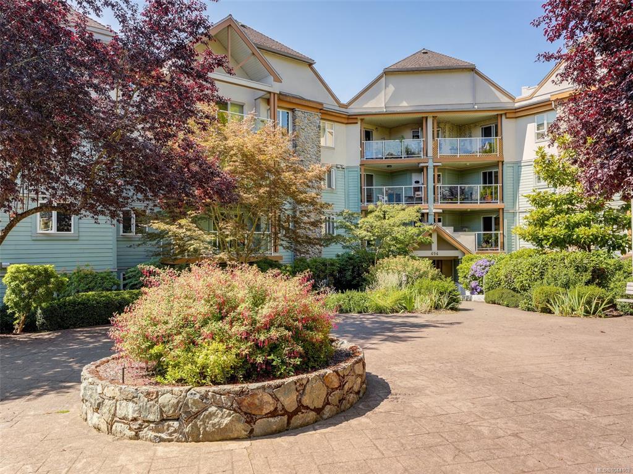
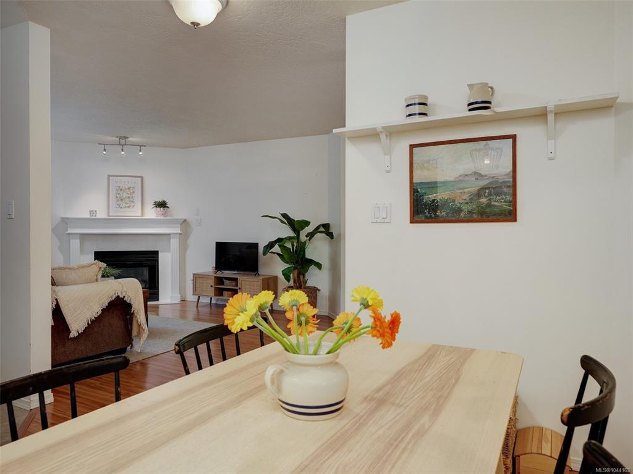
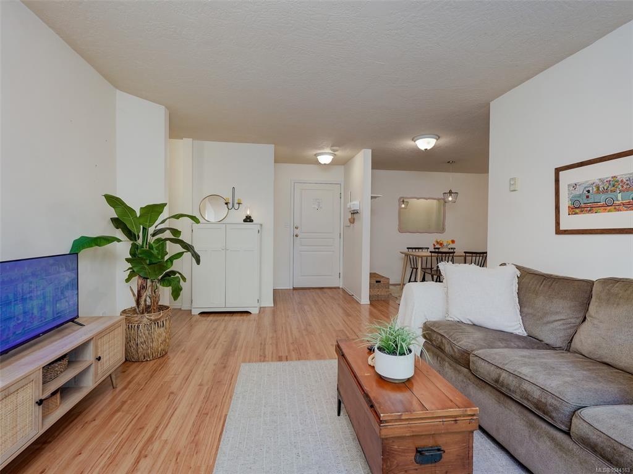
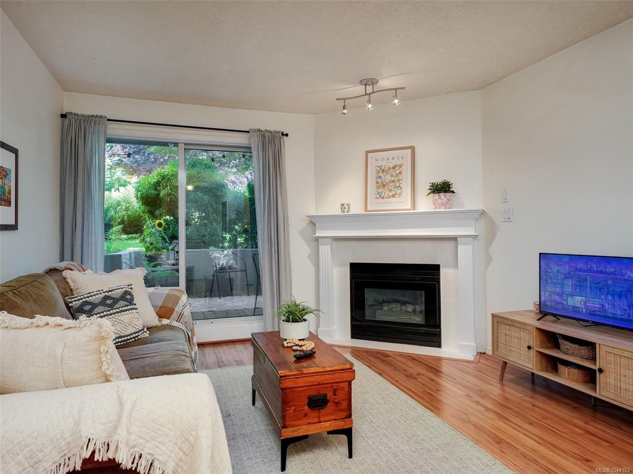
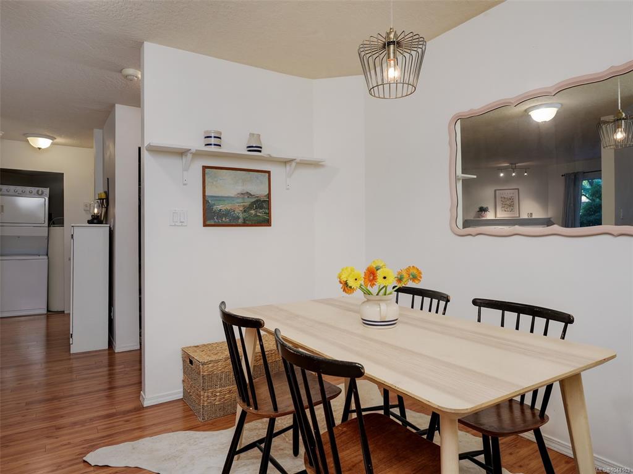
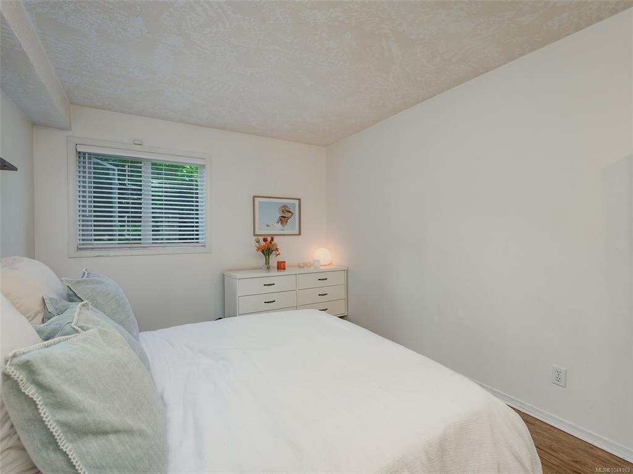
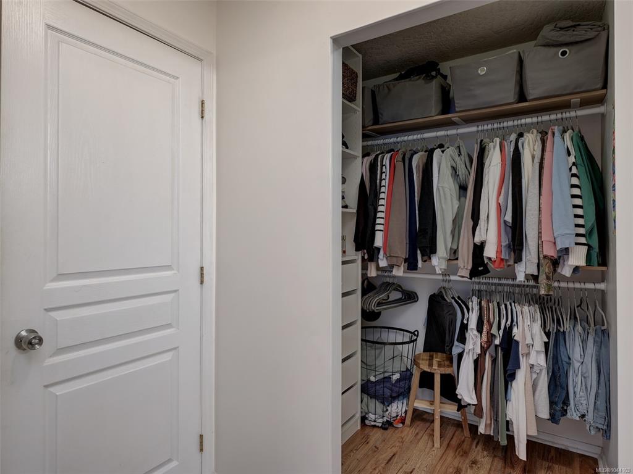
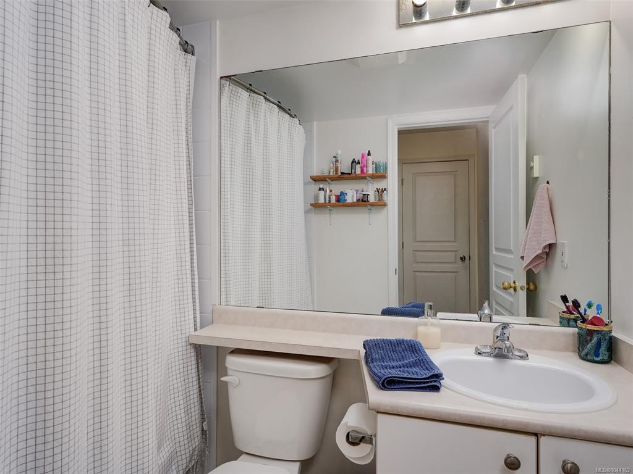
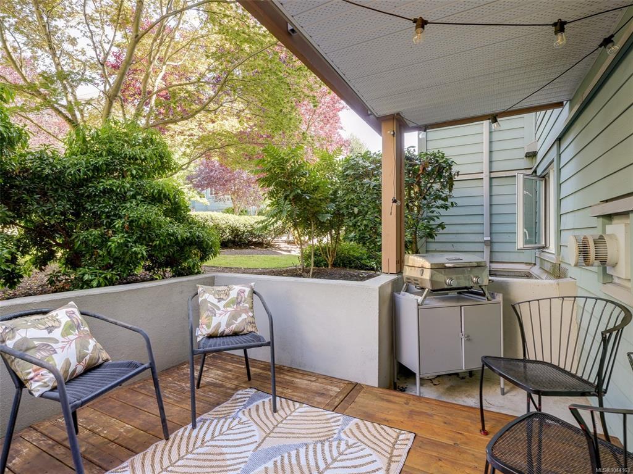
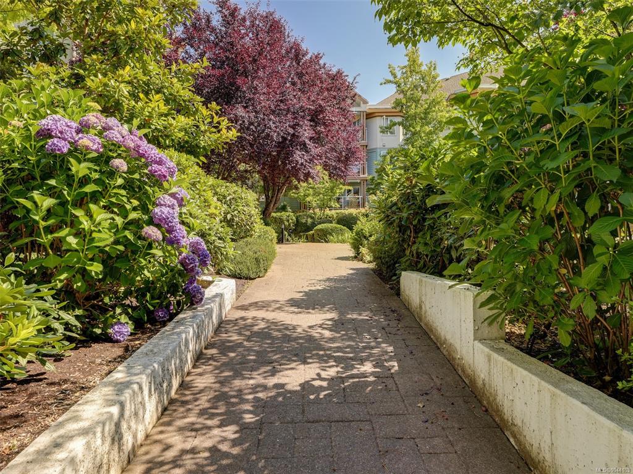
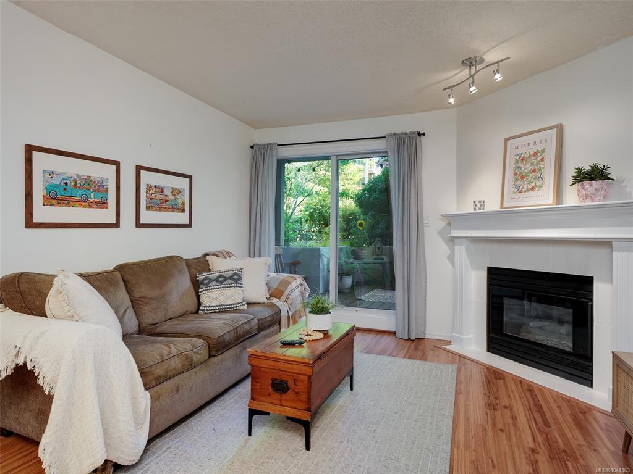
Located on the QUIET side of the building with a lovely view of the COURTYARD, this GROUND floor unit is perfect for all ages who seek a well laid out 2 bedroom, 2 bathroom unit that feels more like a home with a yard. Bring your dog, cats, and little ones, they'll love the EASY ACCESS PATIO AREA with view. Lovely gas fireplace in the living room (gas included in strata fee). Great floorplan with well separated bedrooms. The spacious primary bedroom includes a walk in closet and 3pce ensuite. Secure underground parking, separate storage and ample visitor parking. Elk Lake, shopping, Commonwealth Rec all within a few blocks. Easy commute to downtown, the airport and ferries. Very well run strata. Great value in today's market!!

Real Estate Type:
Condo Apartment 
Layout:
Condo 
Bedroom(s):
Bathroom(s):
Finished Sq. Ft.:
969 
Unfinished Sq. Ft.:
Taxes:
$2,895.03 (2026) 
Year Built:
1994 
Elementary School:
 
Junior School:
 
Senior School:
 

Interior Details

Main Level:
 
Fireplace(s):
Bedroom(s):
Bathroom(s):
Basement Height:
0 ft - 0 in
Basement Description:
 
Interior Features:
Breakfast Nook,Controlled Entry,Dining Room,Eating Area,Storage 
Appliances Included:
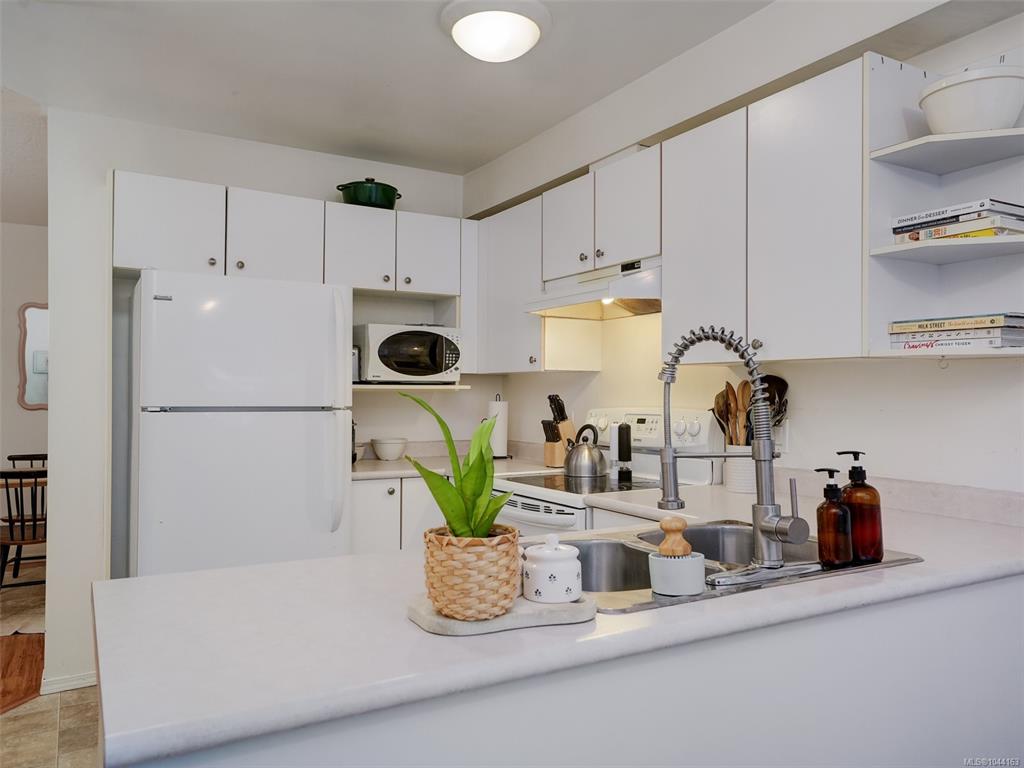
Dishwasher,Dryer,Oven/Range Electric,Refrigerator,Washer 

Building Details

Building Style:
Balcony/Patio 
Building Warranty:
 
Accessibility:
Ground Level Main Floor,Primary Bedroom on Main 
Materials:
Cement Fibre,Frame Wood,Insulation: Ceiling,Insulation: Walls,Stucco 
Exterior Finish:
 
Foundation:
Poured Concrete 
Roof:
Asphalt Shingle 
Heat/Air:
Baseboard,Electric,Natural Gas 
Fuel:
 
Leased Equip:
 
Exterior Features:
 
Faces:
North (front) - (rear) 

Lot Information

SqFt:
1116 
Acres:
0.03 
Frontage:
 
Depth:
 
Lot Shape:
 
Water:
Municipal 
Waste:
Sewer To Lot 
Zoning:
 
Parking Spaces:
 
Driveway:
 
Parking Type:
Guest,Underground 
Lot Features:
Irregular Lot,Landscaped,Shopping Nearby 

Strata Lot Information

Complex:
Park Royal Place 
Managed By:
Associa British Columbia 
Patio Sq. Ft.
150.00 
Storage:
 
Monthly Assessment:
$399 
Units/Complex:
88 
Buildings/Complex:
Units/Building:
44 
Floors/Building
Levels/Unit
 
Lot Includes:
Deck/Patio,Parking Stall,Separate Storage 
Shared Amenities:
Elevator(s) 
Assess Includes:
 
Common Features:
Garbage Removal,Gas,Insurance,Maintenance Grounds,Property Management 
Minimum Age:
Age Notes:
 
Rental Restrictions:
Unrestricted 
Rental Notes:
No Short term 
Pets Allowed:
Caged Mammals,Cats,Dogs 
Pet Notes:
See Bylaws 

Room Dimensions

Room Name Level 1Level 2Level 3Level 4Level 5Other
Sq. Ft 969.000.000.000.000.00
Entrance5'x4'
Living Room12'x11'
Dining Room11'x9'
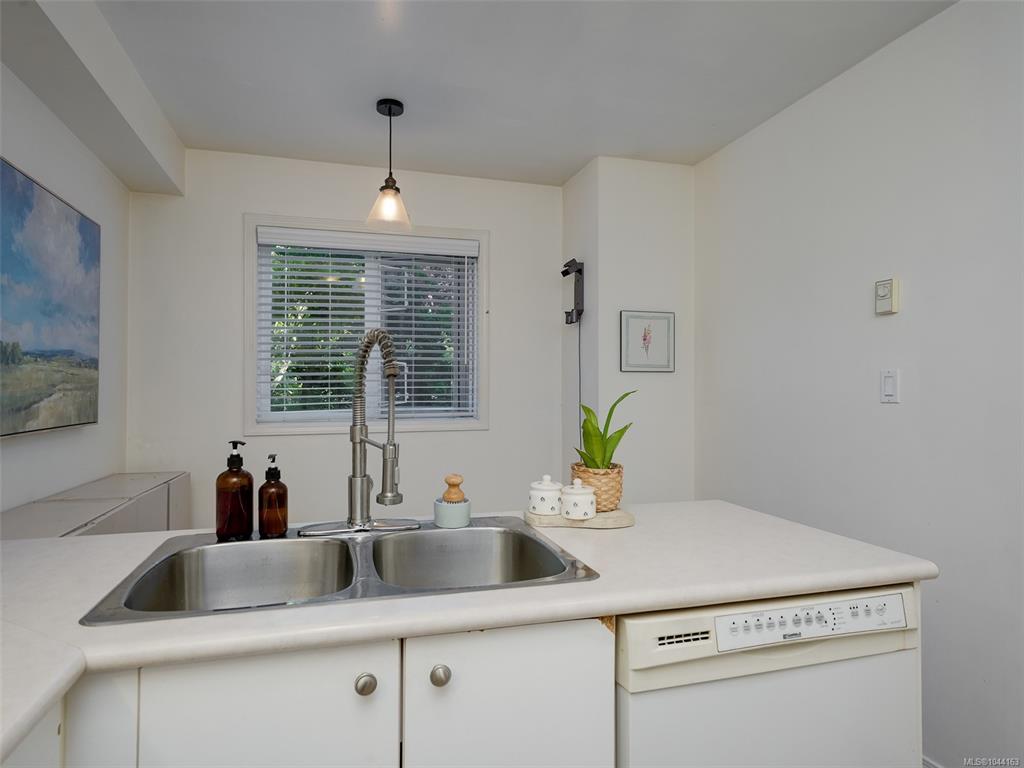
Kitchen9'x9'
Bedroom - Primary14'x10'
Bathroom4-Piece
Bedroom12'x10'
Ensuite4-Piece
Kitchen-Additional7'x6'
Unfinished Rooms

Listed with:

Roxanne Brass - RE/MAX Camosun