2 Bed Condo Apartment in Esquimalt

$619,000 - ML# 1044144
404 - 1258 Esquimalt Rd
Esquimalt - Es Rockheights

This is only a guide. Please verify this information with your mortgage specialist.

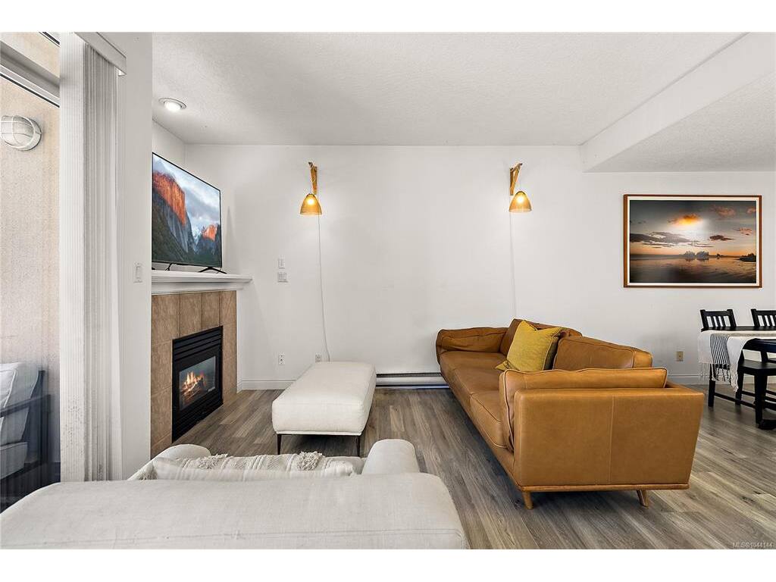
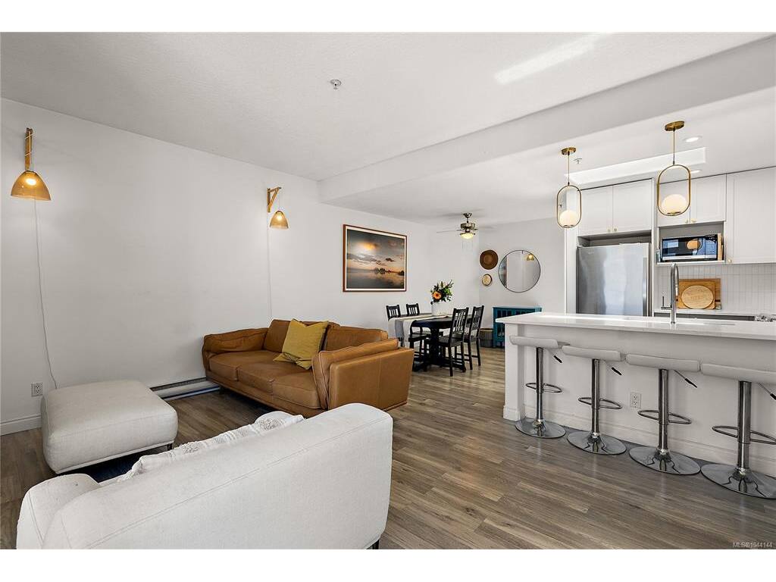
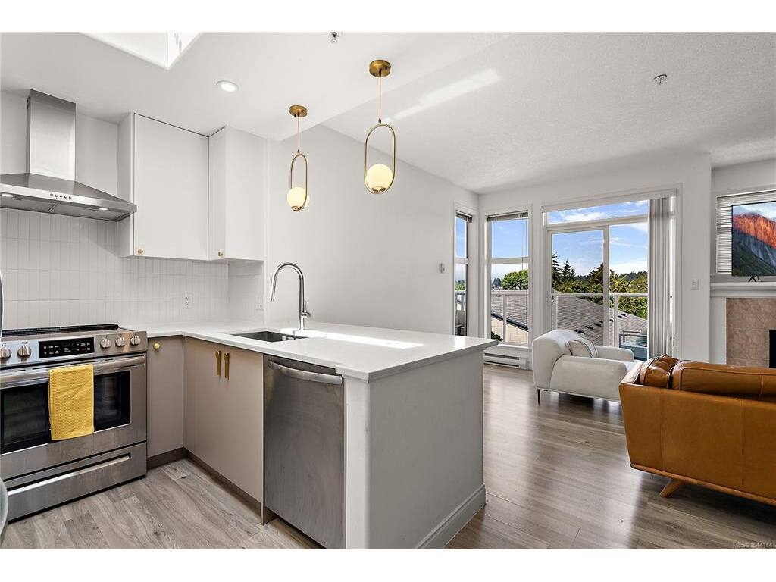
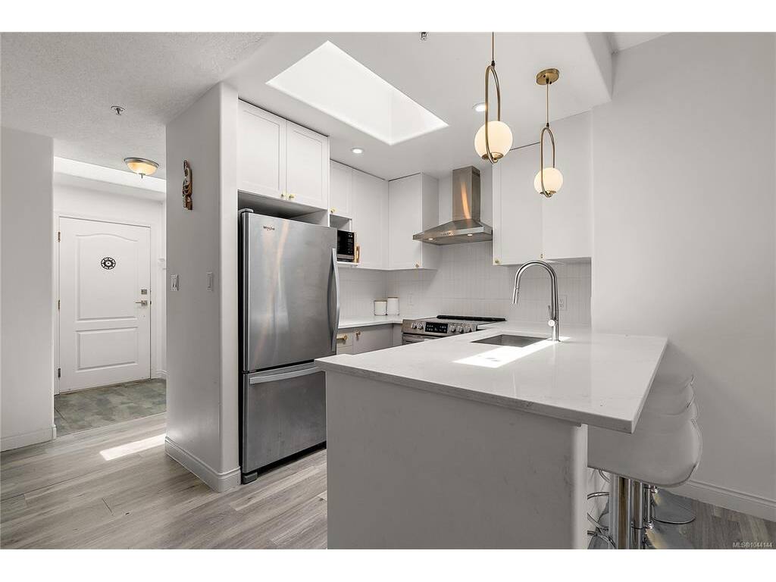
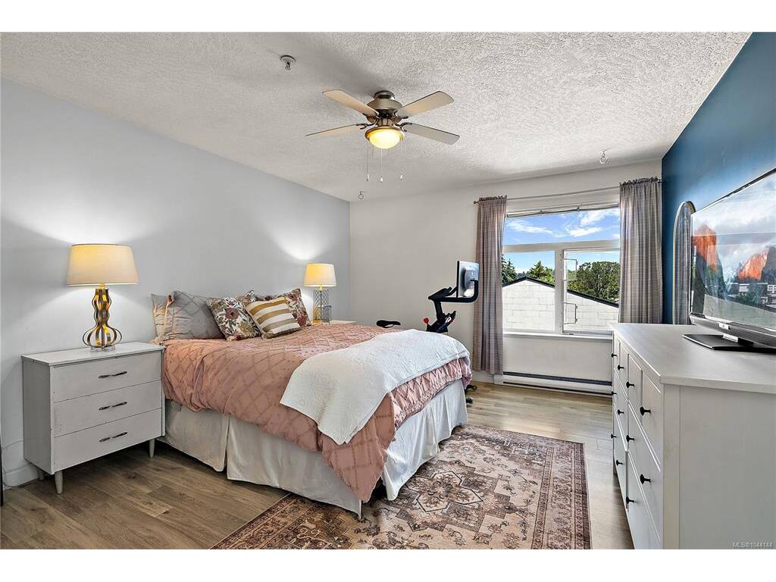
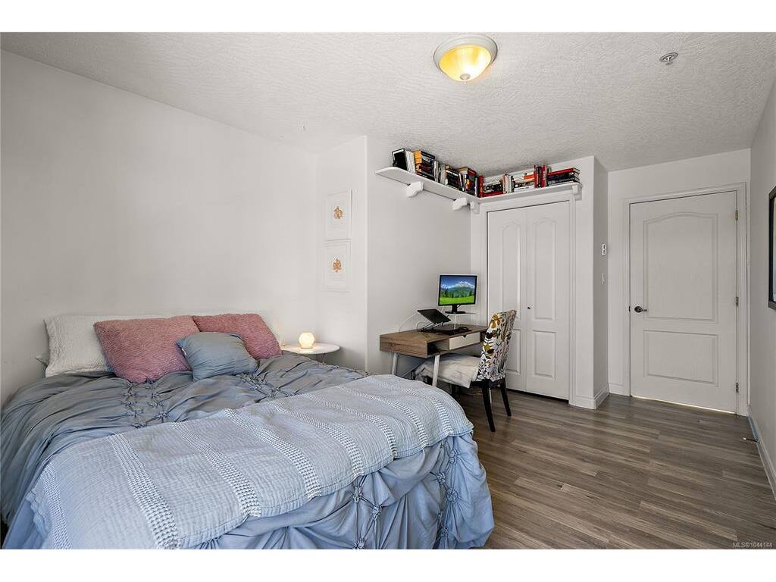
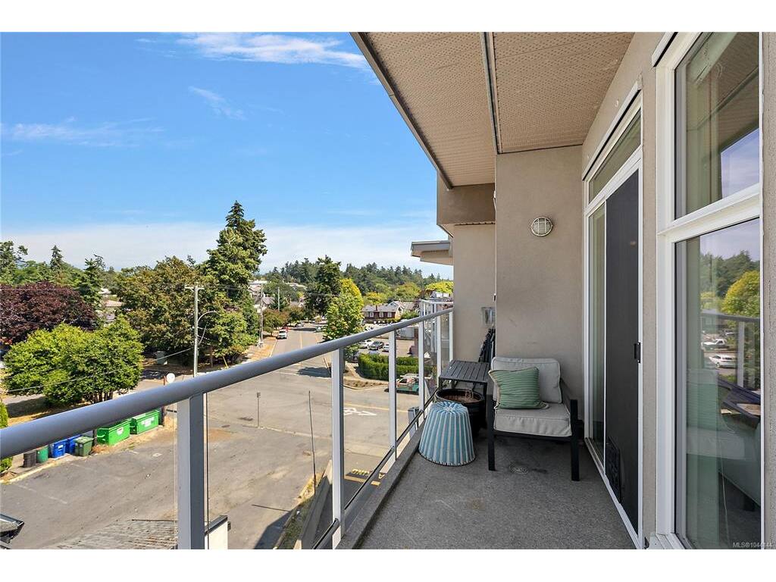
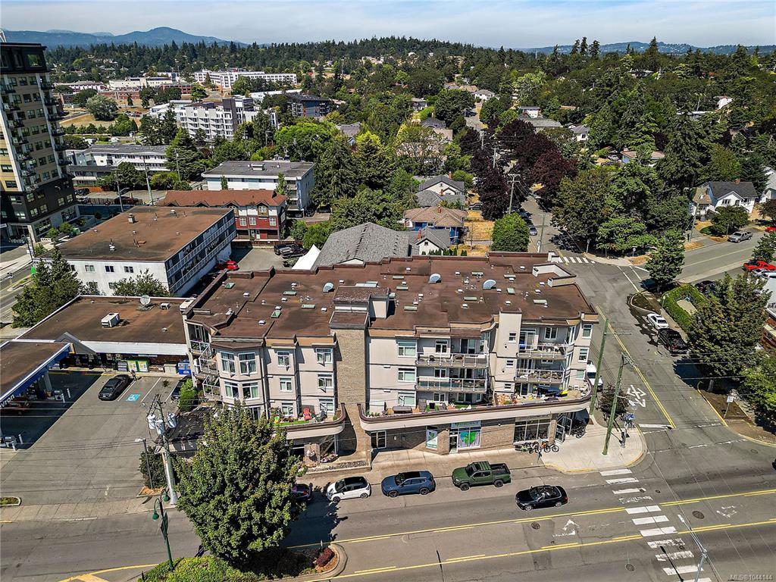
Some homes just feel calm the moment you walk in. This top-floor two-bedroom in Esquimalt's Grenville Walk is one of them, quiet and private, with durable floors running through an open, sun-filled living space and a fireplace to gather around on the grey days. The kitchen is generous enough for real cooking, entertainment is a breeze,  and the primary bedroom has its own walk-in closet. Being on the top floor means no one overhead and plenty of light coming in. Step outside your door and you're right above the shops and cafés of Esquimalt Road, a short walk to the West Bay Walkway and Saxe Point Park, and just minutes from downtown Victoria. A home that feels private, bright, and easy to settle into.

Real Estate Type:
Condo Apartment 
Layout:
Condo 
Bedroom(s):
Bathroom(s):
Finished Sq. Ft.:
1033 
Unfinished Sq. Ft.:
98 
Taxes:
$3,293.00 (2026) 
Year Built:
1997 
Elementary School:
 
Junior School:
 
Senior School:
 

Interior Details

Main Level:
 
Fireplace(s):
Bedroom(s):
Bathroom(s):
Basement Height:
ft - in
Basement Description:
 
Interior Features:
 
Appliances Included:
 

Building Details

Building Style:
 
Building Warranty:
 
Accessibility:
 
Materials:
Frame Wood 
Exterior Finish:
 
Foundation:
Poured Concrete 
Roof:
Asphalt Shingle 
Heat/Air:
Electric 
Fuel:
 
Leased Equip:
 
Exterior Features:
 
Faces:
South (front) - (rear) 

Lot Information

SqFt:
1131 
Acres:
0.02 
Frontage:
 
Depth:
 
Lot Shape:
 
Water:
Municipal 
Waste:
Sewer To Lot 
Zoning:
 
Parking Spaces:
 
Driveway:
 
Parking Type:
Underground 
Lot Features:
 

Strata Lot Information

Complex:
Greenville Walk 
Managed By:
 
Patio Sq. Ft.
 
Storage:
 
Monthly Assessment:
$471 
Units/Complex:
18 
Buildings/Complex:
Units/Building:
21 
Floors/Building
Levels/Unit
 
Lot Includes:
Balcony 
Shared Amenities:
 
Assess Includes:
 
Common Features:
 
Minimum Age:
Age Notes:
See bylaws 
Rental Restrictions:
Unrestricted 
Rental Notes:
See bylaws 
Pets Allowed:
Aquariums,Birds,Caged Mammals,Cats,Dogs,Number Limit 
Pet Notes:
See bylaws 

Room Dimensions

Room Name Level 1Level 2Level 3Level 4Level 5Other
Sq. Ft 0.000.000.000.001131.00
Entrance4'x5'
Storage5'x6'
Laundry8'x6'
Kitchen8'x9'
Dining Room10'x13'
Living Room15'x11'
Bedroom10'x14'
Bathroom4-Piece
Bedroom - Primary12'x16'
Walk-in Closet6'x6'
Unfinished Rooms

Listed with:

Coldwell Banker Oceanside Real Estate

VREB Reciprocity Logo

NOTE: MLS® property information is provided under copyright© by the Victoria Real Estate Board. The information is from sources deemed reliable, but should not be relied upon without independent verification.