

2 Bed Condo Apartment in Langford

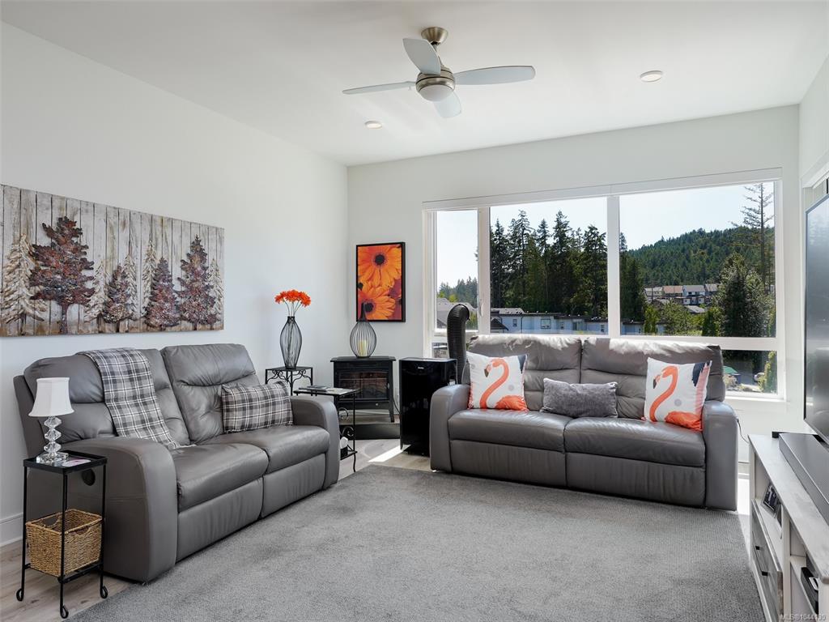
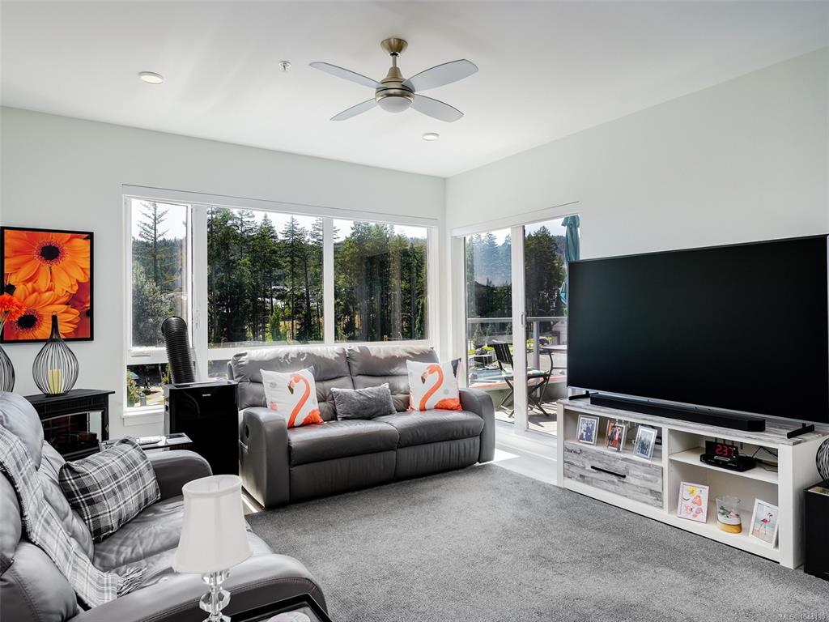


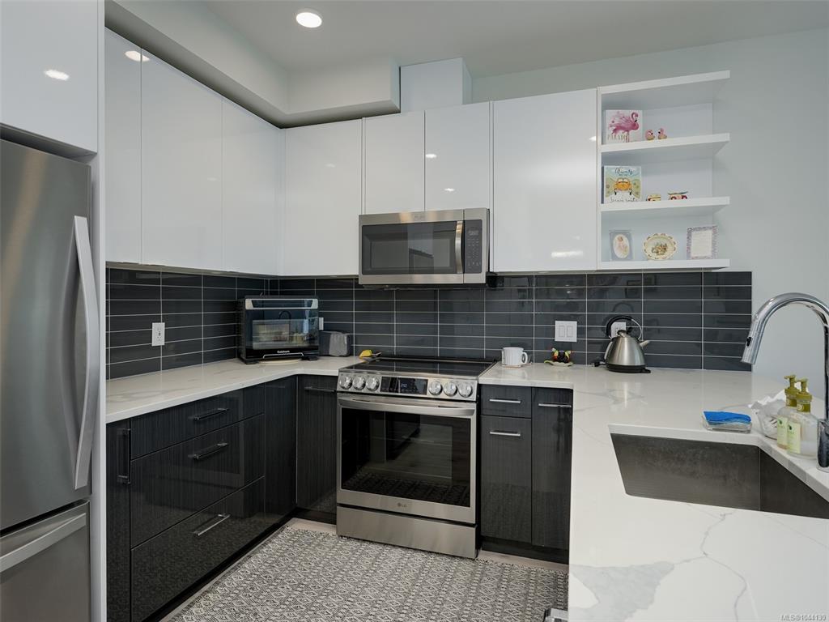


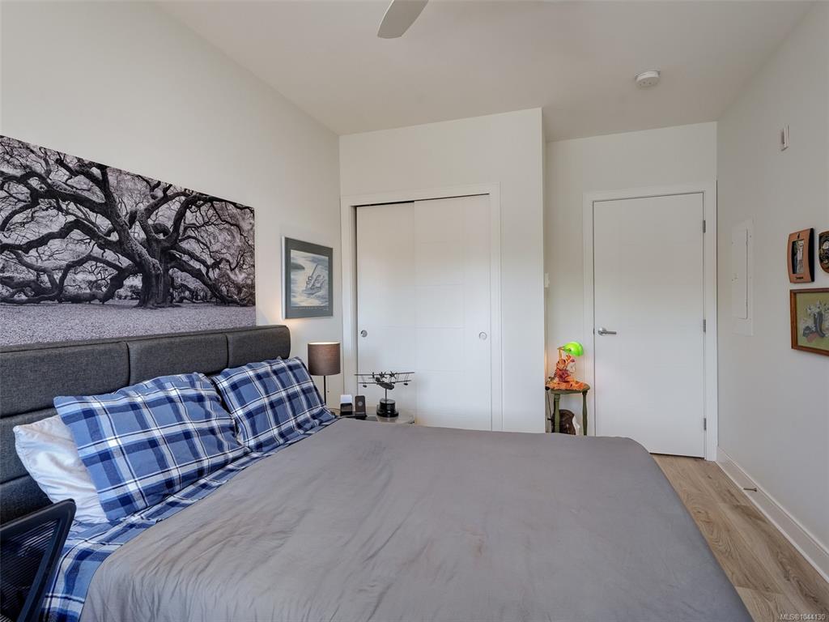


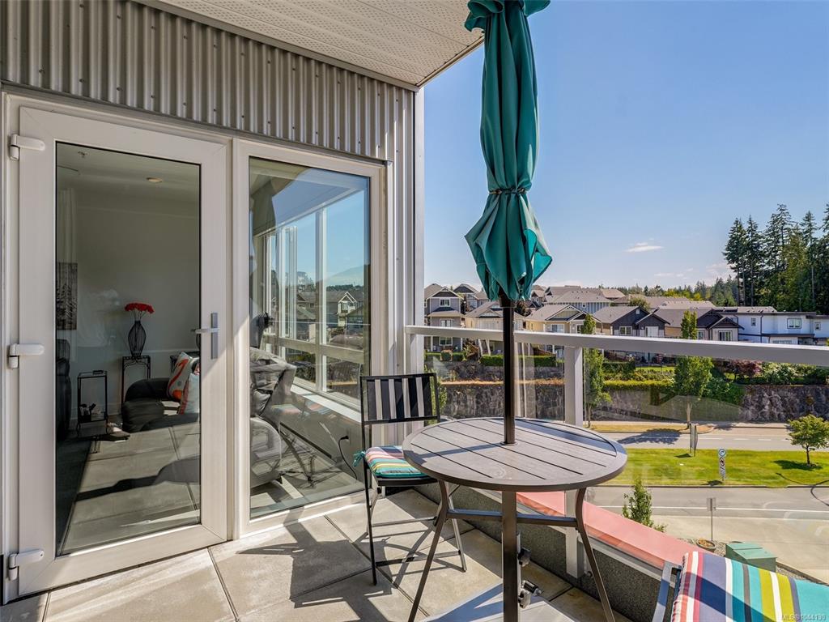


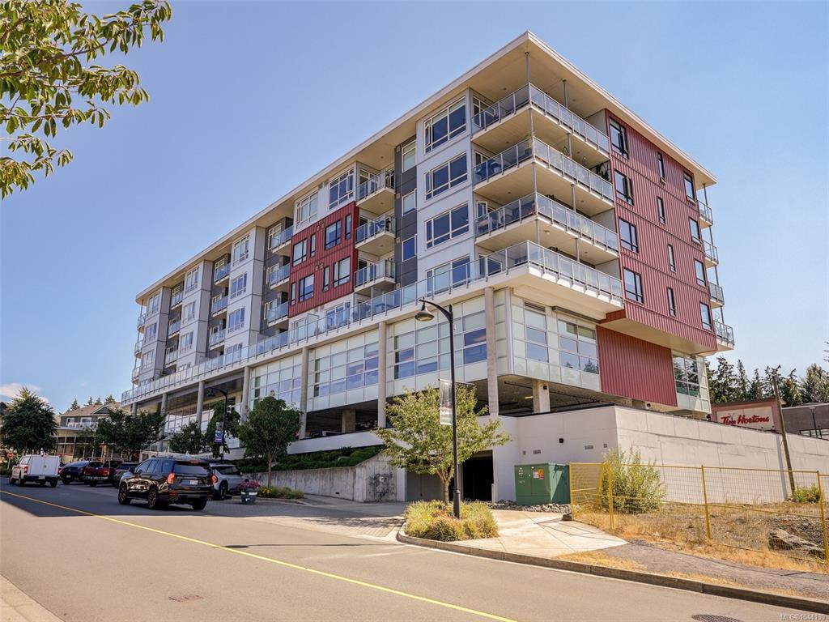


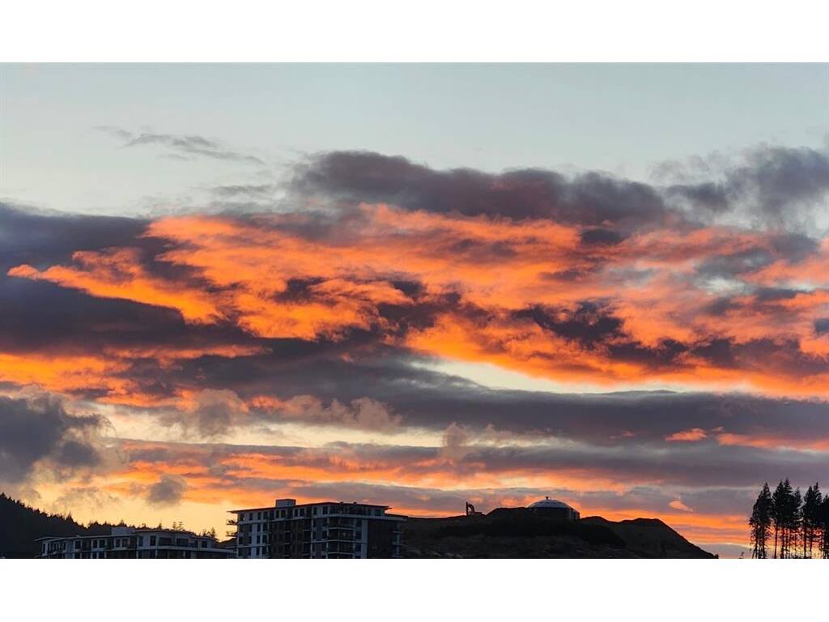

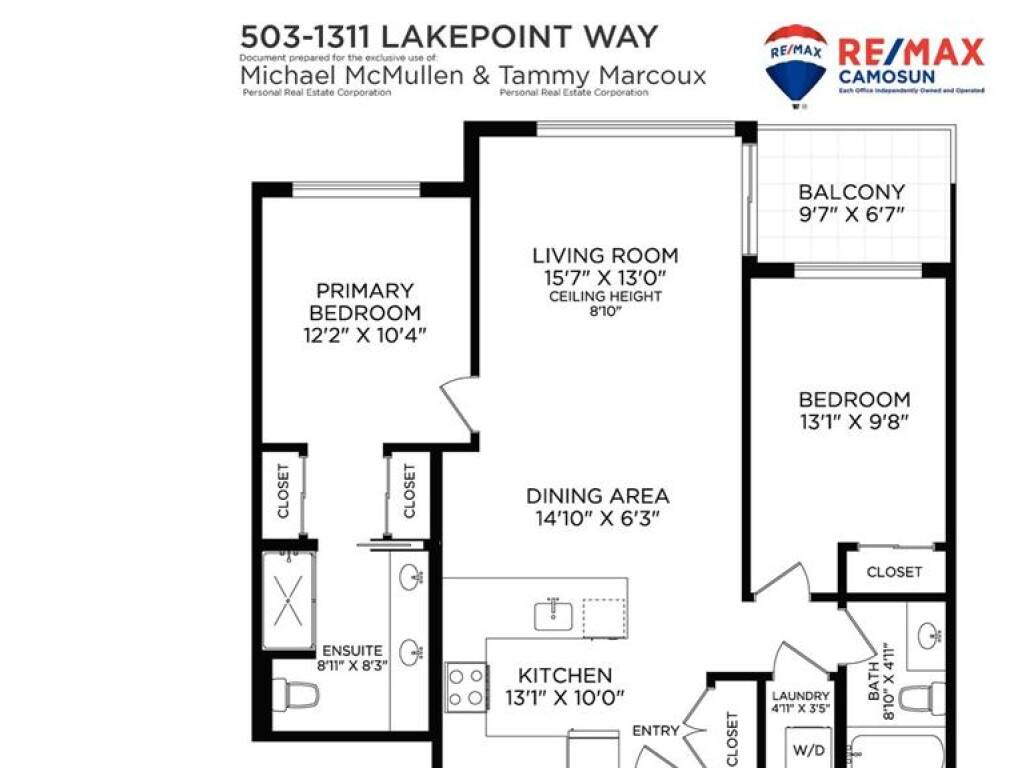
LAKEPOINT 2 BEDROOM, 2 BATHROOM CONDO. This beautifully appointed two-bedroom condo offers a bright, open-concept design with quality finishes throughout. The spacious primary suite features dual closets, a luxurious ensuite with double vanity, floating cabinetry and a walk-in shower. The modern kitchen boasts quartz countertops, sleek appliances (new stove & dishwasher) and flows seamlessly into the dining and living areas. Oversized windows fill the home with natural light, while the balcony provides the perfect space to relax or entertain. This pet-friendly building offers secure underground parking, common EV charging, storage locker, kayak and paddleboard storage, plus convenient car and pet wash stations. Unwind on the spectacular rooftop terrace with BBQs, lounge seating, and panoramic views of Langford Lake. Just a short walk to the lake, community dock, trails, transit, the YMCA, library, shopping, restaurants, and parks—offering an exceptional lifestyle in the heart of Langford.
Interior Details
Building Details
Lot Information
Strata Lot Information
Room Dimensions
| Room Name | Level 1 | Level 2 | Level 3 | Level 4 | Level 5 | Other |
|---|---|---|---|---|---|---|
| Sq. Ft | 1035.00 | 0.00 | 0.00 | 0.00 | 0.00 | |
| Living Room | 15'7"x13'0" | |||||
| Dining Room | 14'10"x6'3" | |||||
| Kitchen | 13'1"x10'0" | |||||
| Bedroom - Primary | 12'2"x10'4" | |||||
| Bedroom | 13'1"x9'8" | |||||
| Ensuite | 4-Piece | |||||
| Bathroom | 3-Piece | |||||
| Laundry | 4'11"x3'5" | |||||
| Unfinished Rooms | ||||||
| Balcony | 9'7"x6'7" | |||||
Listed with:
Michael McMullen - RE/MAX Camosun
Tammy Marcoux - RE/MAX Camosun
Phone: 250-881-8225 / Fax:
Taylor McMullen - RE/MAX Camosun
Phone: 250-514-0997 / Fax: