

3 Bed Single Family Detached in Saanich East


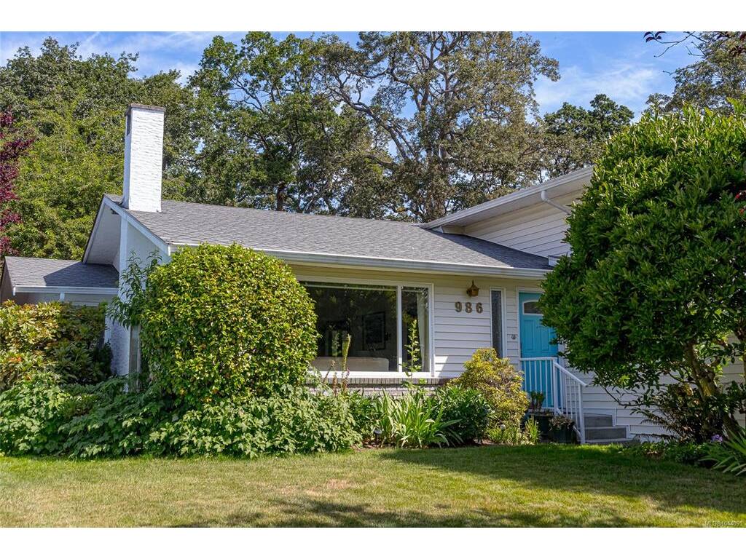

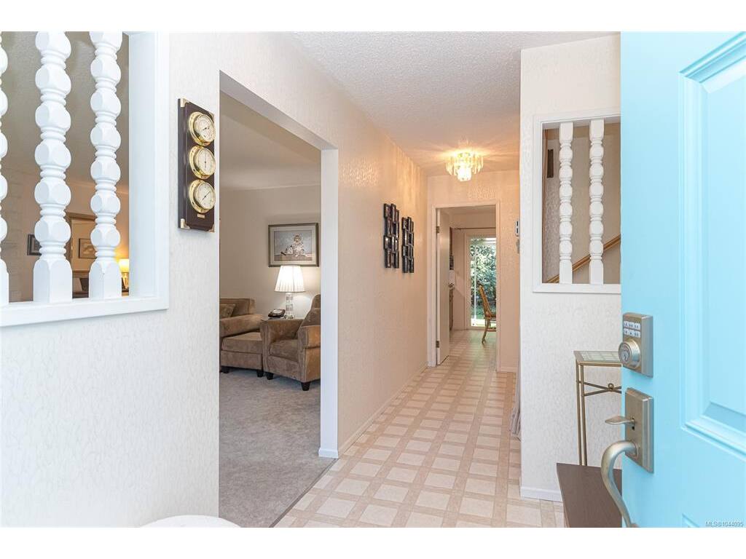

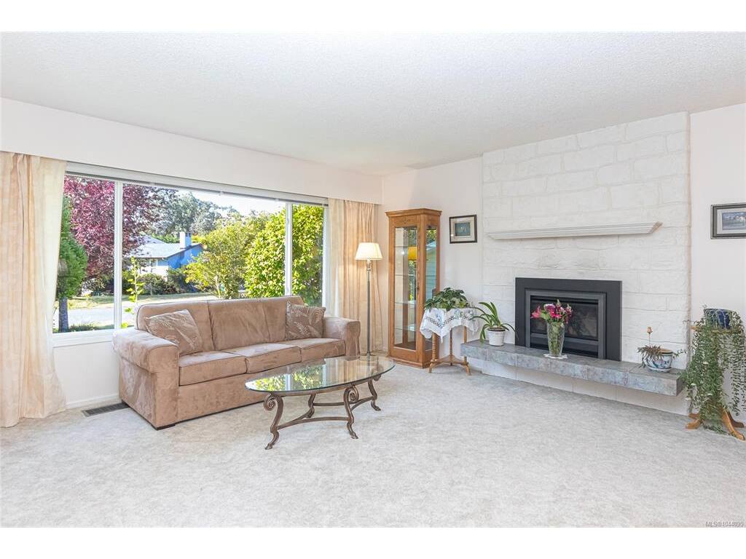
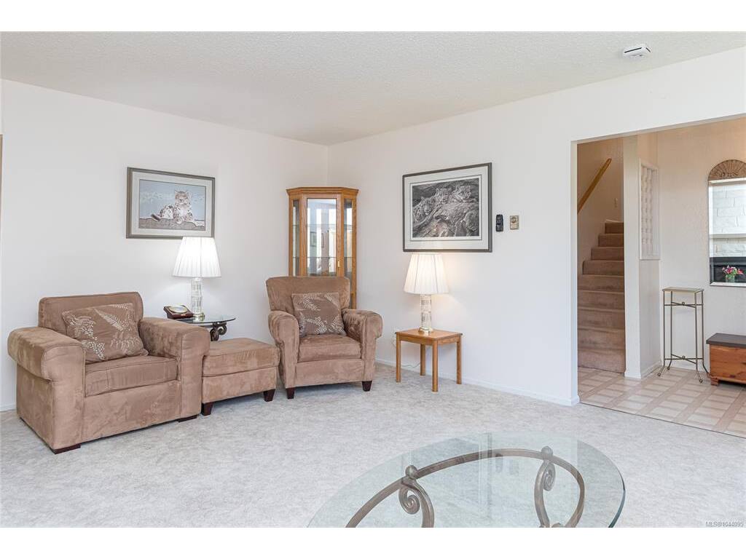

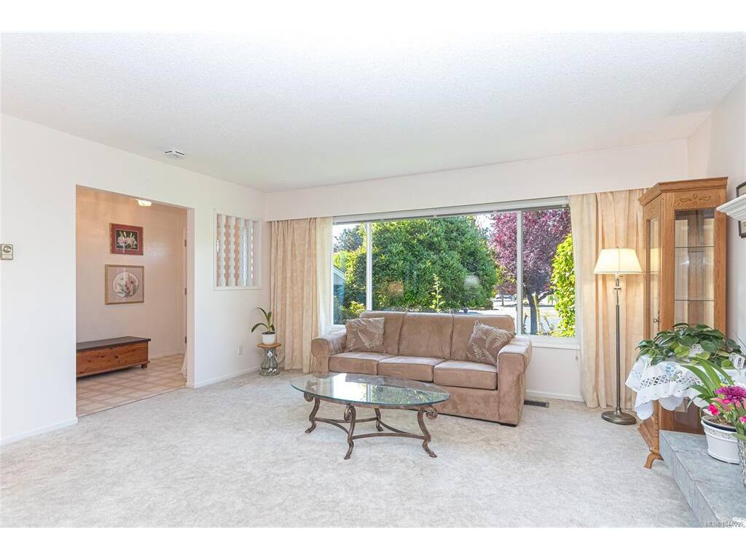

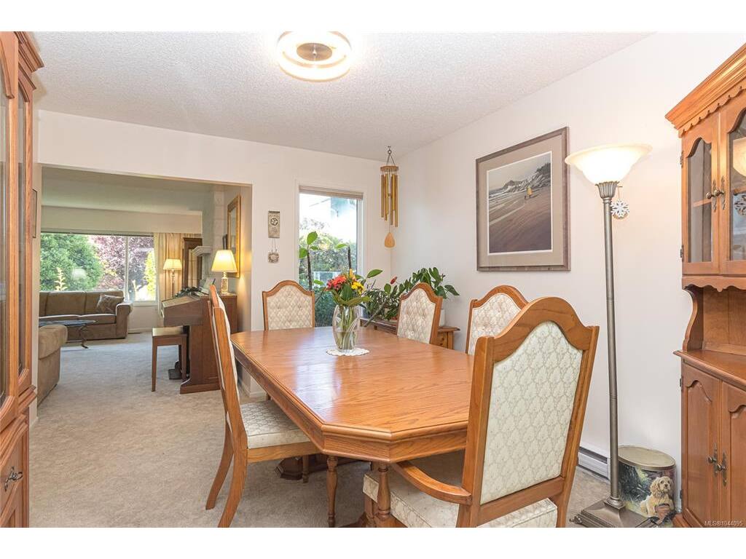


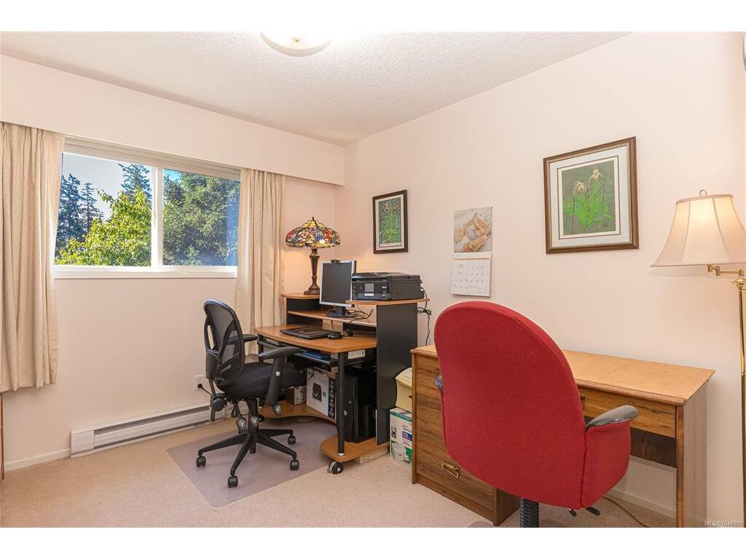
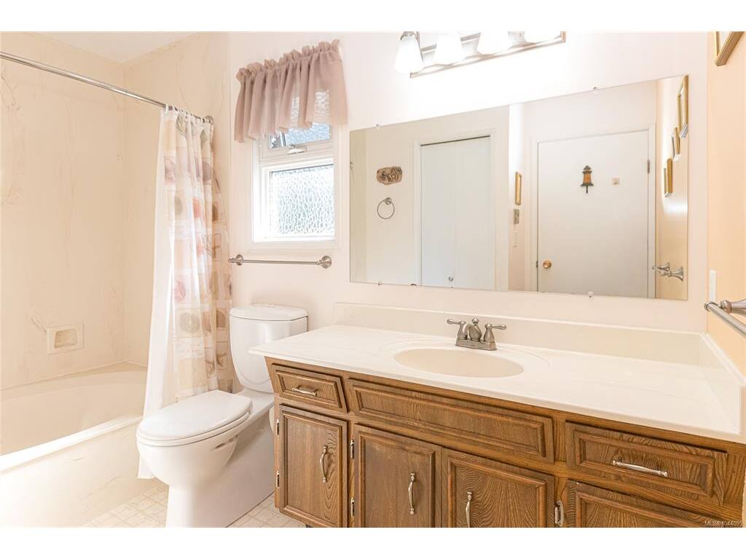

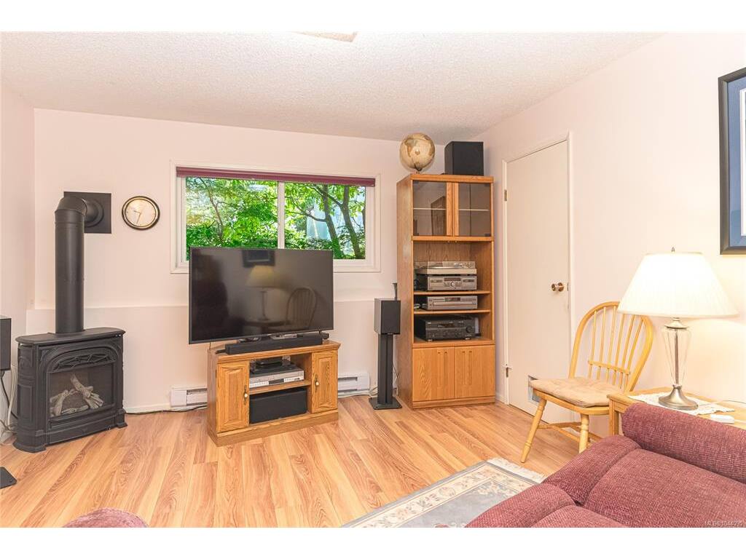


OPEN HOUSE SATURDAY 15TH 3-5 PM! PRICE DROP!! Looking for a spacious 3-bed, 3-bath family home with huge back veranda, garden and double garage in a peaceful neighbourhood? Don't miss this one! On the main level, the bright, comfy living room with large window sets the tone for the house. The separate dining room with sliding doors onto the veranda is handily next to the kitchen and its separate breakfast nook. Go down a few stairs and relax in the large family room with its cozy gas stove. Just steps further are your laundry room, a bathroom, and your double garage. Upstairs 3 ample bedrooms await you. The primary comes with an ensuite with shower while the main bathroom has a tub/shower. Outside, relax on the expansive veranda and enjoy the lush, peaceful garden with a variety of trees (magnolias, dogwoods and more), as well as gorgeous rhodos and wisteria, a small greenhouse, and lots of tulip bulbs waiting to pop up in spring! Wake up to the cheerful sound of birds as your private oasis opens onto quiet, treed parkland.
Interior Details
Building Details
Lot Information
Room Dimensions
| Room Name | Level 1 | Level 2 | Level 3 | Level 4 | Level 5 | Other |
|---|---|---|---|---|---|---|
| Sq. Ft | 1185.00 | 684.00 | 0.00 | 0.00 | 0.00 | |
| Entrance | 6'1x7'10 | |||||
| Living Room | 15'4x17'9 | |||||
| Dining Room | 10'4x12'1 | |||||
| Kitchen | 9'4x12'3 | |||||
| Eating Nook | 6'10x12'5 | |||||
| Family Room | 12'1x18'2 | |||||
| Bathroom | 2-Piece | |||||
| Laundry | 7'8x10'8 | |||||
| Bedroom - Primary | 12'3x15'2 | |||||
| Ensuite | 3-Piece | |||||
| Bedroom | 10'8x10'6 | |||||
| Bedroom | 9'4x10'6 | |||||
| Bathroom | 4-Piece | |||||
| Unfinished Rooms | ||||||
Listed with:
DFH Real Estate Ltd.
Phone: 250-881-4117 / Fax: 250-477-3161
