

2 Bed Condo Apartment in Saanich East
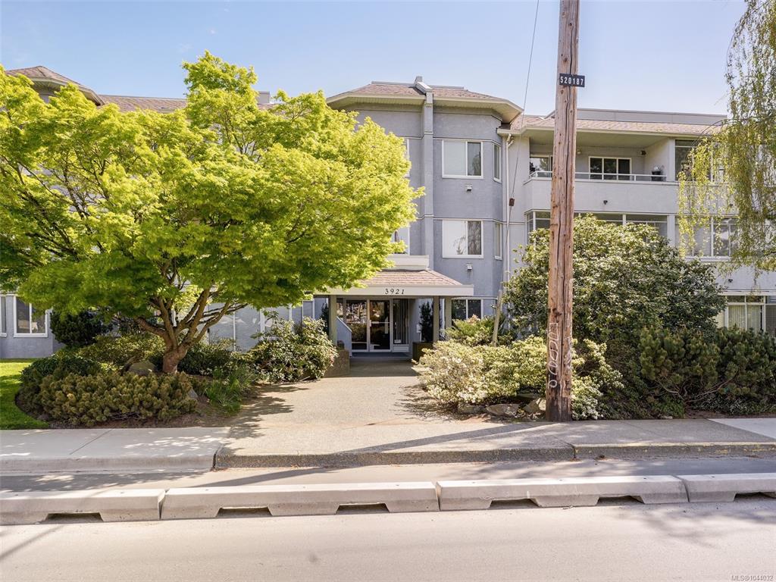


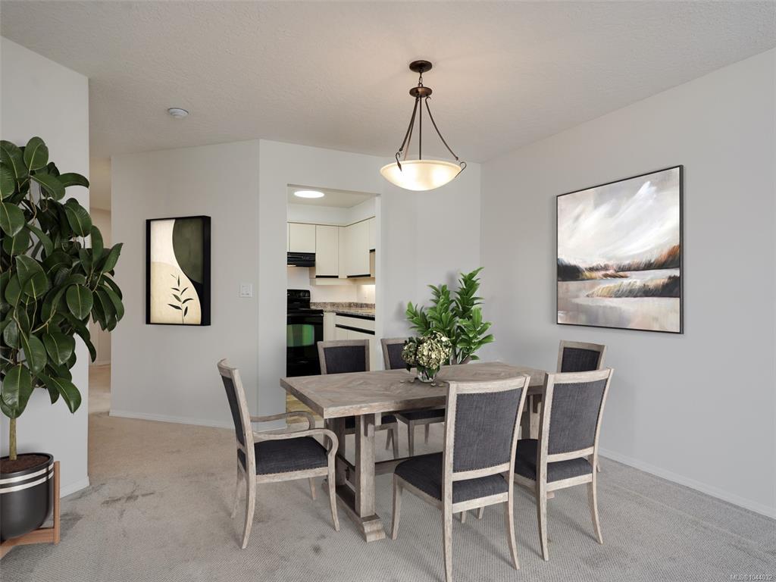


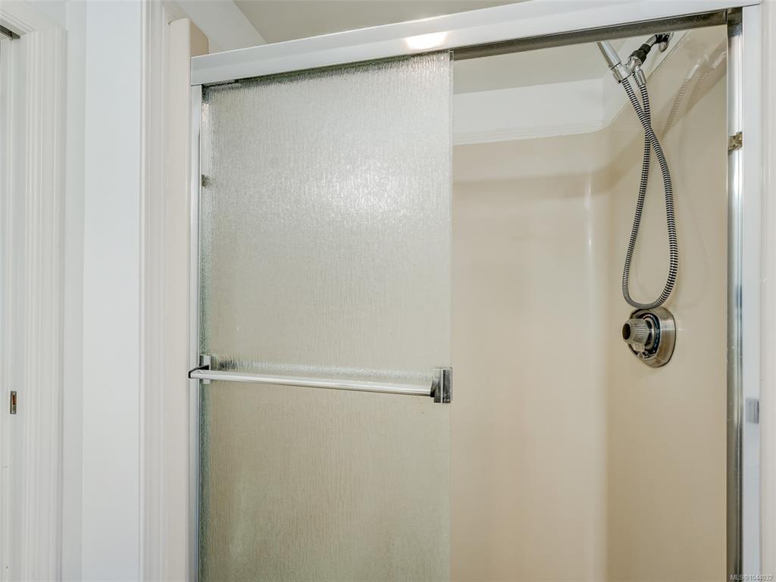

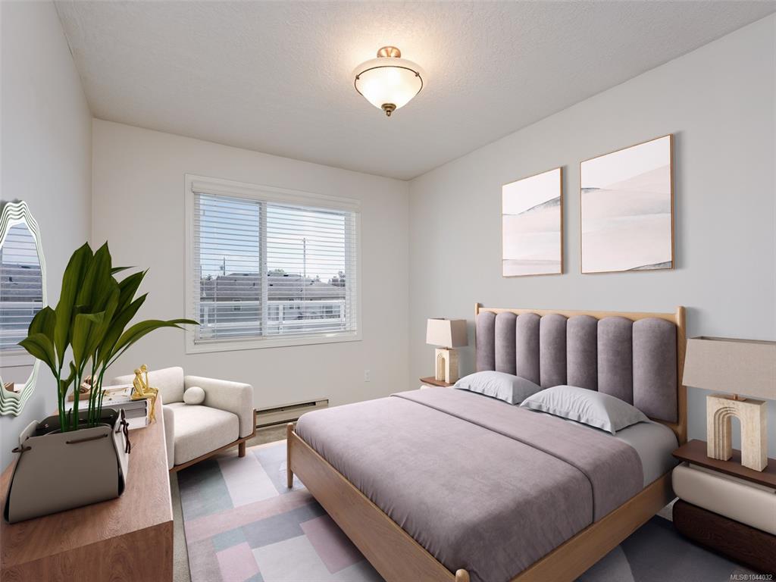
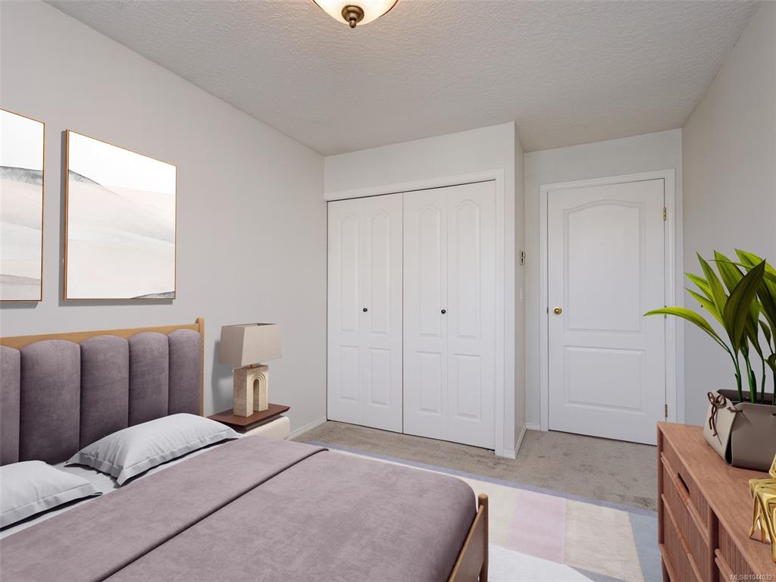
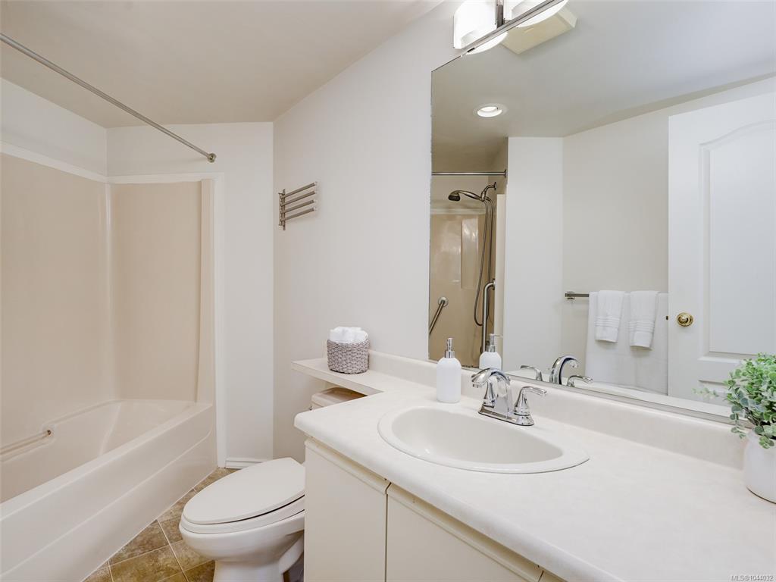


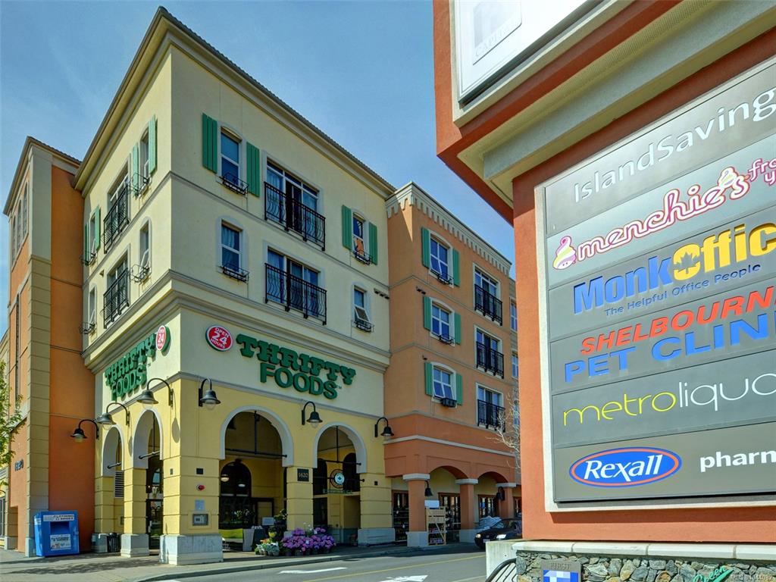
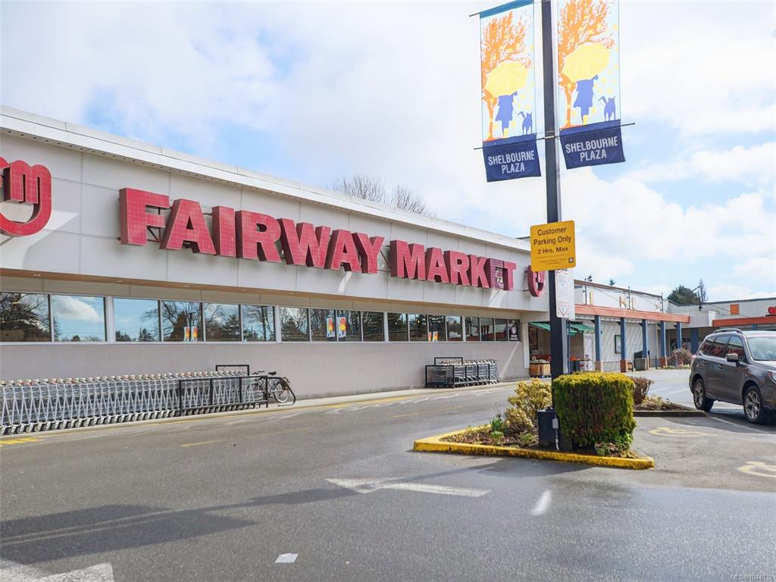


Fabulous location! Just a close walk to UVIC! This beautifully maintained 2-bedroom, 2-bathroom suite offers a bright and private living experience on the quiet side of the building, Enjoy two east-facing balconies, perfect for morning coffee in the sun. The well-designed layout provides excellent flow, with the kitchen opening to the living/dining area and having additional space for a breakfast table. The bedrooms are thoughtfully arranged in a staggered design to minimize shared walls and maximize privacy. Great for roommates! The spacious living room is filled with natural light from the large bay window & glass door leading to the balcony, & features a cozy gas fireplace (recently serviced). The kitchen boasts newer appliances, ample of cupboards & under counter lighting. The generous primary bedroom includes a walk-through closet, a 3-piece ensuite with walk-in shower, & direct access to a second, exceptionally private balcony. The second bedroom is equally well-positioned for privacy, with minimal adjoining wall, and features a closet and window overlooking the main balcony. Additional highlights include a full 4-piece main bathroom and a spacious in-suite storage room with washer and dryer and ample room for storage. Freshly painted in modern tones, with updated light fixtures and well-maintained carpeting throughout, this home is ready to move in. Located in the well-maintained and fully remediated Willows community, comprised of two buildings, residents enjoy a safe & secure lifestyle with amenities such as a guest suite, hobby room, gated secure parking with an outdoor picnic area. Pet-friendly (one dog or cat allowed) & with no age restrictions. Along with being close to UVIC, this condo is also close to the redeveloped University Heights, Tuscany Village, Shelbourne Plaza, Mount Tolmie, schools, including the newly built Cedar Hill Middle school and major bus routes. Great Value!
Interior Details
Building Details
Lot Information
Strata Lot Information
Room Dimensions
| Room Name | Level 1 | Level 2 | Level 3 | Level 4 | Level 5 | Other |
|---|---|---|---|---|---|---|
| Sq. Ft | 1095.00 | 0.00 | 0.00 | 0.00 | 0.00 | |
| Entrance | 7'8x6'1 | |||||
| Living Room | 15'8x12'7 | |||||
| Dining Room | 12'7x9'0 | |||||
| Kitchen | 10'1x9'0 | |||||
| Bedroom - Primary | 14'7x11'11 | |||||
| Bathroom | 4-Piece | |||||
| Bedroom | 11'2x9'0 | |||||
| Ensuite | 3-Piece | |||||
| Laundry | 5'11x5'1 | |||||
| Unfinished Rooms | ||||||
| Balcony | 8'8x4'5 | |||||
| Balcony | 6'1x4'5 | |||||
Listed with:
Royal LePage Coast Capital - Oak Bay
Phone: 250-858-6064 / Fax:
Royal LePage Coast Capital - Oak Bay
