

5 Bed Single Family Detached in Saanich East
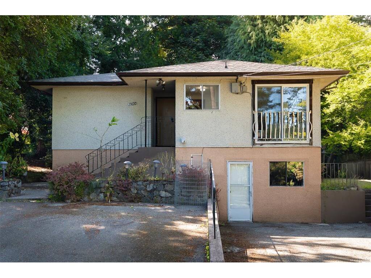
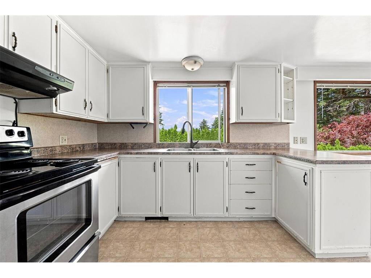
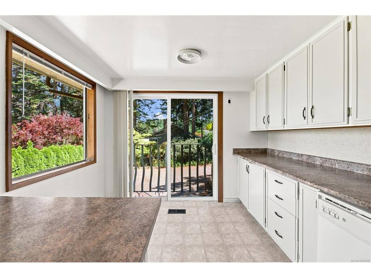
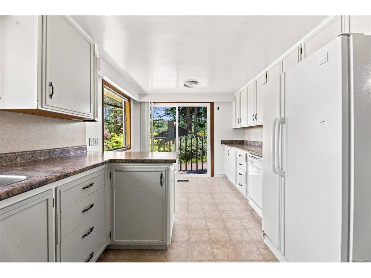
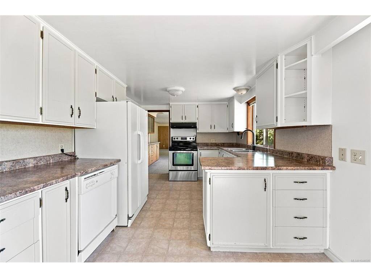

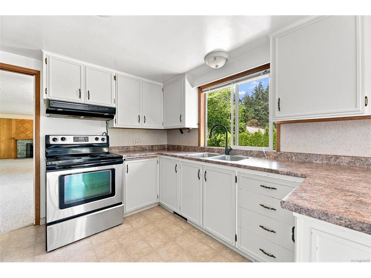
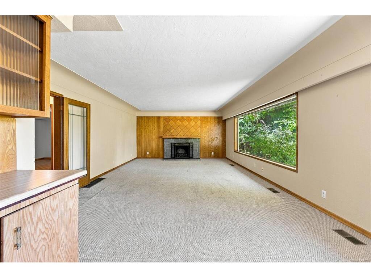

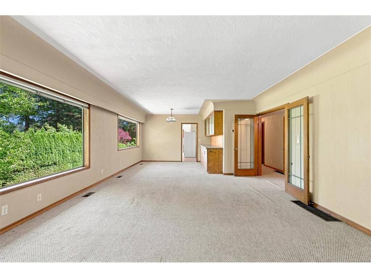
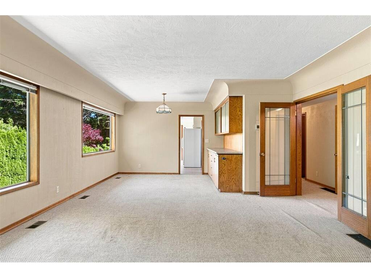


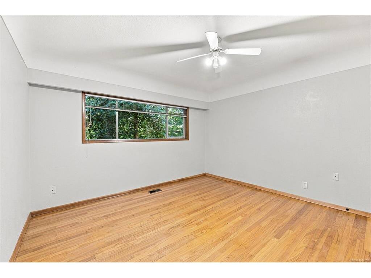
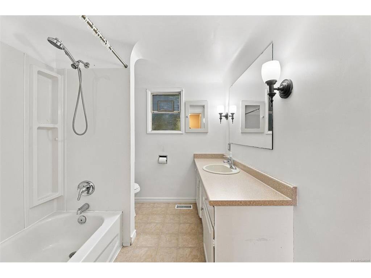
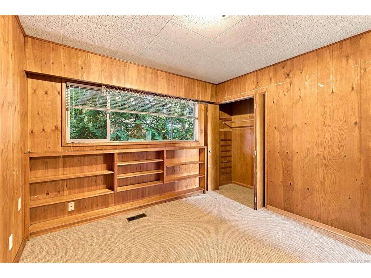
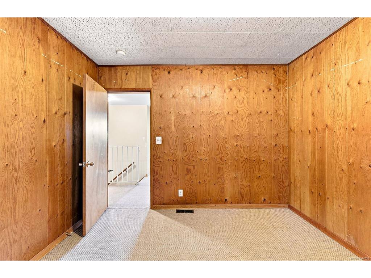
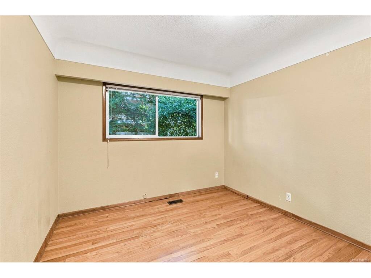
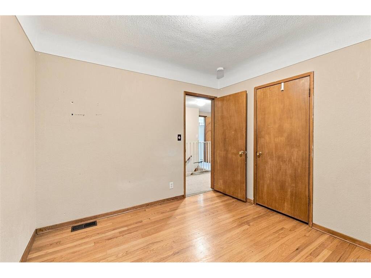
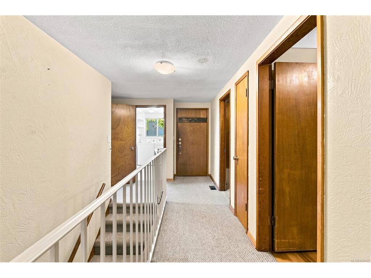


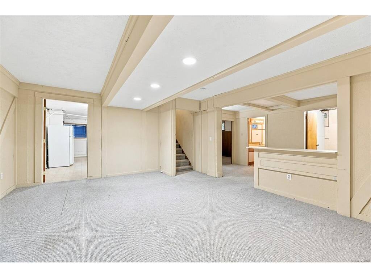

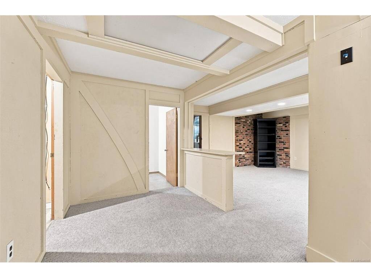

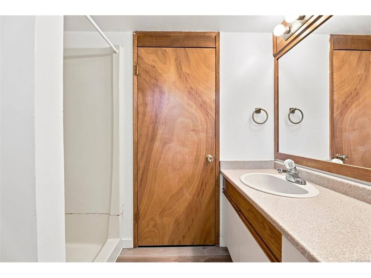

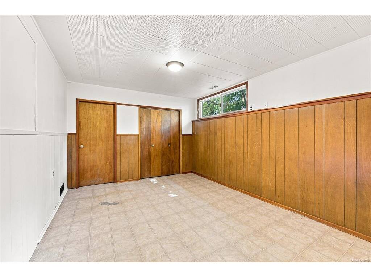

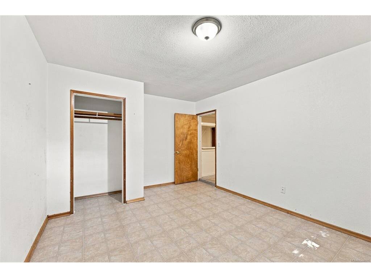
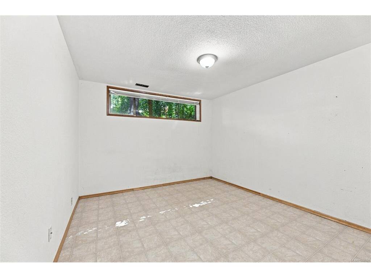
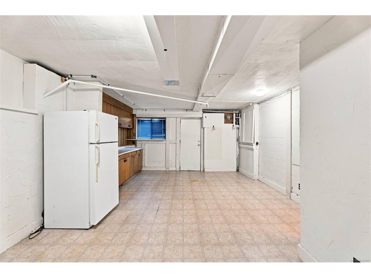
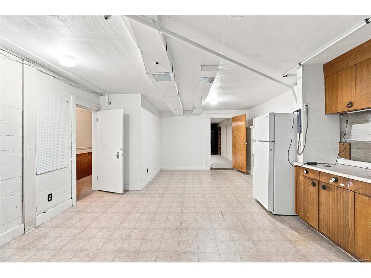
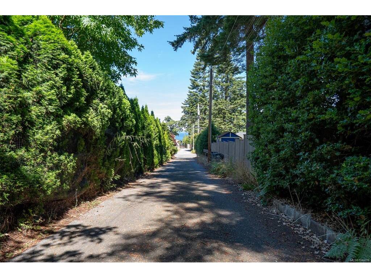


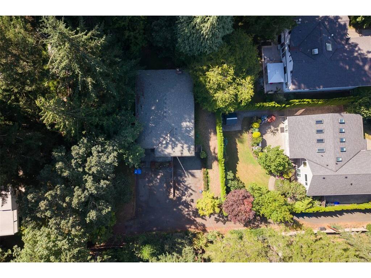
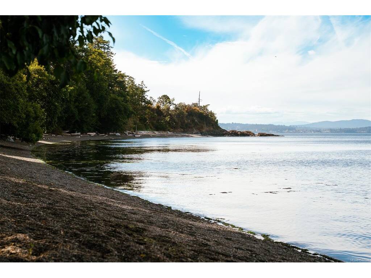
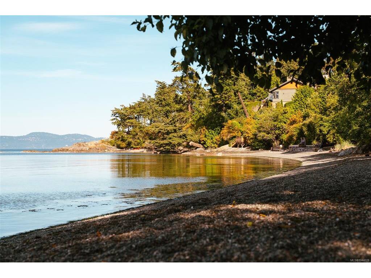


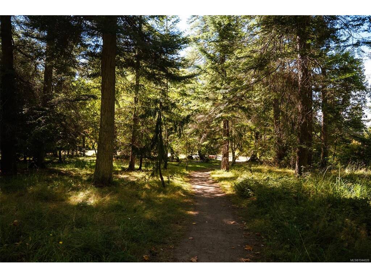
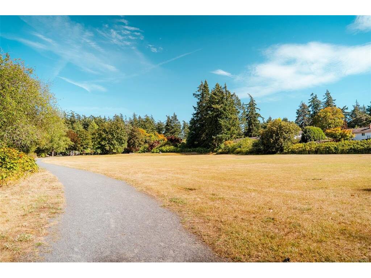
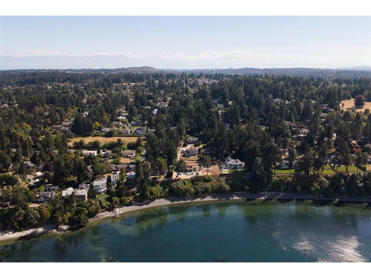
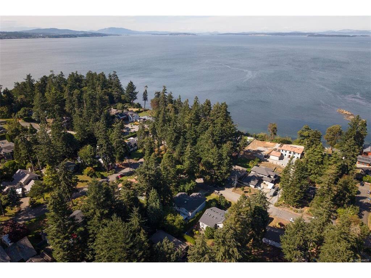

Prime Gordon Head opportunity! Tucked up a private lane and set on a spacious 16,000+ sq ft lot screened by mature landscaping, this 1960s home offers over 2,800 sq ft of living space - 5 bedrooms, 2 bathrooms, a full-height basement, cozy fireplace and a newer roof (2024). Ideal for the handy buyer or investor ready to renovate and unlock this home's full potential, or simply hold long-term in one of Victoria's most sought-after neighbourhoods. Steps to Vantreight Park and just a 2-minute walk to Balmacarra Park and the beach, with easy access to PKOLS (Mt. Douglas Park) and UVic. A rare chance to secure a solid home on an exceptional, private lot in an unbeatable location. Priced well below assessed value.
Interior Details
Building Details
Lot Information
Room Dimensions
| Room Name | Level 1 | Level 2 | Level 3 | Level 4 | Level 5 | Other |
|---|---|---|---|---|---|---|
| Sq. Ft | 1501.00 | 0.00 | 1376.00 | 0.00 | 0.00 | |
| Entrance | 9x6 | |||||
| Living Room | 15x21 | |||||
| Dining Room | 12x10 | |||||
| Kitchen | 10x11 | |||||
| Eating Area | 10x7 | |||||
| Bedroom - Primary | 13x13 | |||||
| Bedroom | 11x10 | |||||
| Bedroom | 11x10 | |||||
| Laundry | 5x10 | |||||
| Bathroom | 4-Piece | |||||
| Family Room | 15x18 | |||||
| Workshop | 15x22 | |||||
| Bedroom | 11x15 | |||||
| Bedroom | 15x11 | |||||
| Bathroom | 4-Piece | |||||
| Unfinished Rooms | ||||||
Listed with:
Clover Residential Ltd.
Clover Residential Ltd.
Phone: 778-533-7552 / Fax:
