

3 Bed Row/Townhouse in Langford

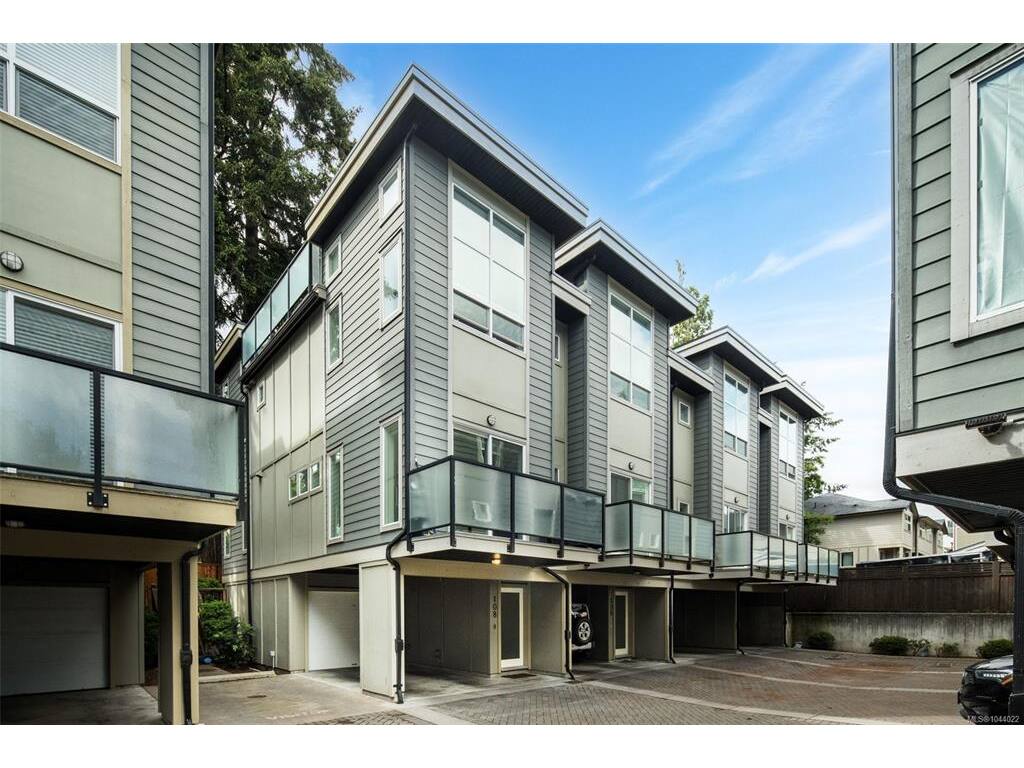


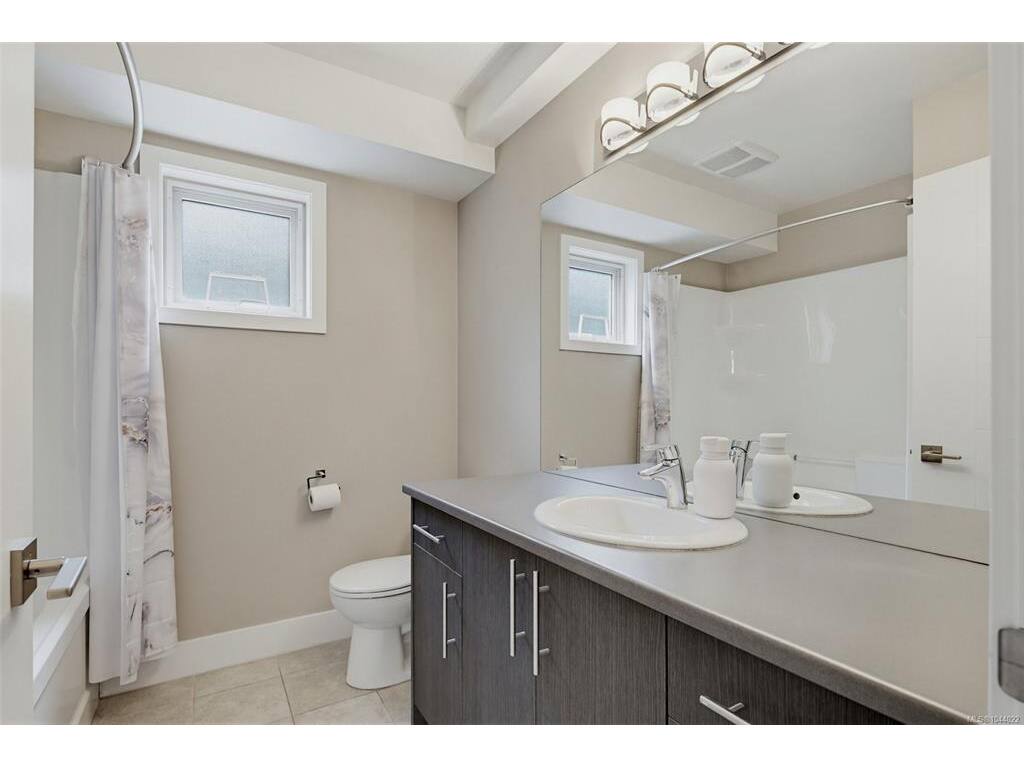
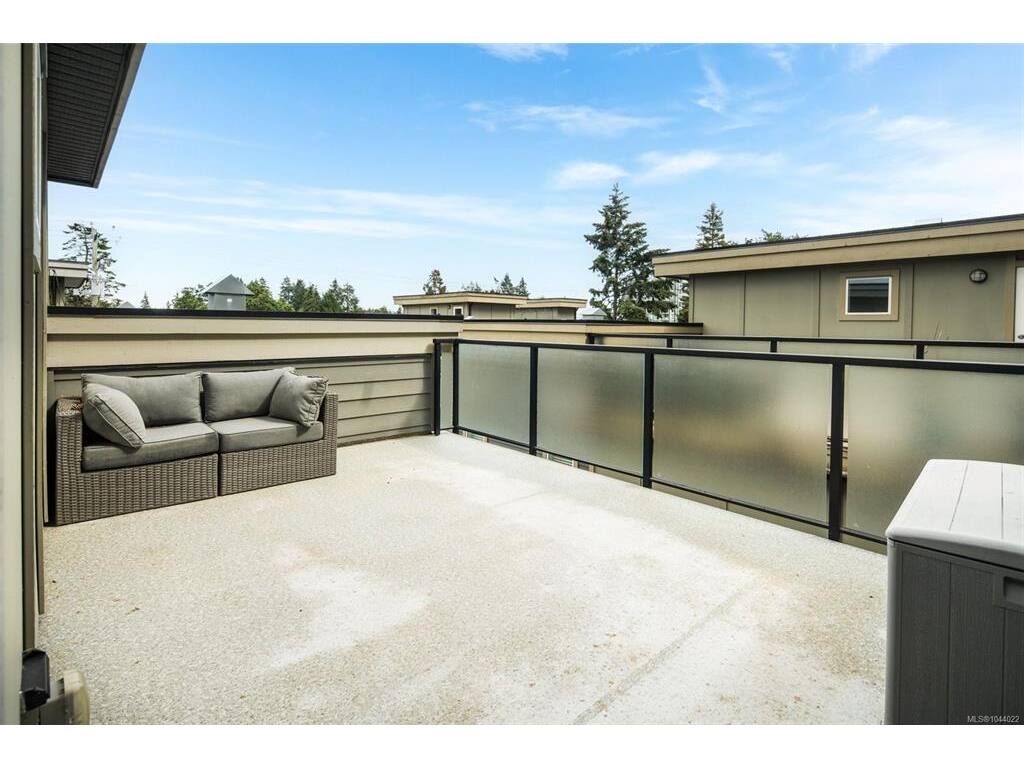


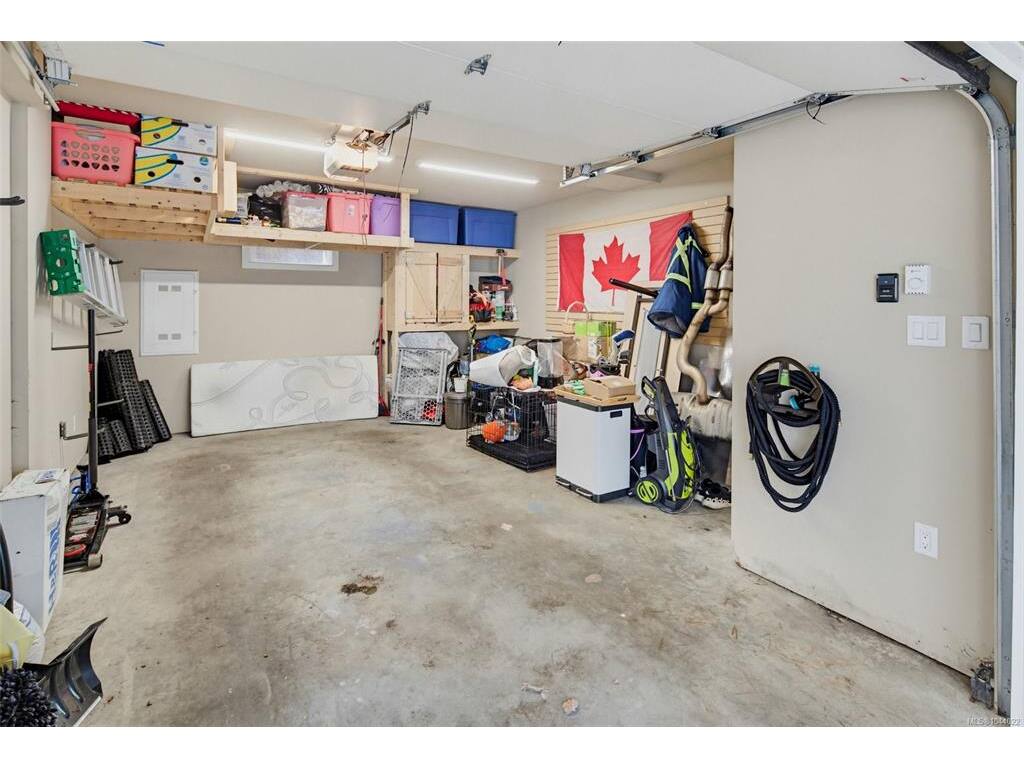


Welcome to El Terraza — an exceptional corner-unit townhouse offering stylish, modern living in the heart of Langford. WITH ALL NEW KITCHEN APPLIANCES! Tucked away on the quiet side of the complex, this immaculate 3-bedroom, 3-bathroom home combines comfort, functionality, and impressive design throughout. One of the standout features is the incredible private rooftop patio, perfectly positioned to soak up the sun and ideal for entertaining, relaxing, or enjoying warm summer evenings with friends and family. Inside, you’ll find soaring 12-foot bedroom ceilings, a bright and inviting living room filled with natural light, and an elegant electric fireplace that adds warmth and character to the space. The thoughtfully designed chef’s kitchen features quartz countertops, stainless steel appliances, upgraded lighting fixtures, and raised counter seating — perfect for everyday living and hosting guests alike. The spacious primary suite offers a luxurious ensuite complete with dual shower heads for a spa-inspired experience. Additional highlights include two parking spaces, including a secure garage and covered carport. Located close to shopping, restaurants, parks, schools, and all major amenities, this stunning townhouse truly offers the best of Langford living.
Interior Details
Building Details
Lot Information
Room Dimensions
| Room Name | Level 1 | Level 2 | Level 3 | Level 4 | Level 5 | Other |
|---|---|---|---|---|---|---|
| Sq. Ft | 582.00 | 582.00 | 74.00 | 48.00 | 810.00 | |
| Entrance | 4'x4' | |||||
| Living Room | 14'x10' | |||||
| Dining Room | 10'x8' | |||||
| Kitchen | 10'x9' | |||||
| Bedroom - Primary | 14'x10' | |||||
| Bathroom | 2-Piece | |||||
| Bathroom | 4-Piece | |||||
| Ensuite | 3-Piece | |||||
| Bedroom | 10'x9' | |||||
| Bedroom | 11'x10' | |||||
| Laundry | 4'x4' | |||||
| Unfinished Rooms | ||||||
| Patio | 17'x12' | |||||
| Garage | 18'x14' | |||||
| Parking Stall | 17'x11' | |||||
Listed with:
RE/MAX Camosun
