

5 Bed Single Family Detached in Saanich East


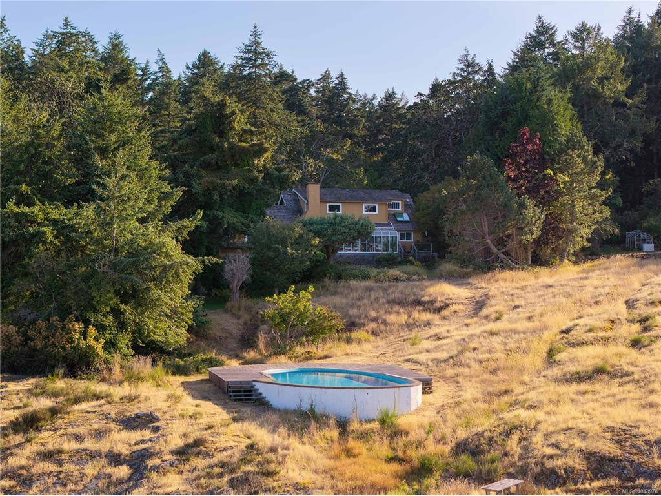

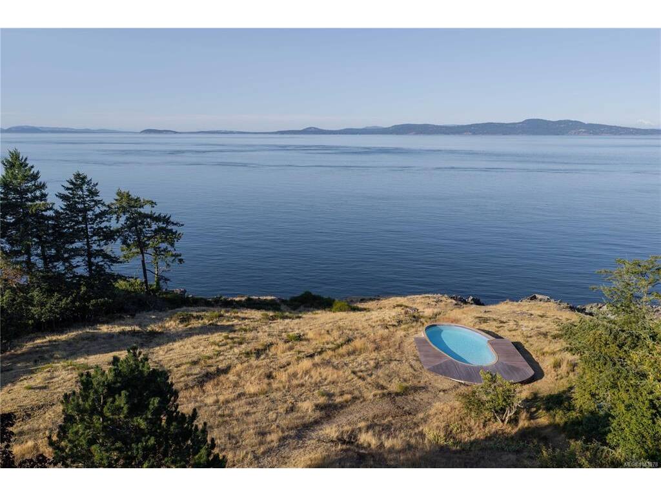


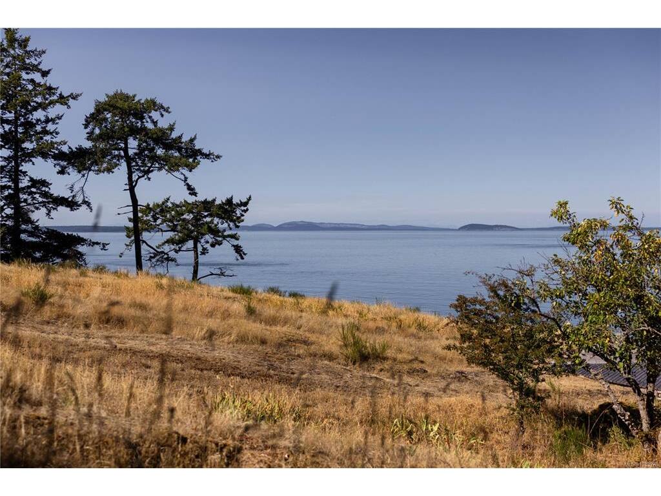


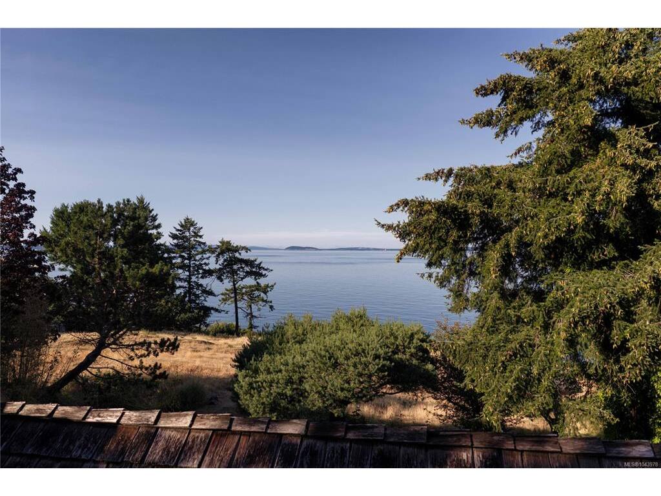


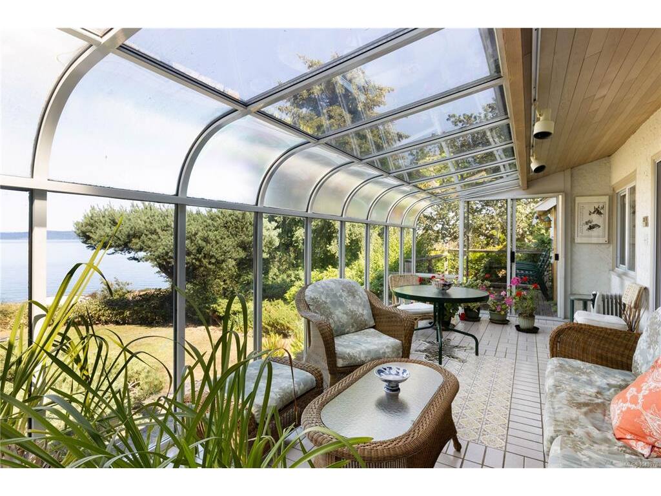
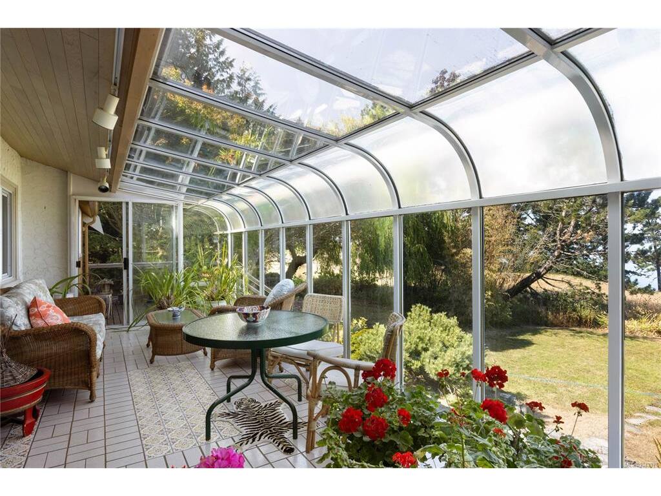


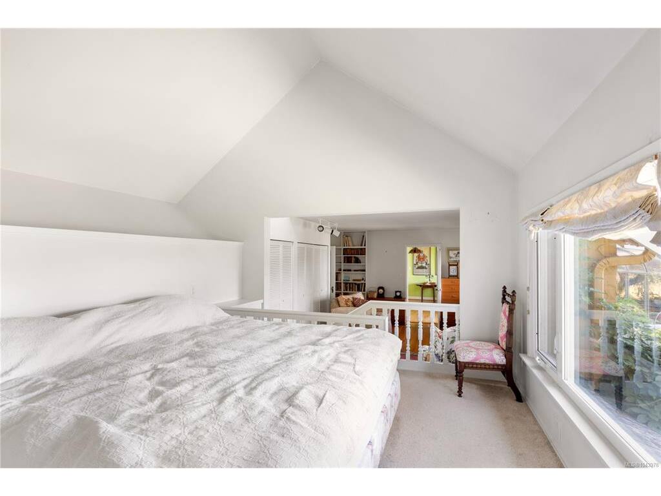
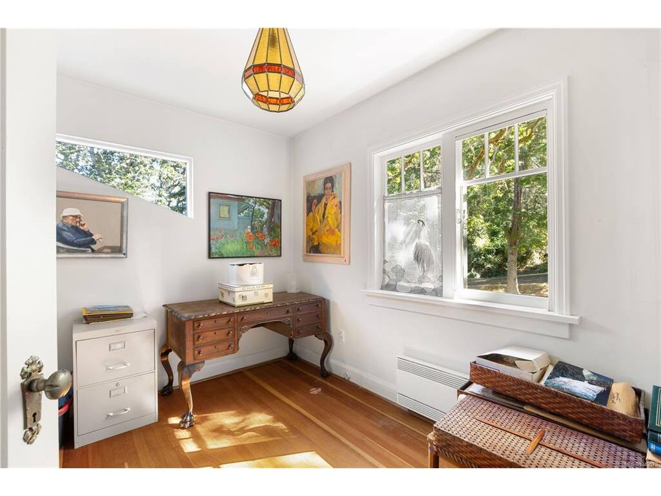


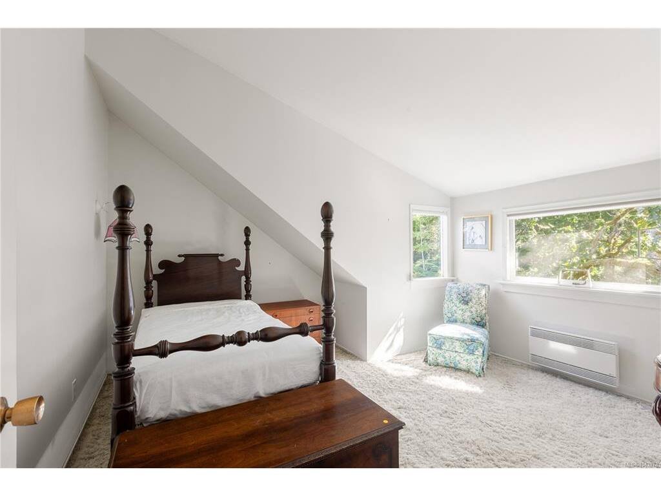

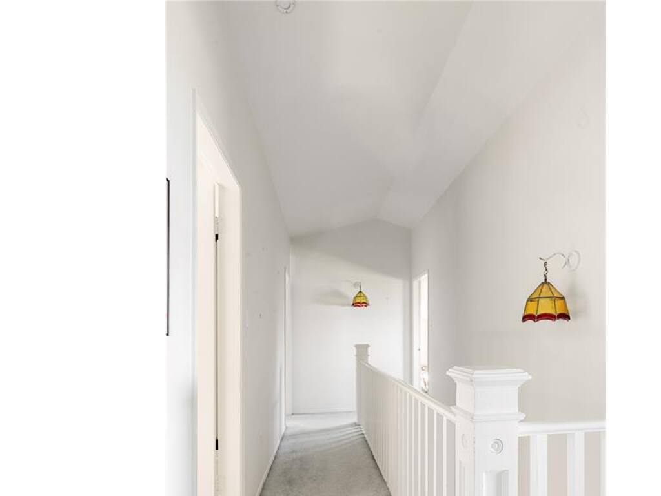


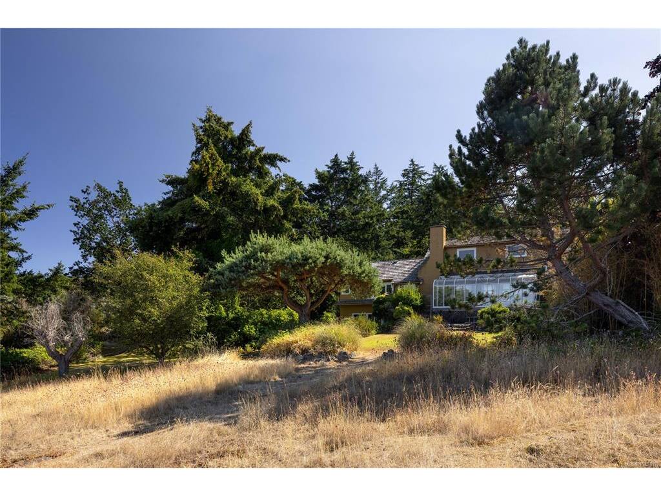


Rare opportunity to own an extraordinary 3-acre oceanfront estate in the prestigious Queenswood neighbourhood. Privately positioned at the end of a winding driveway, the property captures unobstructed views of Haro Strait and the San Juan Islands that can be enjoyed throughout the home and across the beautifully landscaped grounds. Offering over 3,000 sq ft of living space, the residence features 5 bedrooms, multiple living and entertaining areas, a sunroom, and timeless architectural character. A detached chalet, oceanside swimming pool, expansive patios, and beautifully landscaped grounds complete this exceptional offering. Just minutes from Cadboro Bay Village, Gyro Park, the University of Victoria, and a short drive to Oak Bay Village, this remarkable property offers an exceptional combination of waterfront living, privacy, and convenience.
Interior Details
Building Details
Lot Information
Room Dimensions
| Room Name | Level 1 | Level 2 | Level 3 | Level 4 | Level 5 | Other |
|---|---|---|---|---|---|---|
| Sq. Ft | 1705.00 | 920.00 | 423.00 | 0.00 | 0.00 | |
| Entrance | 6x4 | |||||
| Office | 12x8 | |||||
| Bathroom | 2-Piece | |||||
| Eating Area | 16x8 | |||||
| Kitchen | 10x19 | |||||
| Dining Room | 16x10 | |||||
| Living Room | 18x10 | |||||
| Bedroom - Primary | 9x10 | |||||
| Ensuite | 4-Piece | |||||
| Sunroom | 22x10 | |||||
| Unfinished Rooms | ||||||
| Deck | 12x8 | |||||
| Deck | 10x8 | |||||
Listed with:
The Agency
