2 Bed Condo Apartment in Saanich East
$519,000 - ML# 1043941
309 - 1725 Cedar Hill Cross Rd
Saanich East - SE Mt Tolmie

This is only a guide. Please verify this information with your mortgage specialist.

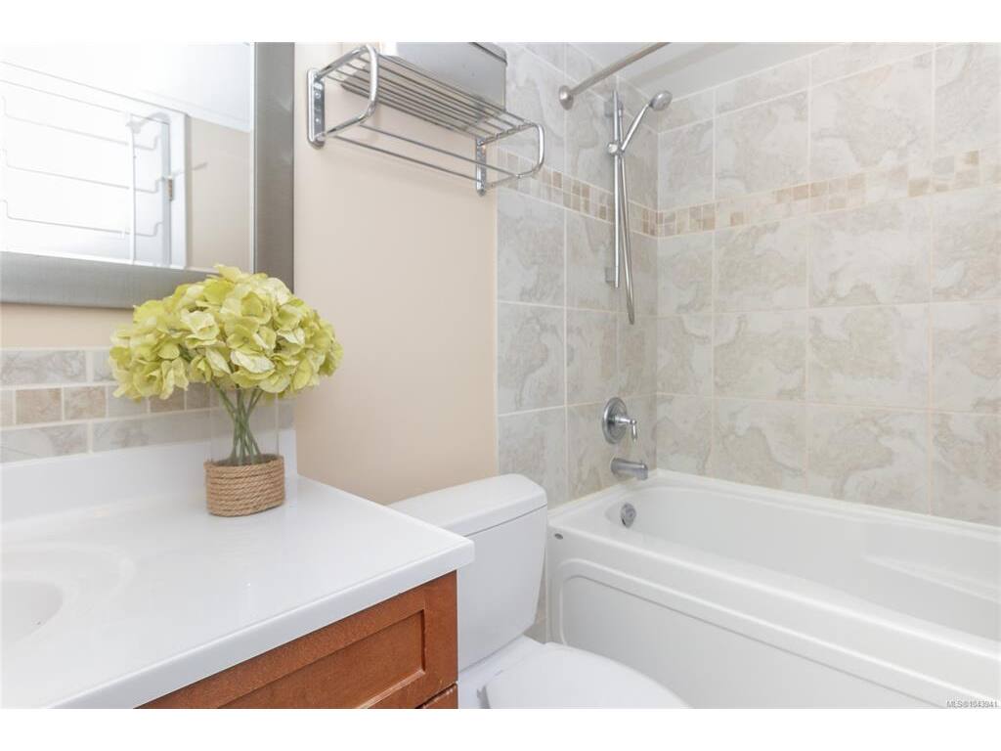
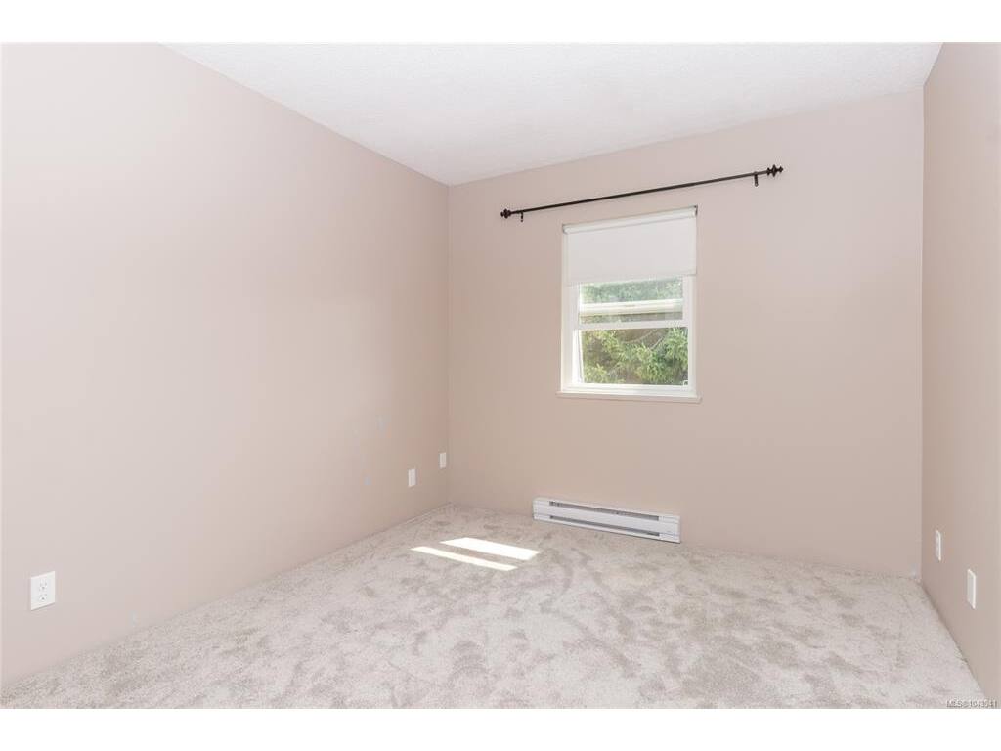
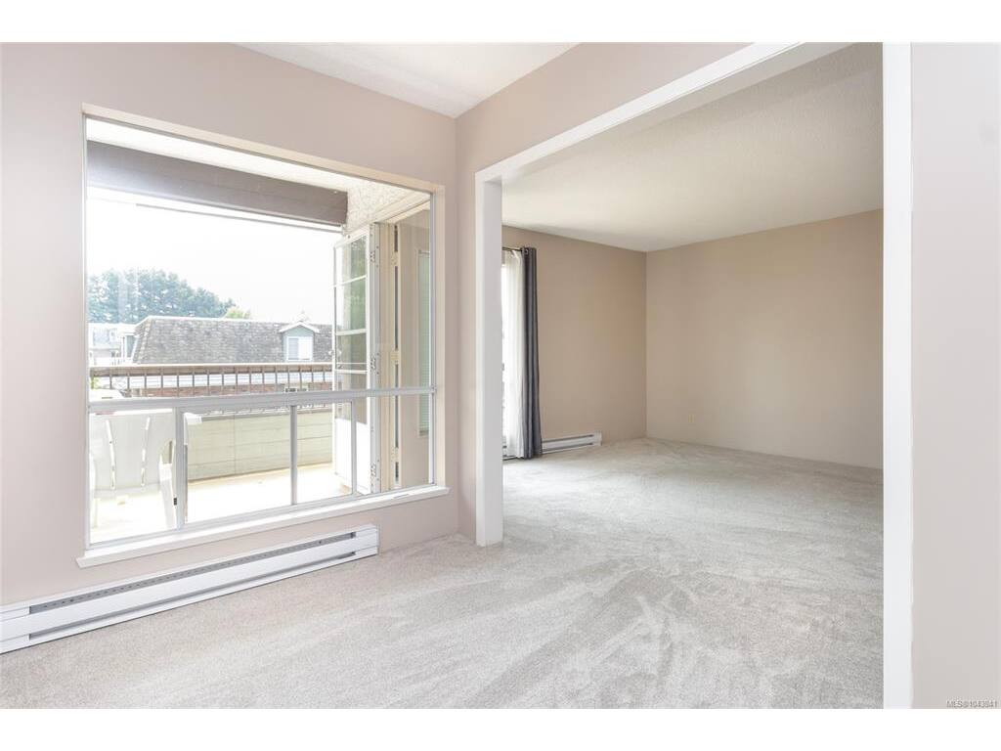
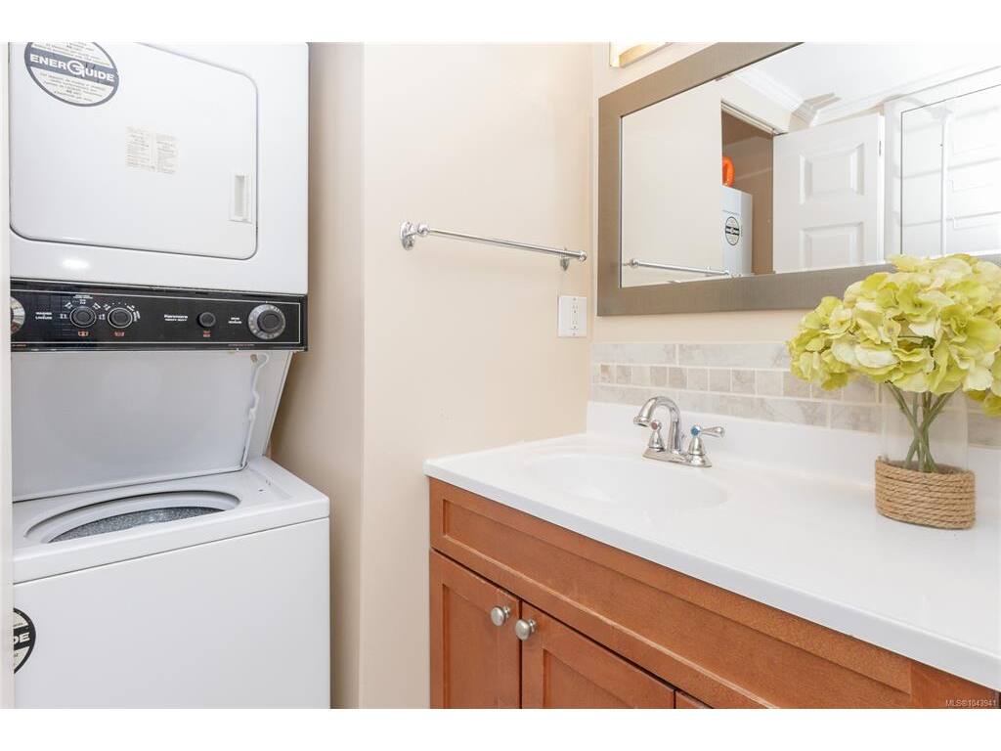
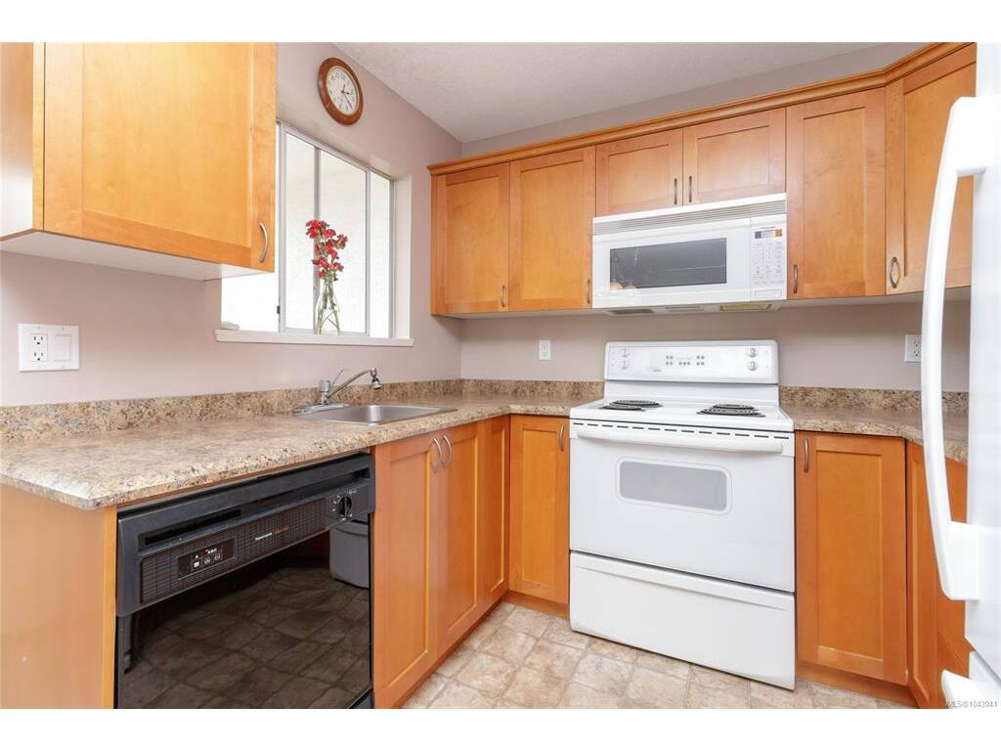
Top Floor South And West facing two bedroom plus den corner suite has two new balconies to enjoy the sunshine and views of Mount Tolmie. Fully Remediated the building has undergone a complete transformation including new building envelope new windows and exterior doors, paint, landscaping and exterior cladding. Bright and spacious, this quiet suite on the back of the building offers a nicely updated kitchen and bathroom, in-suite laundry, and ample in suite storage. Ideal office off of the living/dining room could be redone as a 3rd bedroom, it already has a closet. This condo has one allocated underground parking space and a large storage area and there is plenty of visitor parking. Ideally located with a Bus Stop at the door & walking distance to UVIC, shopping and restaurants.

Real Estate Type:
Condo Apartment 
Layout:
Condo 
Bedroom(s):
Bathroom(s):
Finished Sq. Ft.:
1015 
Unfinished Sq. Ft.:
Taxes:
$2,308.12 (2026) 
Year Built:
1975 
Elementary School:
 
Junior School:
 
Senior School:
 

Interior Details

Main Level:
 
Fireplace(s):
Bedroom(s):
Bathroom(s):
Basement Height:
ft - in
Basement Description:
 
Interior Features:
Controlled Entry,Eating Area,Elevator,Storage 
Appliances Included:
Dishwasher,Dryer,Oven/Range Electric,Range Hood,Refrigerator,Washer 

Building Details

Building Style:
Balcony,Balcony/Patio,Fencing: Partial,Sprinkler System 
Building Warranty:
 
Accessibility:
No Step Entrance,Wheelchair Friendly 
Materials:
Stucco 
Exterior Finish:
 
Foundation:
Poured Concrete 
Roof:
Tar/Gravel 
Heat/Air:
Baseboard,Electric 
Fuel:
 
Leased Equip:
 
Exterior Features:
 
Faces:
Southwest (front) - (rear) 

Lot Information

SqFt:
1015 
Acres:
0.02 
Frontage:
 
Depth:
 
Lot Shape:
 
Water:
Municipal 
Waste:
Sewer To Lot 
Zoning:
 
Parking Spaces:
 
Driveway:
 
Parking Type:
Attached,Carport 
Lot Features:
Easy Access,Level,Near Golf Course,Rectangular Lot,Serviced,Shopping Nearby 

Strata Lot Information

Complex:
Cedar Hill Place 
Managed By:
Brown Bros 
Patio Sq. Ft.
 
Storage:
 
Monthly Assessment:
$533 
Units/Complex:
33 
Buildings/Complex:
Units/Building:
33 
Floors/Building
Levels/Unit
 
Lot Includes:
Balcony,Parking Stall,Separate Storage 
Shared Amenities:
Elevator(s),Recreation Facilities,Recreation Room 
Assess Includes:
 
Common Features:
Garbage Removal,Insurance,Maintenance Grounds,Property Management,Water 
Minimum Age:
Age Notes:
 
Rental Restrictions:
Unrestricted 
Rental Notes:
 
Pets Allowed:
Cats 
Pet Notes:
One Indoor Cat 

Room Dimensions

Room Name Level 1Level 2Level 3Level 4Level 5Other
Sq. Ft 1015.000.000.000.000.00
Entrance9'x7'
Living Room15'x13'
Dining Room13'x10'
Kitchen8'x7'
Bedroom - Primary13'x10'
Bathroom4-Piece
Ensuite1-Piece
Den9'x8'
Bedroom11'x9'
Walk-in Closet9x9
Unfinished Rooms
Balcony9x8
Balcony10x7

Listed with:

eXp Realty
Phone: 250-886-6659 / Fax:

VREB Reciprocity Logo

NOTE: MLS® property information is provided under copyright© by the Victoria Real Estate Board. The information is from sources deemed reliable, but should not be relied upon without independent verification.