

3 Bed Single Family Detached in Esquimalt

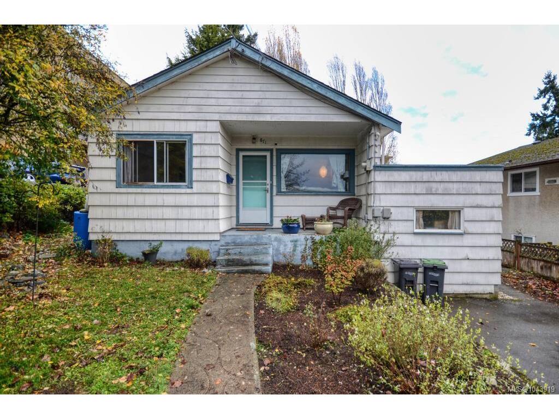
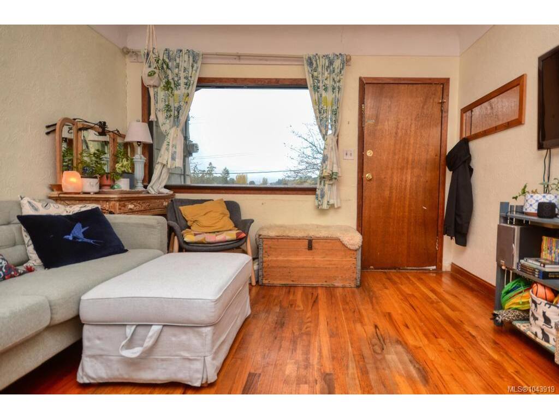
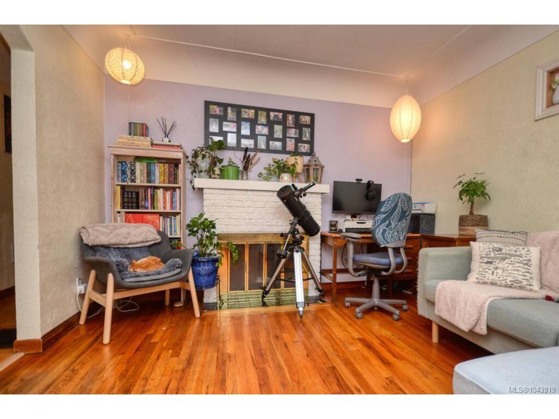


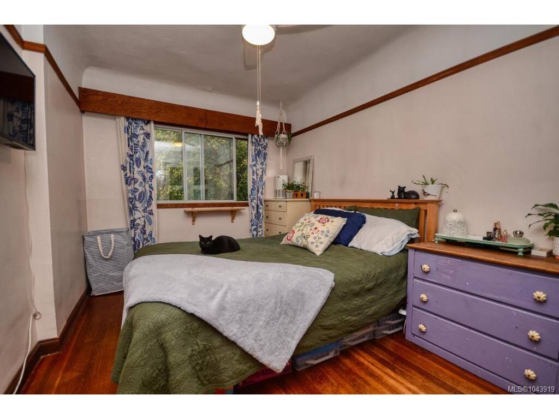
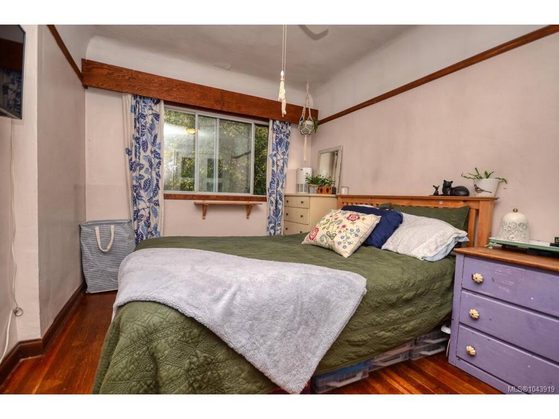

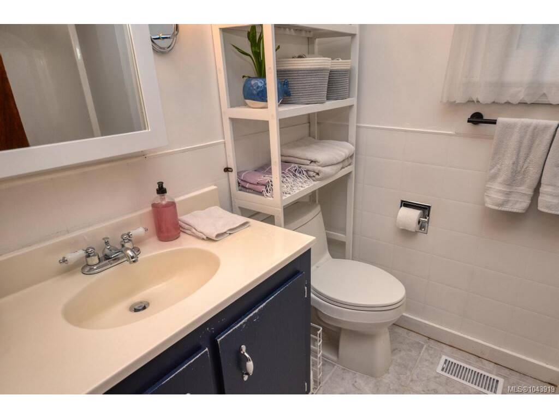
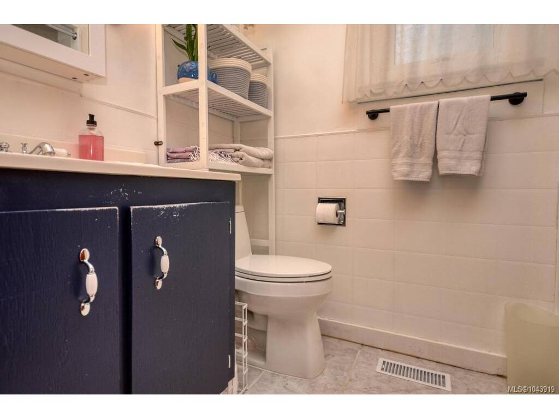
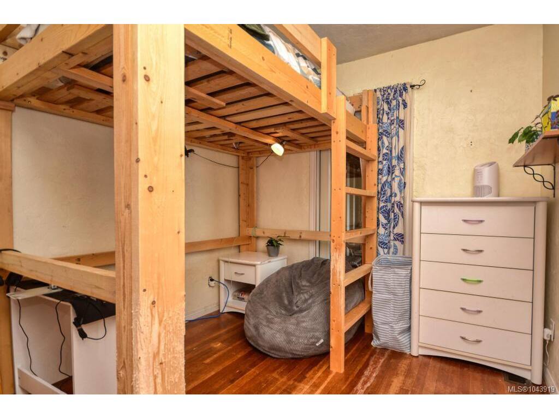

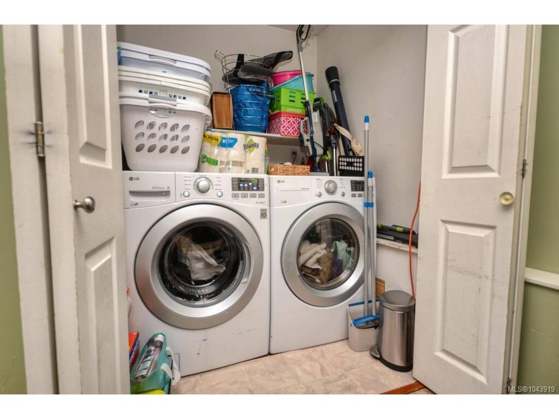
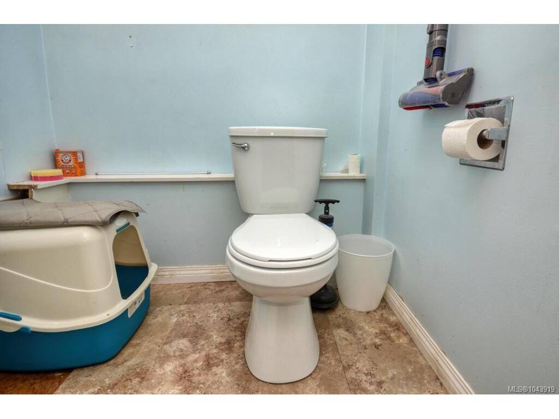
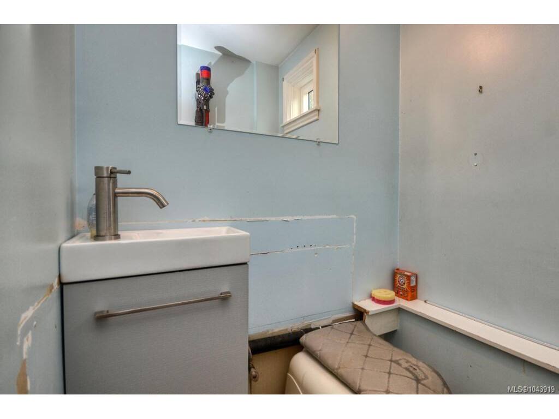
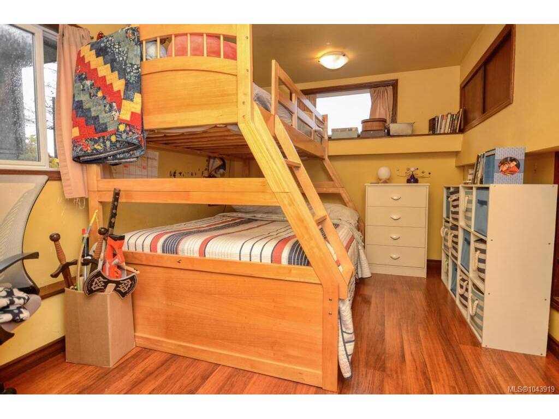


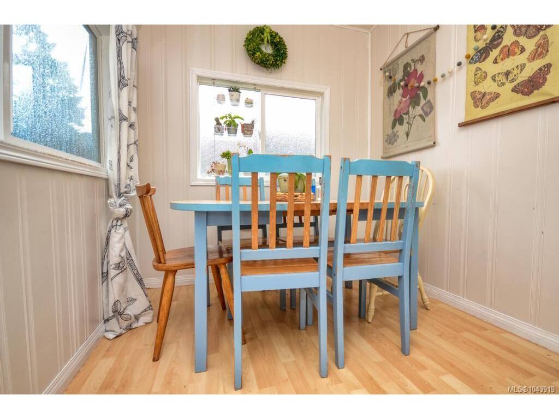


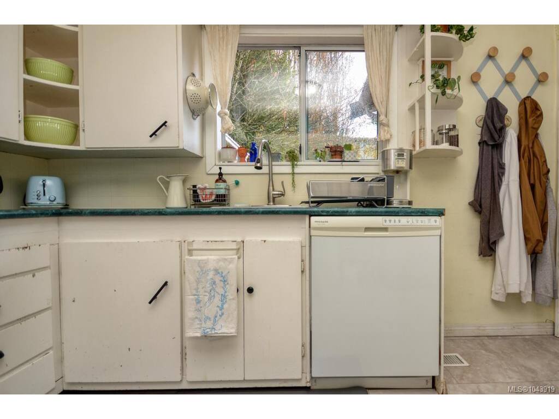


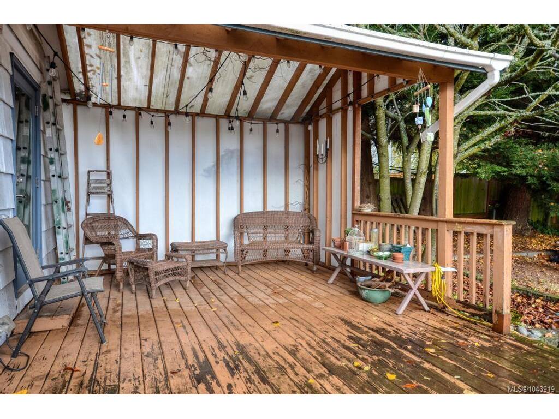


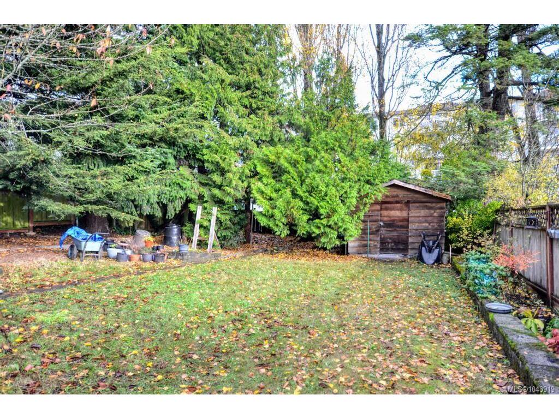


This house has served its purpose and has been very loved over the last decade by its current owners. It is home to 2 adults and 3 kids (plus 3 cats) who are growing to the stage where they need more space. This property represents one of Victoria’s best buys, (it is offered at below assessed value for a quick sale), and is an opportunity for a developer, builder, or renovator to add improvements, or add up to four homes on the lot under the new provincial housing legislation. It would also make a good a holding property or would be ideal for someone looking to add value over time. The charming 2–3 bedroom, 2 bathroom character home sits on a quiet street in a great neighbourhood close to schools, shops, and transit. The home is showing its age in some areas and would benefit from updates, but it definitely retains some of its original charm. Features include coved ceilings, a cozy wood-burning fireplace, hardwood floors in the living room and primary bedroom, and a bright country-style kitchen with a pantry and eating area. The lower level has been updated to include a third bedroom or office (no closet), a 2-piece bath, laundry area. There is a partially covered 14x21 ft. sundeck, perfect for outdoor dining and barbecues. The sunny, southeast-facing backyard is fenced and private, surrounded by mature landscaping with two garden sheds for extra storage. This home offers character, potential, and exceptional value—a wonderful place to start.
Interior Details
Building Details
Lot Information
Room Dimensions
| Room Name | Level 1 | Level 2 | Level 3 | Level 4 | Level 5 | Other |
|---|---|---|---|---|---|---|
| Sq. Ft | 1041.00 | 0.00 | 0.00 | 0.00 | 0.00 | |
| Entrance | 5'x9' | |||||
| Living Room | 11'x15' | |||||
| Kitchen | 11'x11' | |||||
| Bedroom - Primary | 12'x9' | |||||
| Bathroom | 2-Piece | |||||
| Bathroom | 4-Piece | |||||
| Bedroom | 13'x9' | |||||
| Bedroom | 9'x9' | |||||
| Eating Area | 7'x9' | |||||
| Unfinished Rooms | ||||||
| Deck | 14'x21' | |||||
Listed with:
Team 3000 Realty Ltd
Phone: 250-812-7277 / Fax:
