

1 Bed Condo Apartment in Saanich East

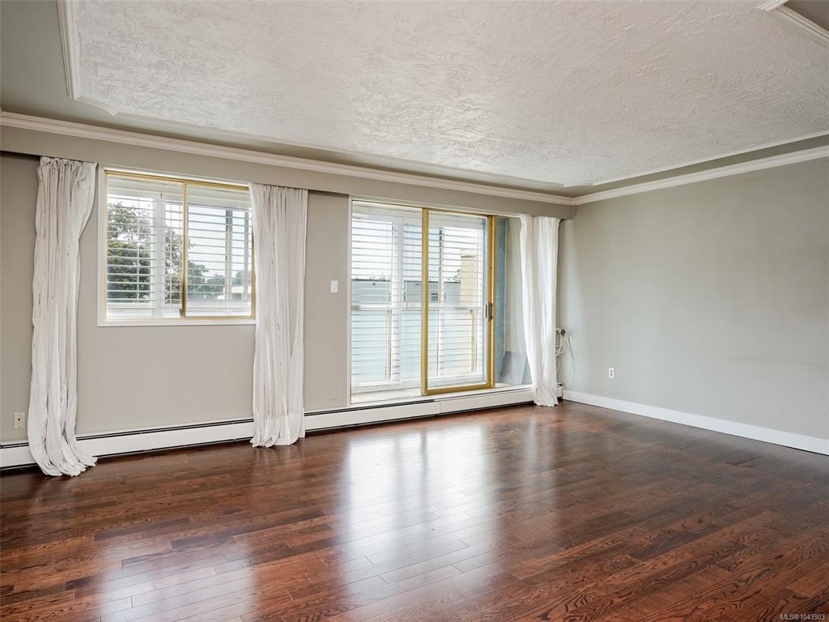

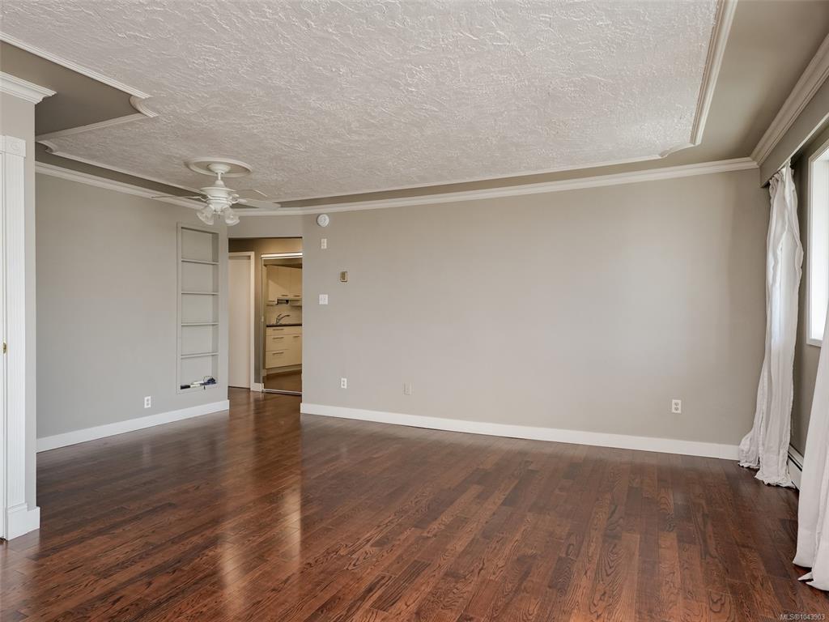


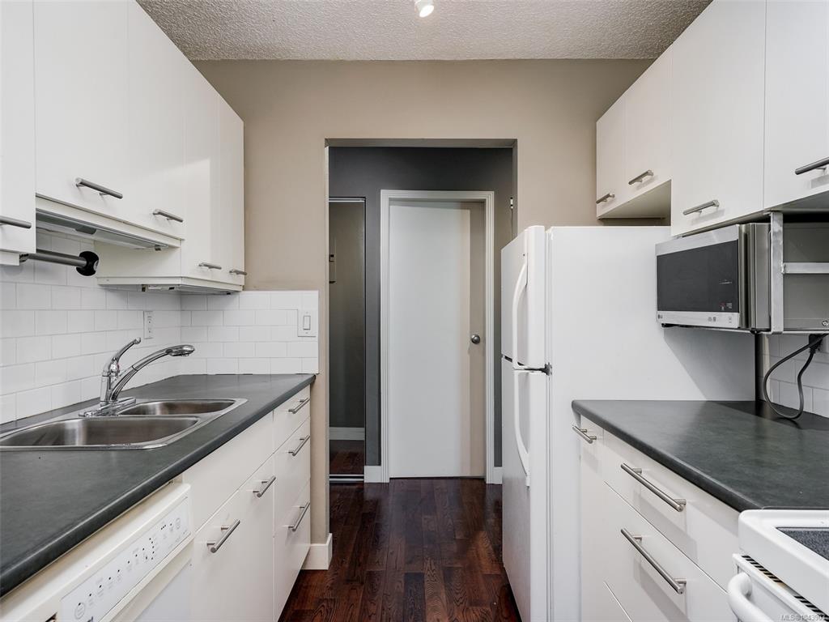


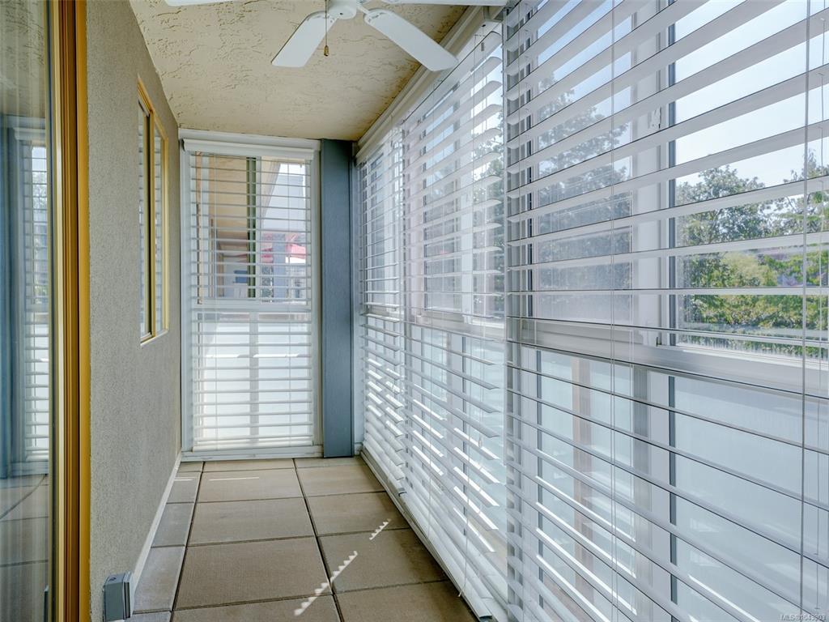


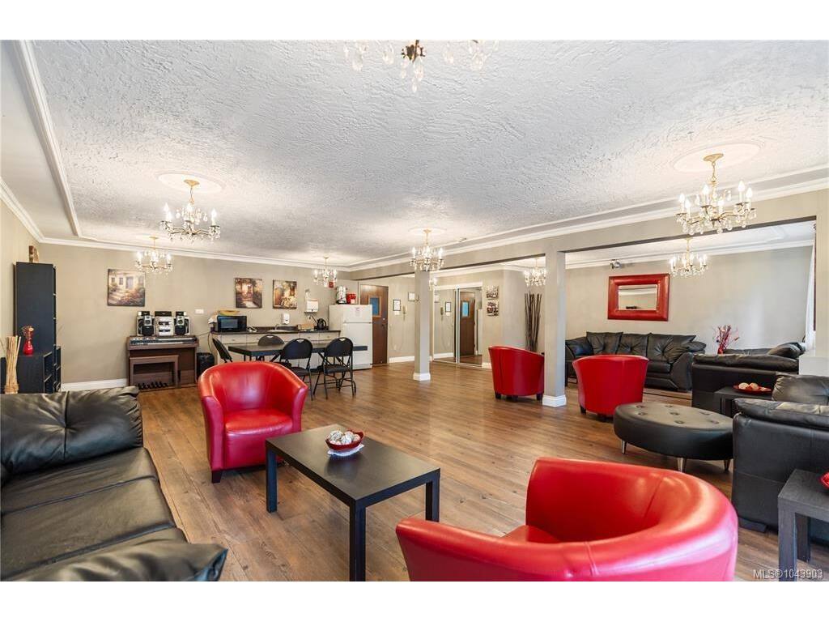
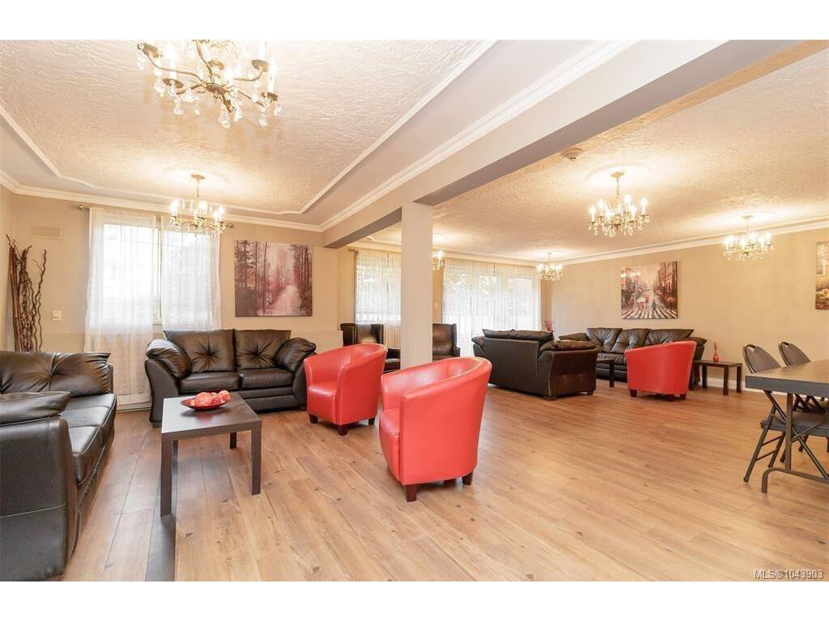


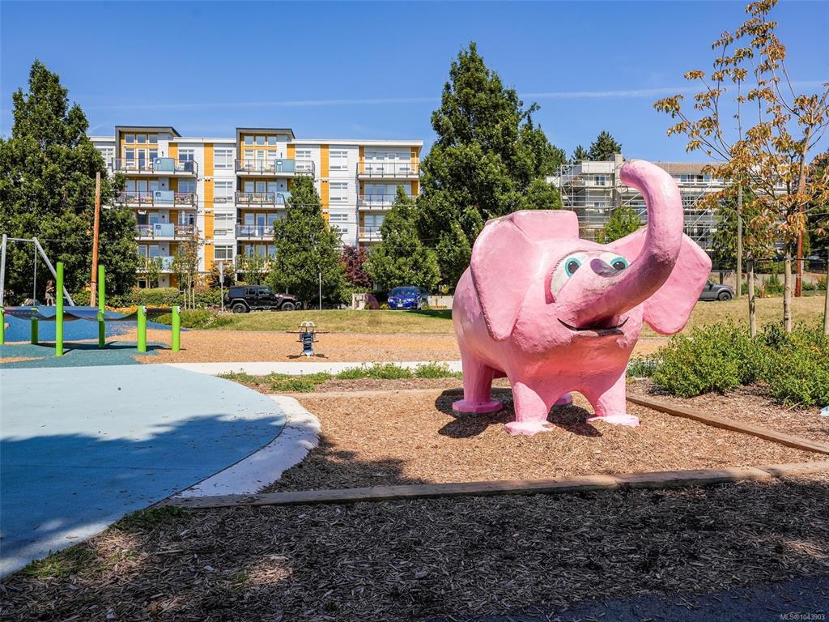

Welcome to this bright, sunny south-facing condo offering a spacious one-bedroom, a large living room with an enclosed balcony and dining area. There is a den off the kitchen with a glass door leading to the living room. Warm wood floors throughout. The Kensington Terrace is a well-managed building and offers additional amenities including a billiard room, rec room, gym, sauna, large workshop, laundry room and a resident caretaker. One parking spot and a storage locker are included. The building is next door to Rutledge Park and transit. Close to Thrifty Foods, Mayfair Mall, Uptown, restaurants and coffee shops.
Real Estate Type:
Condo Apartment
Layout:
Condo
Bedroom(s):
1
Bathroom(s):
1
Finished Sq. Ft.:
876
Unfinished Sq. Ft.:
0
Taxes:
$2,075.12 (2026)
Year Built:
1974
Interior Details
Main Level:
Fireplace(s):
0
Bedroom(s):
1
Bathroom(s):
1
Basement Height:
ft - in
Basement Description:
None
Interior Features:
Ceiling Fan(s),Controlled Entry,Dining/Living Combo
Appliances Included:
Dishwasher,Microwave,Oven/Range Electric,Refrigerator
Building Details
Building Style:
Building Warranty:
Accessibility:
Accessible Entrance
Materials:
Frame Wood
Exterior Finish:
Foundation:
Poured Concrete
Roof:
Asphalt Torch On
Heat/Air:
Baseboard,Hot Water
Fuel:
Leased Equip:
Exterior Features:
Faces:
South (front) - (rear)
Lot Information
SqFt:
876
Acres:
0.02
Frontage:
Depth:
Lot Shape:
Water:
Municipal
Waste:
Sewer Connected
Zoning:
Parking Spaces:
Driveway:
Parking Type:
Guest,On Street,Open
Lot Features:
Strata Lot Information
Complex:
Kensington Terrace
Managed By:
Brown Bros.
Patio Sq. Ft.
Storage:
Monthly Assessment:
$443
Units/Complex:
92
Buildings/Complex:
1
Units/Building:
92
Floors/Building
5
Levels/Unit
Lot Includes:
Parking Stall,Separate Storage
Shared Amenities:
Common Area,Elevator(s),Fitness Centre,Recreation Facilities
Assess Includes:
Common Features:
Caretaker,Garbage Removal,Heat,Hot Water,Insurance,Property Management,Recycling,Sewer,Water
Minimum Age:
19
Age Notes:
See bylaws
Rental Restrictions:
Unrestricted
Rental Notes:
See bylaws. Restrictions on short-term rentals of less than 90 days.
Pets Allowed:
Aquariums,Birds,Caged Mammals,Number Limit
Pet Notes:
See bylaws. NO cats or dogs.
Room Dimensions
| Room Name | Level 1 | Level 2 | Level 3 | Level 4 | Level 5 | Other |
|---|---|---|---|---|---|---|
| Sq. Ft | 876.00 | 0.00 | 0.00 | 0.00 | 0.00 | |
| Entrance | 11x4 | |||||
| Living Room | 18x13 | |||||
| Dining Room | 11x5 | |||||
| Kitchen | 8x8 | |||||
| Den | 9x7 | |||||
| Bedroom - Primary | 15x11 | |||||
| Bathroom | 4-Piece | |||||
| Sunroom | 19x4 | |||||
| Unfinished Rooms | ||||||
Listed with:
RE/MAX Camosun
Phone: 250-889-2221 / Fax:
