

4 Bed Single Family Detached in Saanich East


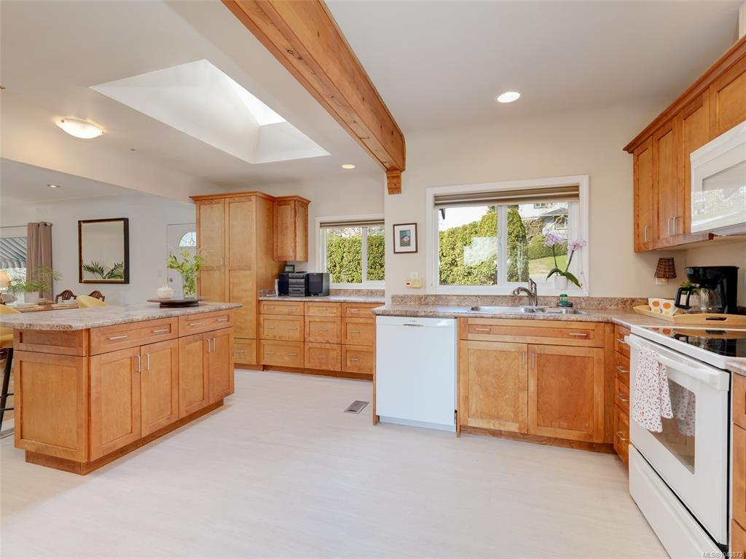


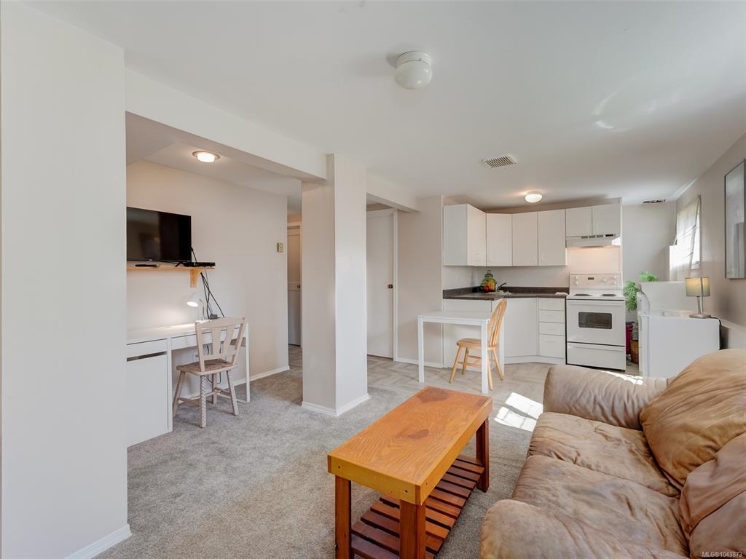



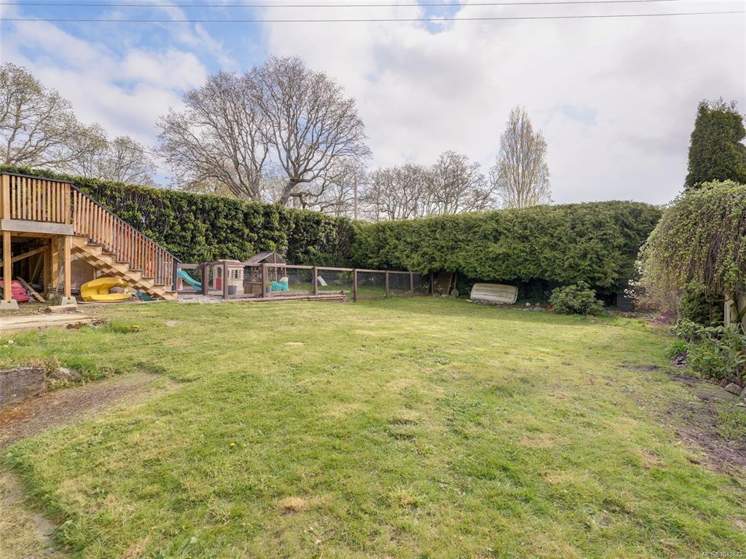


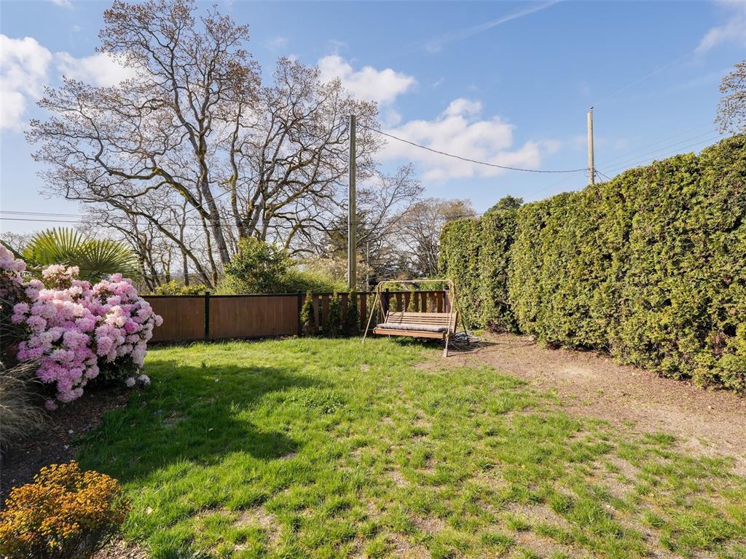
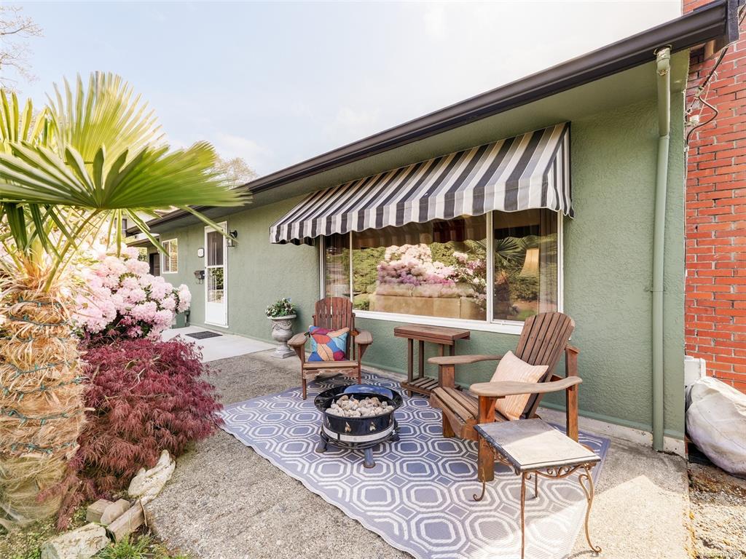


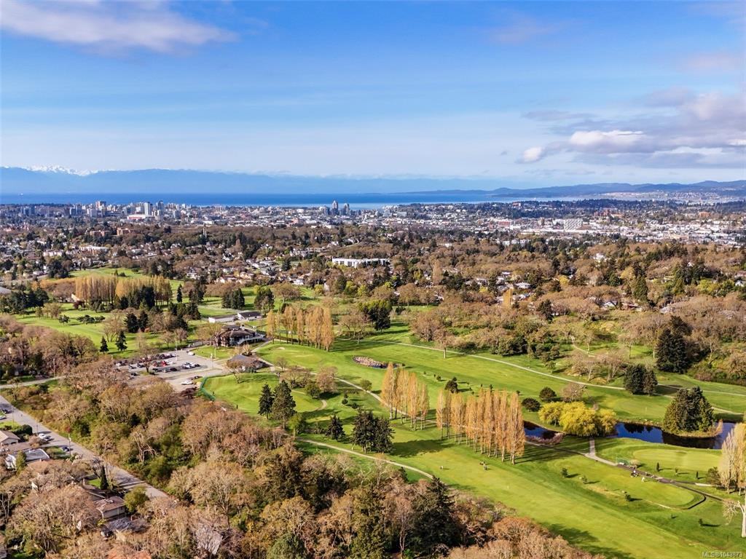

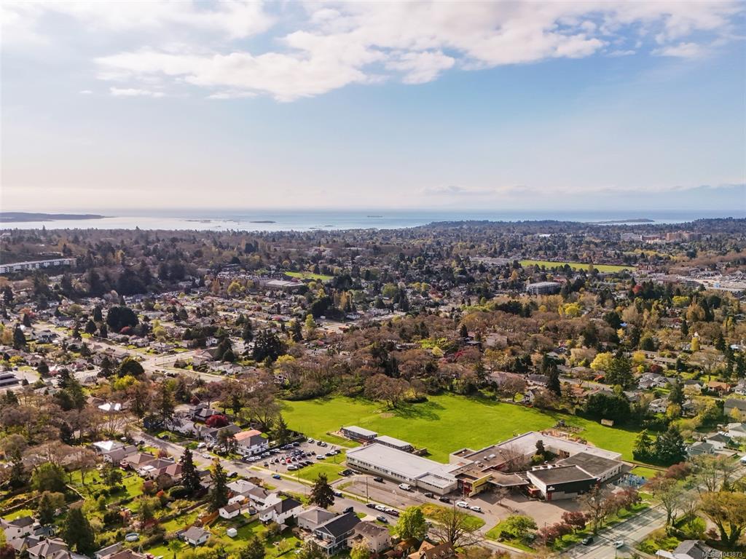


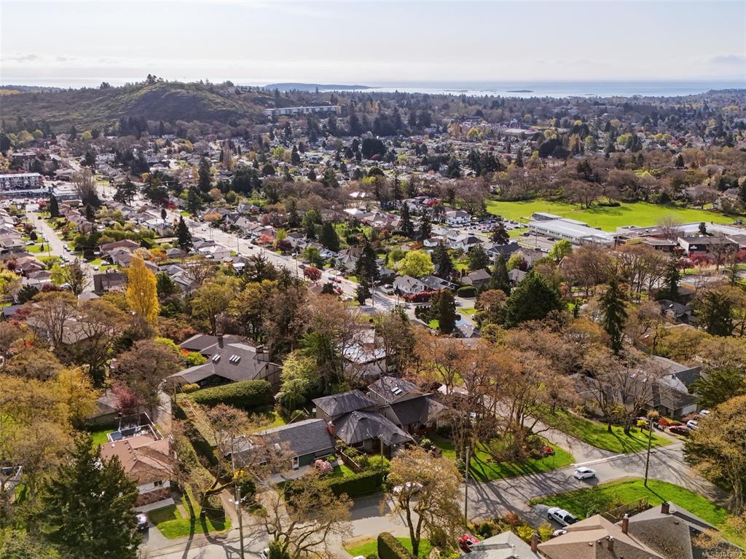
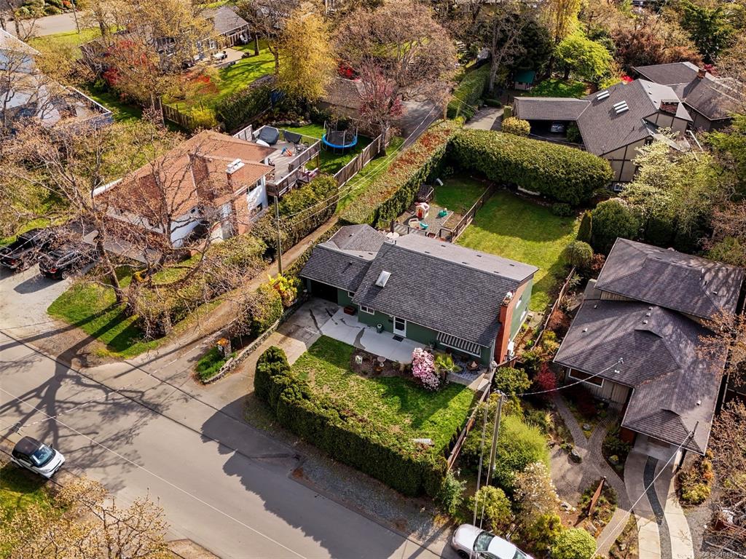

Warm and versatile Saanich home offering 2,025 sq ft of finished living space on a 7,680 sq ft lot. The main level features bright, comfortable living and dining areas with hardwood floors, a feature fireplace, and a spacious updated kitchen with abundant cabinets and island seating, and direct access to the sunny deck. Three bedrooms and a full bath upstairs create an easy family-friendly layout. Downstairs adds exceptional flexibility with a self contained suite, plus extra rooms for guests, office use, or extended family. Outside, enjoy a large private backyard, plenty of room for kids and gardening, a generous patio and deck, plus a detached shed and single garage. Well suited for families or buyers seeking adaptable space in a central location close to parks, schools, shopping, and transit. This is a move-in ready opportunity with room to grow in one of Saanich's most convenient neighbourhoods.
Interior Details
Building Details
Lot Information
Room Dimensions
| Room Name | Level 1 | Level 2 | Level 3 | Level 4 | Level 5 | Other |
|---|---|---|---|---|---|---|
| Sq. Ft | 1148.00 | 0.00 | 877.00 | 0.00 | 0.00 | |
| Dining Room | 11x12 | |||||
| Living Room | 14x12 | |||||
| Kitchen | 16x14 | |||||
| Bathroom | 4-Piece | |||||
| Bedroom | 12x9 | |||||
| Bedroom | 10x9 | |||||
| Bedroom - Primary | 14x10 | |||||
| Office | 8x7 | |||||
| Den | 13x8 | |||||
| Laundry | 12x7 | |||||
| Living-Additional | 17x14 | |||||
| Kitchen-Additional | 9x5 | |||||
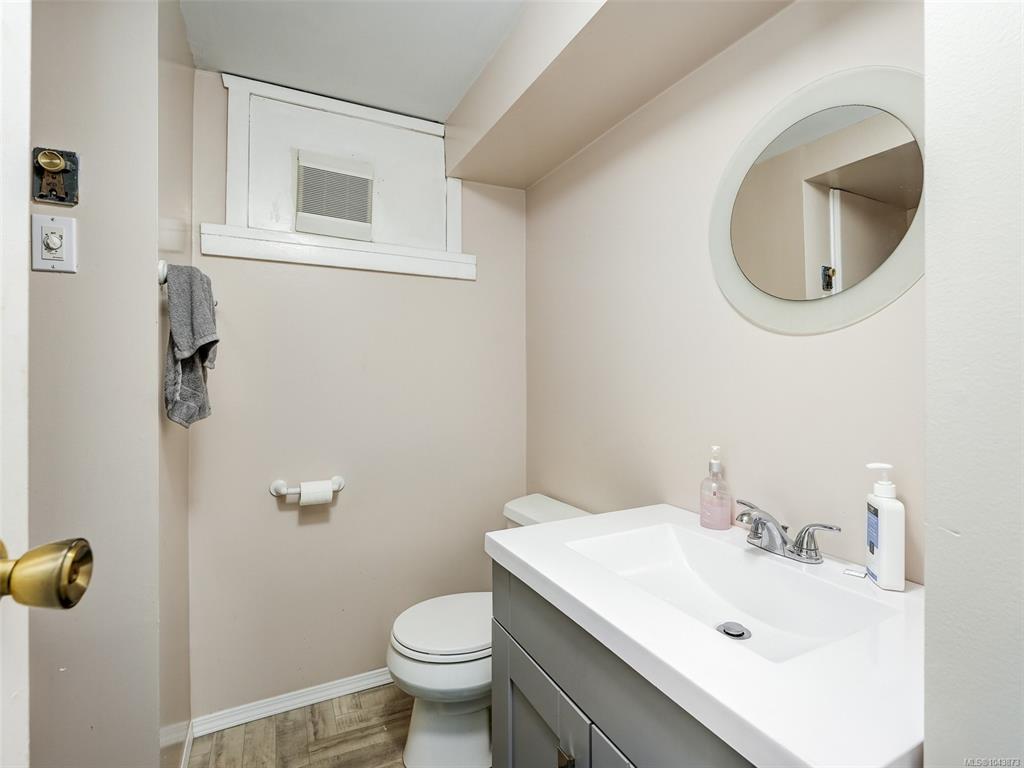
| Bathroom-Additional | 3-Piece | |||||
| Bedroom-Additional | 11x9 | |||||
| Unfinished Rooms | ||||||
| Garage | 21x9 | |||||
Listed with:
Geoffrey McLean - RE/MAX Camosun
Darren Neuhaus - RE/MAX Camosun
Phone: 778-584-6625 / Fax:
Mitch Lidstone - RE/MAX Camosun