

7 Bed Single Family Detached in Langford
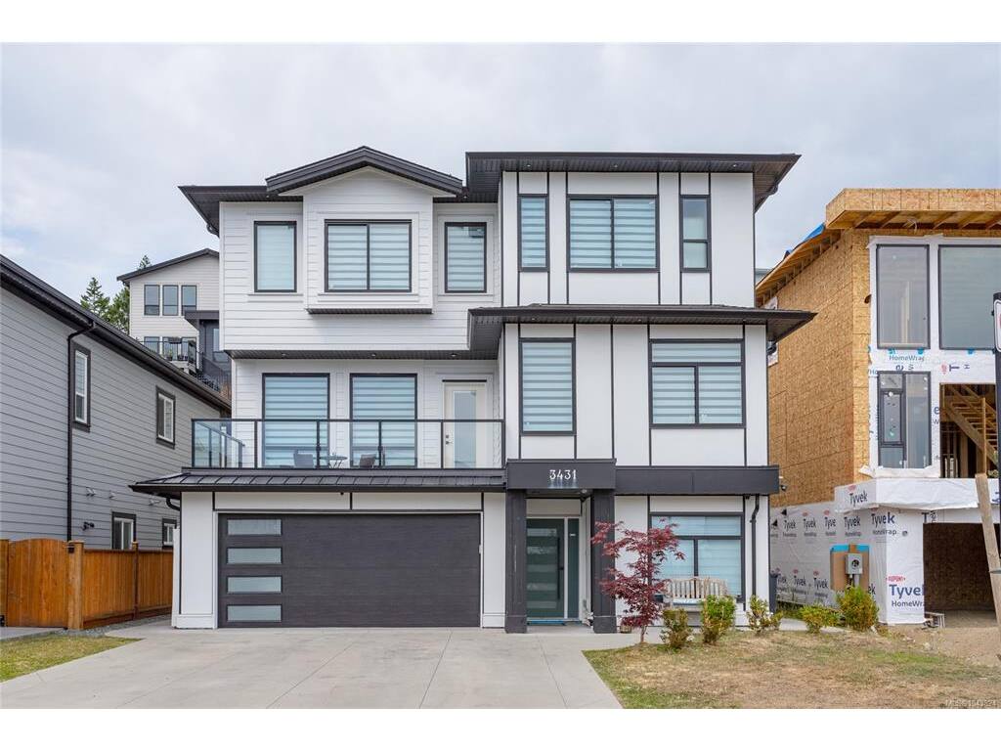


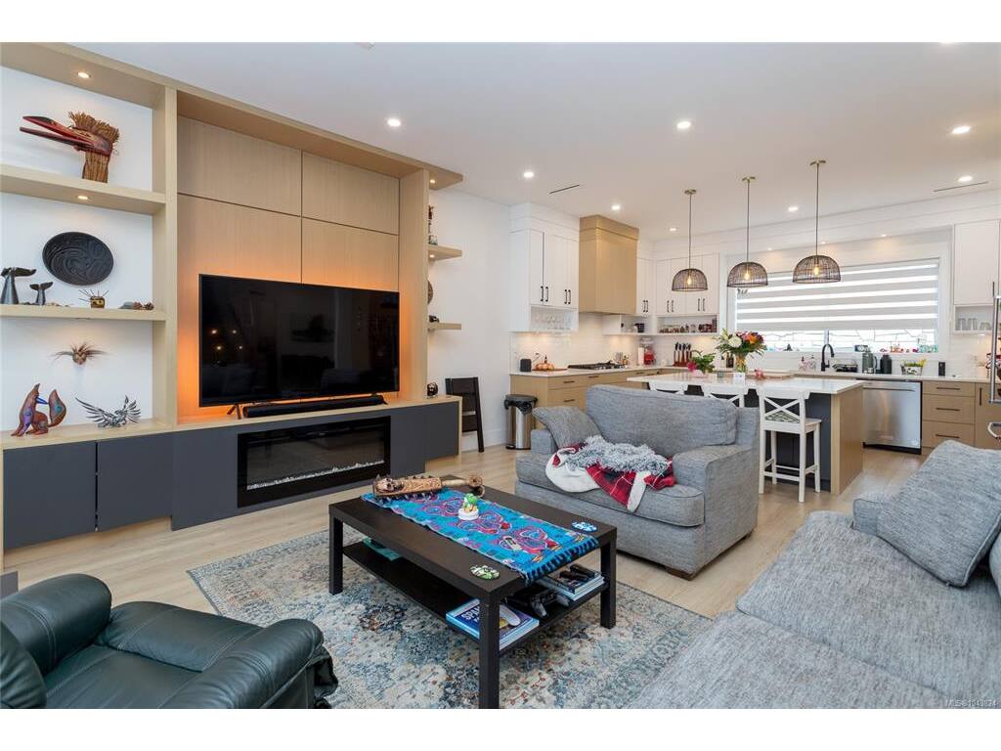


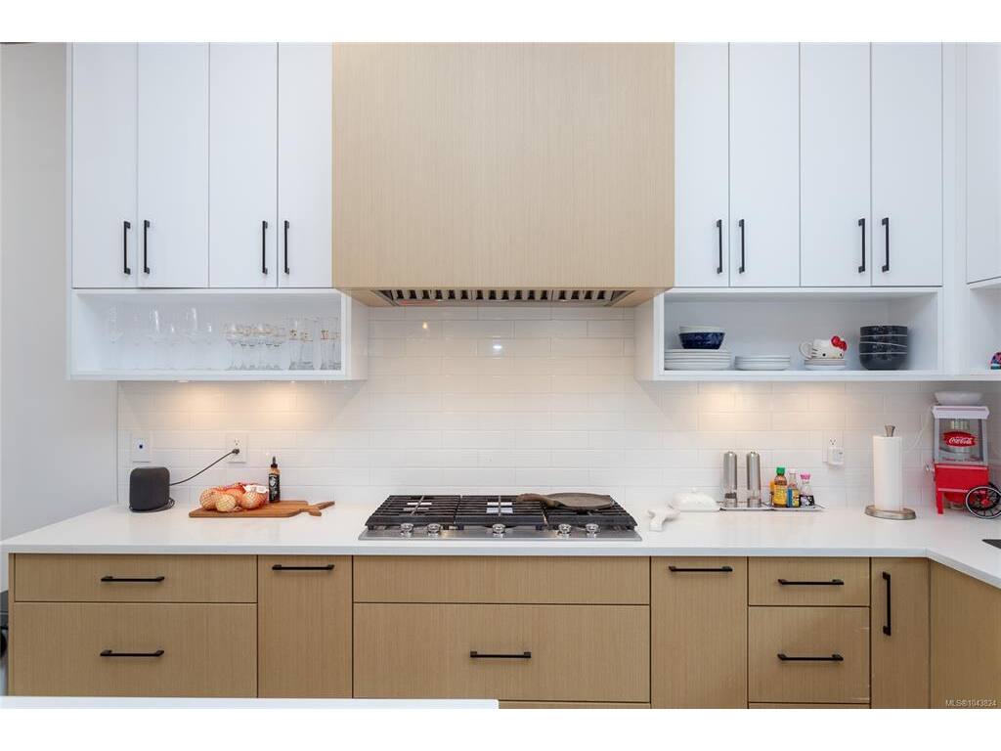
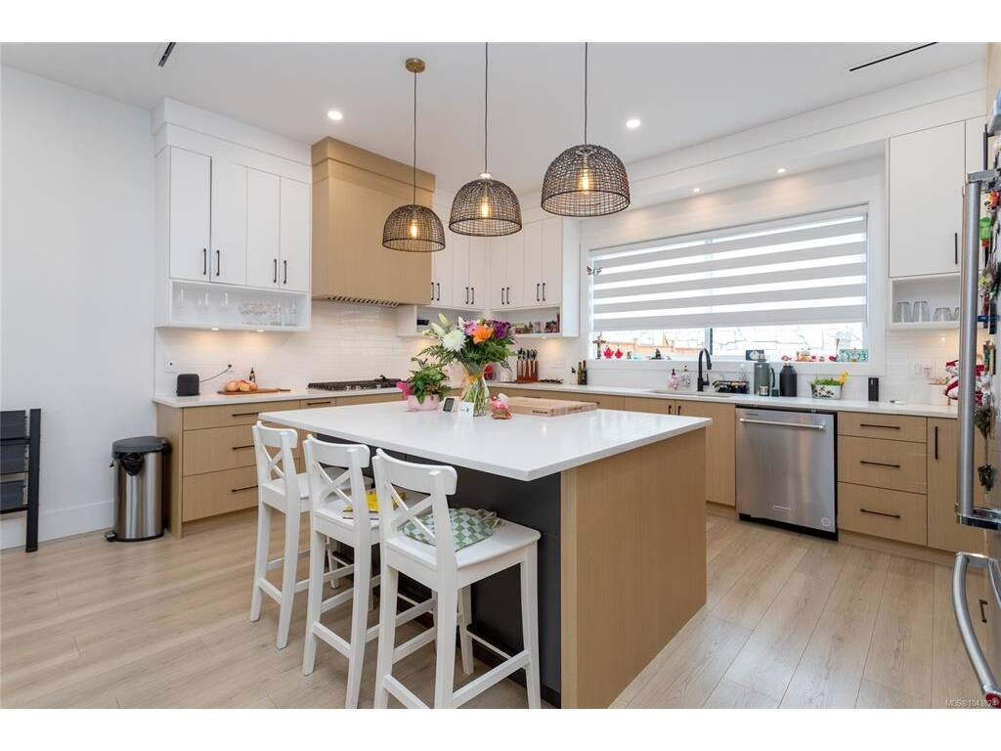


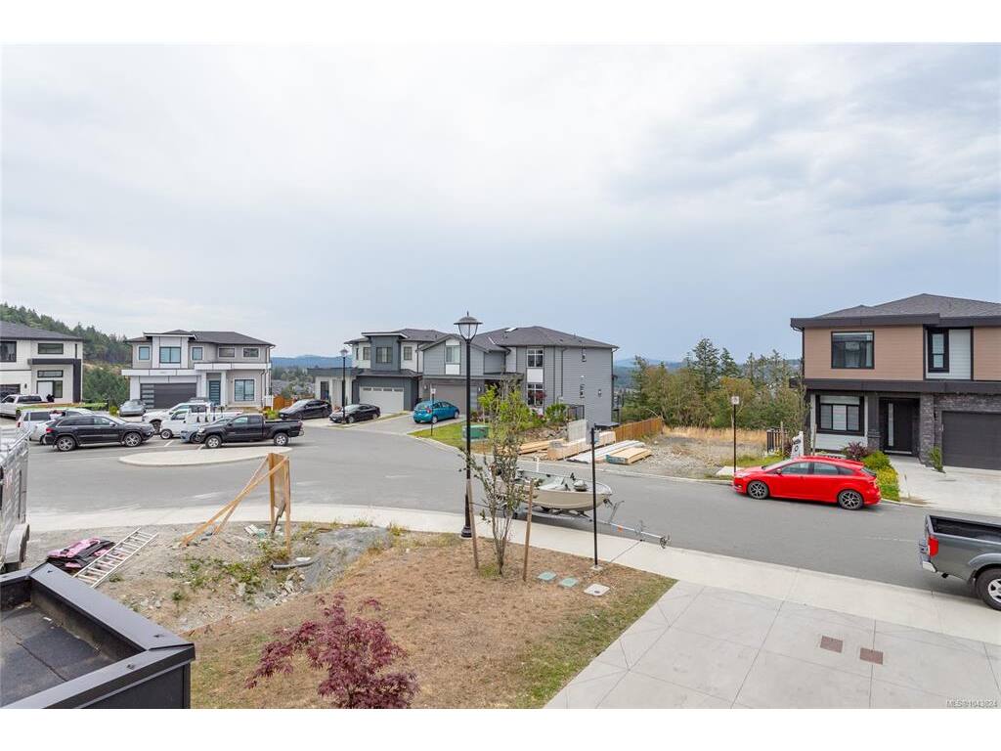

Experience luxury living in this impressive 3-storey home on a quiet cul-de-sac. Offering 7 bedrooms and 5 bathrooms, this home features 9-foot ceilings, a heat pump, hardwood floors, and a striking glass-railed staircase. The chef-inspired kitchen boasts a gas cooktop, quartz countertops, an island, and stainless steel appliances. The living room features a cozy fireplace and opens onto a spacious front deck. The primary suite offers a walk-in closet, dual sinks, a separate shower, and a soaker tub. The lower level includes a recreation room plus a self-contained 2-bedroom suite, ideal for extended family or mortgage helper potential. Enjoy the fully fenced backyard with a patio. Complete with a double attached garage and ample driveway parking. Minutes from Shopping, Schools & Golf Course on Bear Mountain.
Interior Details
Building Details
Lot Information
Room Dimensions
| Room Name | Level 1 | Level 2 | Level 3 | Level 4 | Level 5 | Other |
|---|---|---|---|---|---|---|
| Sq. Ft | 0.00 | 1223.00 | 1060.00 | 1254.00 | 0.00 | |
| Living Room | 22x16 | |||||
| Kitchen | 16x11 | |||||
| Dining Room | 11x14 | |||||
| Laundry | 6x8 | |||||
| Bedroom | 15x10 | |||||
| Bathroom | 3-Piece | |||||
| Bedroom | 10x11 | |||||
| Bedroom | 10x12 | |||||
| Bedroom - Primary | 12x16 | |||||
| Bathroom | 4-Piece | |||||
| Ensuite | 5-Piece | |||||
| Living-Additional | 11x10 | |||||
| Kitchen-Additional | 10x9 | |||||
| Unfinished Rooms | ||||||
Listed with:
Maxxam Realty Ltd.
Phone: 250-480-8737 / Fax:
