

6 Bed Single Family Detached in Saanich East
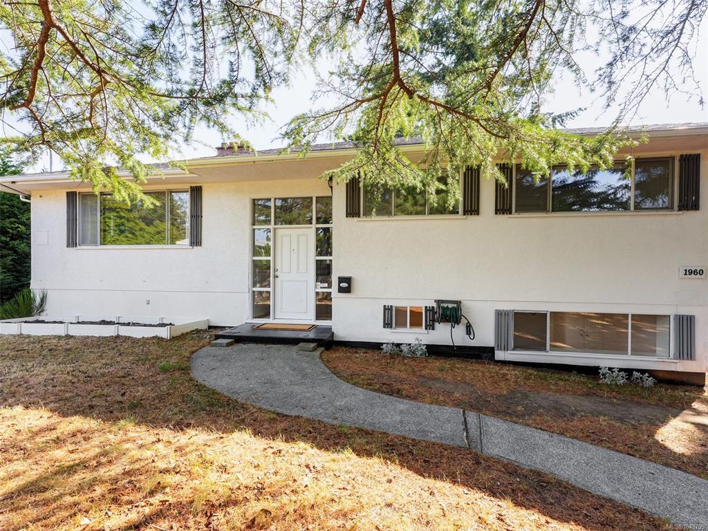


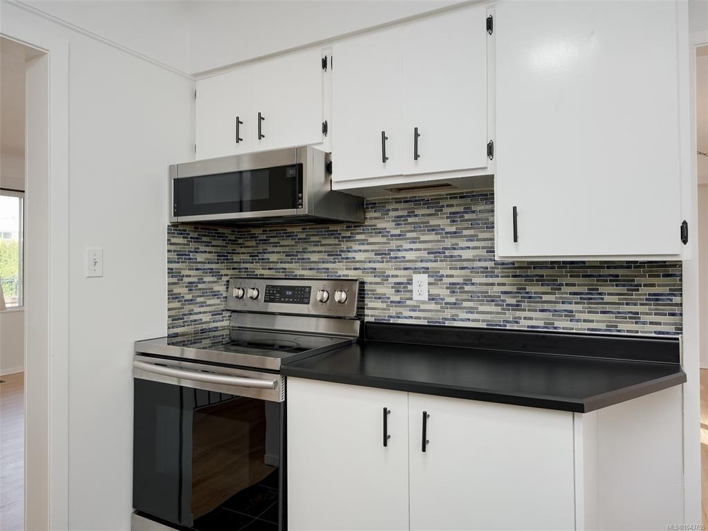


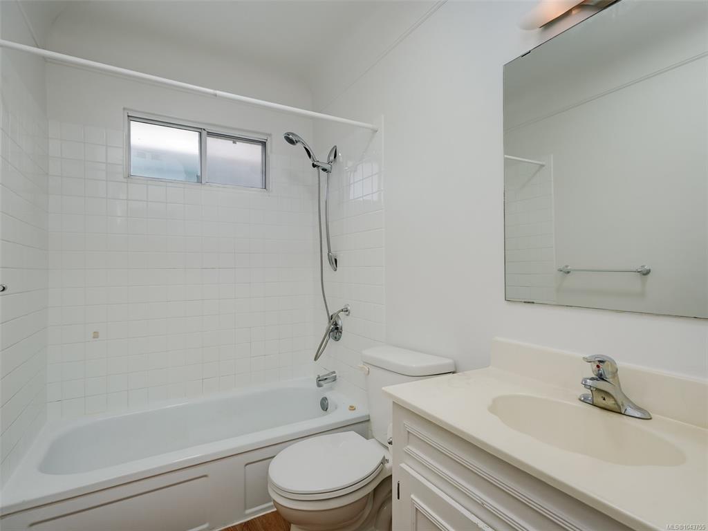


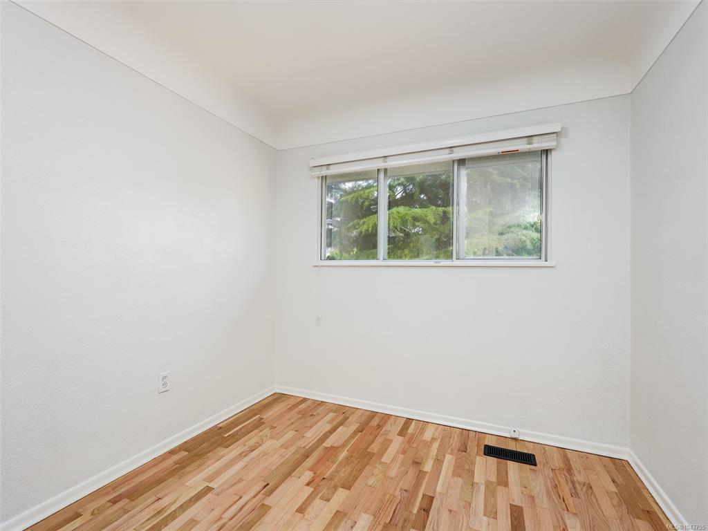


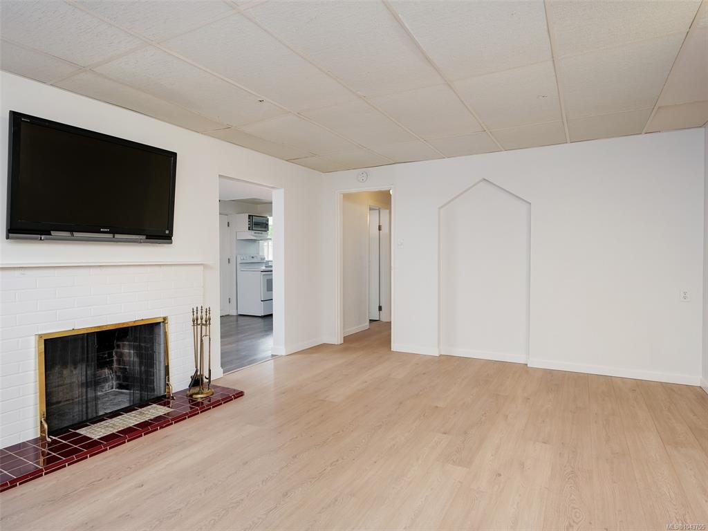
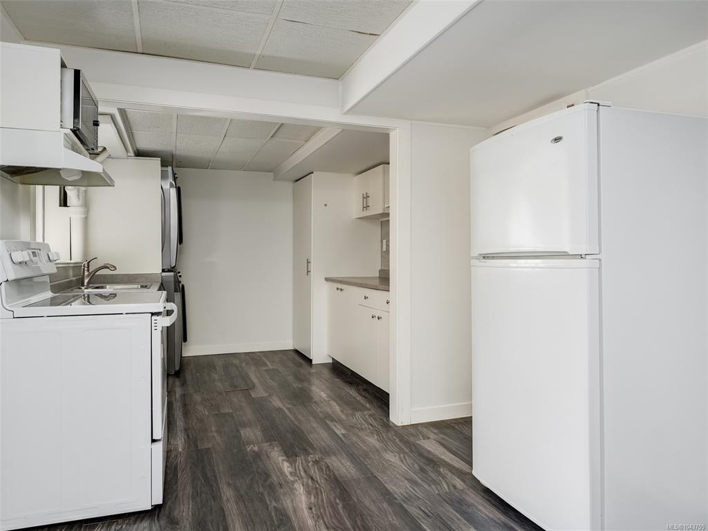
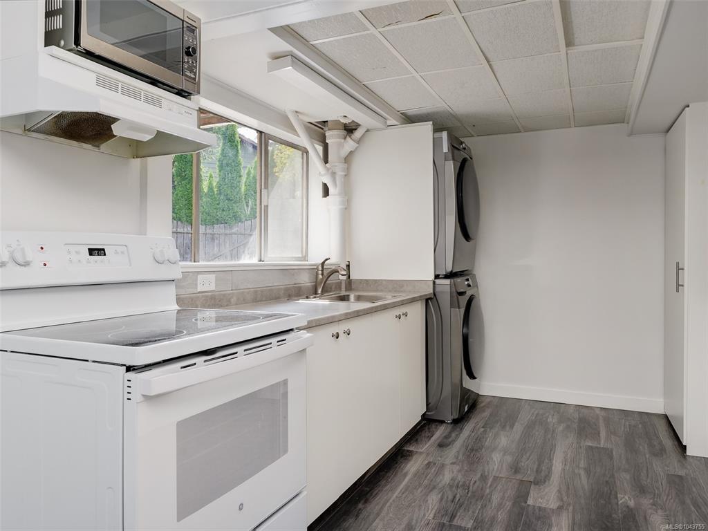


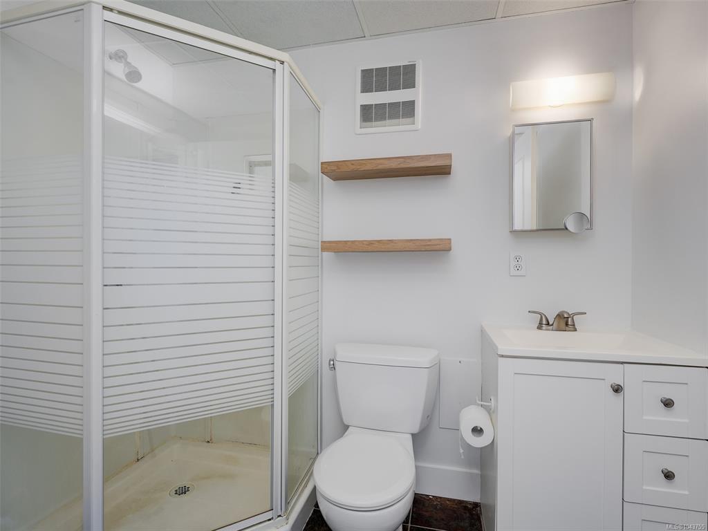
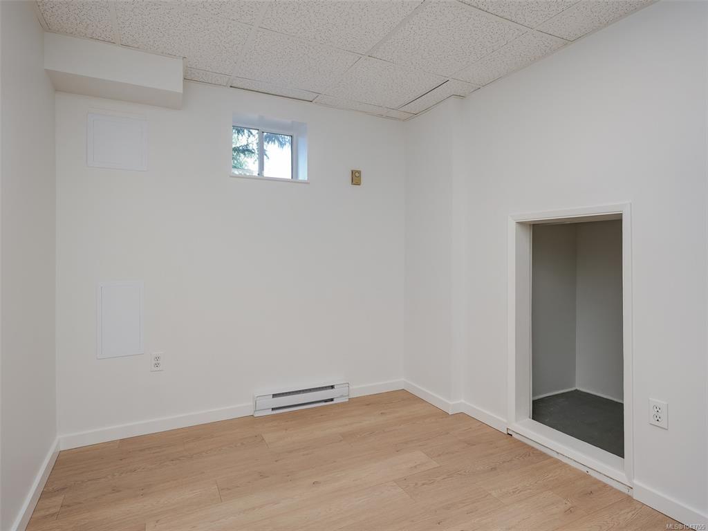


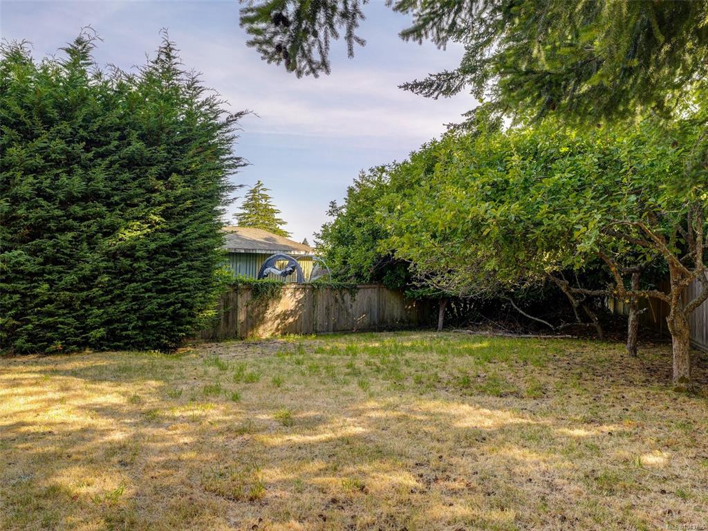


Spacious 6-bedroom home on a private 10,000sqft+ lot in sought-after Gordon Head! Short walk to multiple beaches, only 3km to UVic, and steps to Hillcrest Elementary. Inside you will find the character and charm of a 1950's home with lovely coved ceilings and beautifully REFINISHED HARDWOOD FLOORS. Modern updates include 200amp electrical service, HEAT PUMP, and on-demand gas hot water. The walk-out lower level offers a 2nd kitchen and private entry; perfect for students or easy in-law SUITE accommodation. HUGE 470SQFT DECK and a fully fenced property provide lots of privacy not often found in this area. Lots of off-street parking and a large garage/workshop area too. Freshly painted throughout and ready to move in!
Interior Details
Building Details
Lot Information
Room Dimensions
| Room Name | Level 1 | Level 2 | Level 3 | Level 4 | Level 5 | Other |
|---|---|---|---|---|---|---|
| Sq. Ft | 1230.00 | 0.00 | 1147.00 | 0.00 | 0.00 | |
| Kitchen | 7'x4' | 11x9 | ||||
| Living Room | 18'x14' | |||||
| Dining Room | 16'x8' | |||||
| Kitchen | 10'x10' | |||||
| Bedroom - Primary | 12'x10' | |||||
| Bathroom | 3-Piece | |||||
| Bathroom | 4-Piece | |||||
| Family Room | 18'x13' | |||||
| Bedroom | 10'x8' | |||||
| Bedroom | 9'x9' | |||||
| Bedroom | 11'x8' | |||||
| Bedroom | 11'x10' | |||||
| Bedroom | 10'x9' | |||||
| Unfinished Rooms | ||||||
| Garage | 20'x15' | |||||
| Deck | 21'x21' | |||||
Listed with:
Macdonald Realty Victoria
Phone: 250-818-7362 / Fax:
Macdonald Realty Victoria
Phone: 250-888-5791 / Fax:
