

4 Bed Single Family Detached in Saanich East


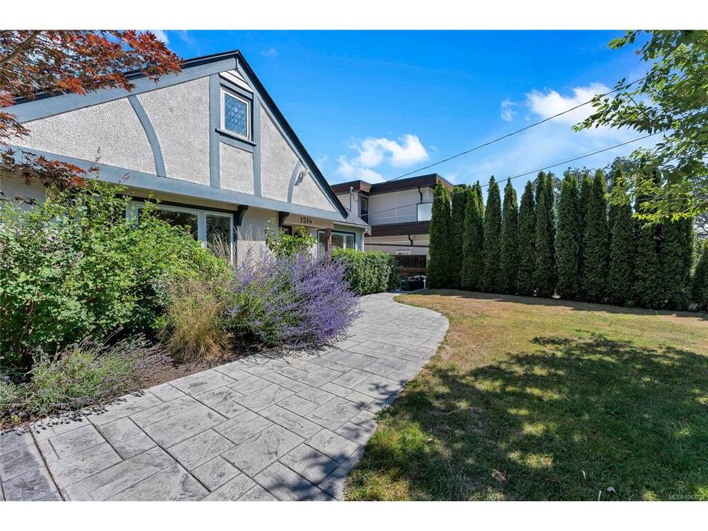


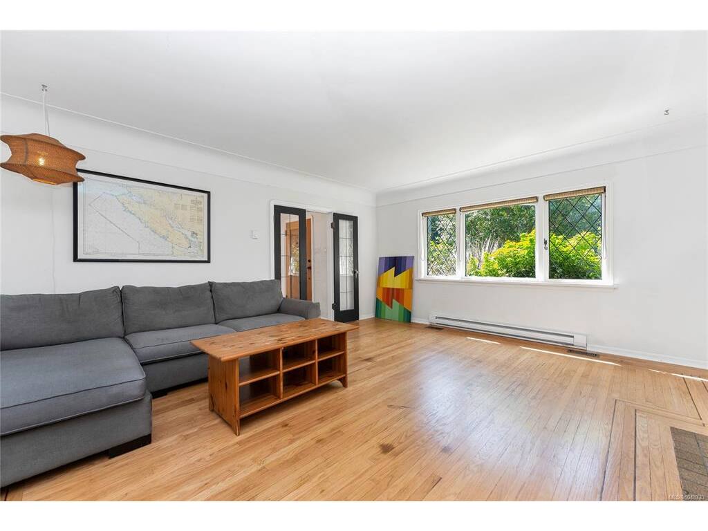


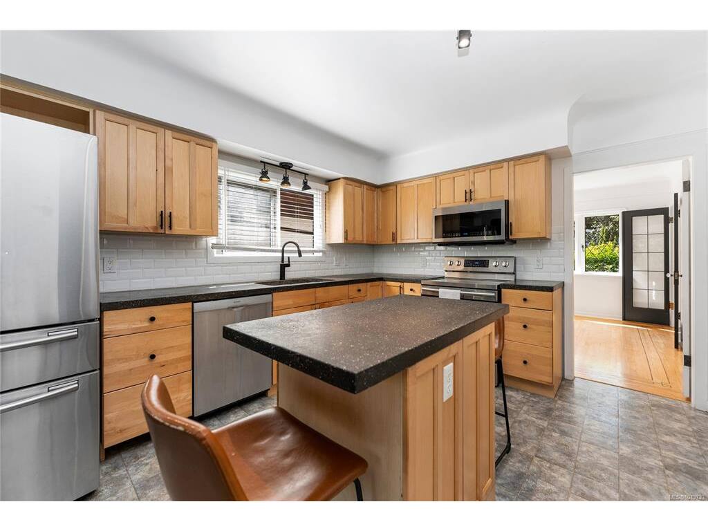


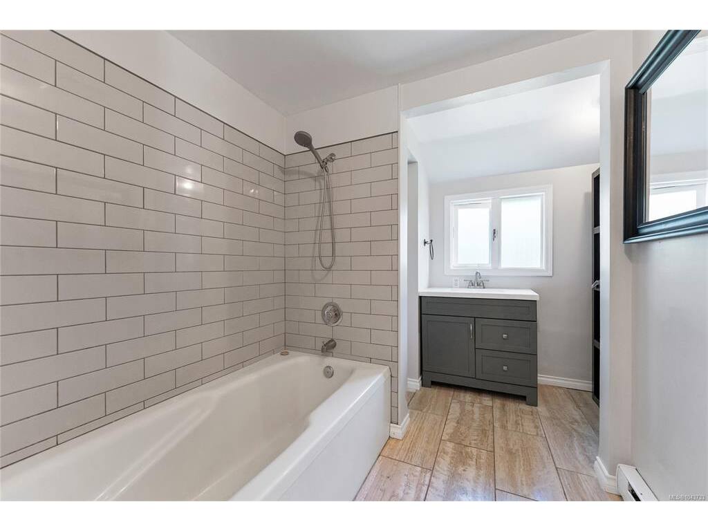


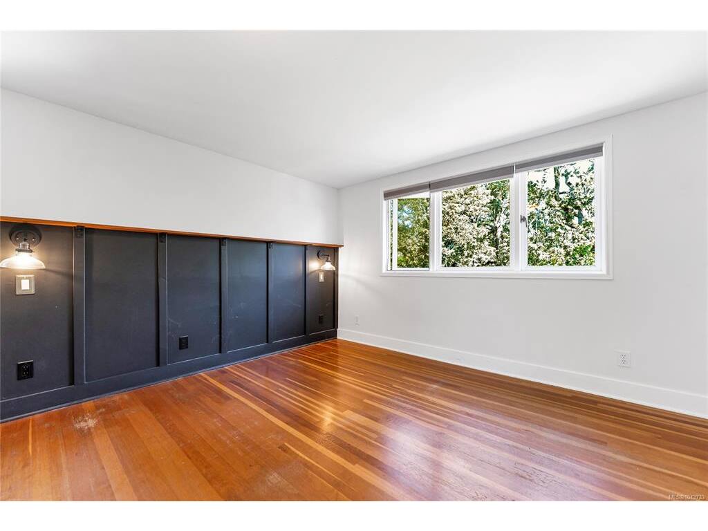
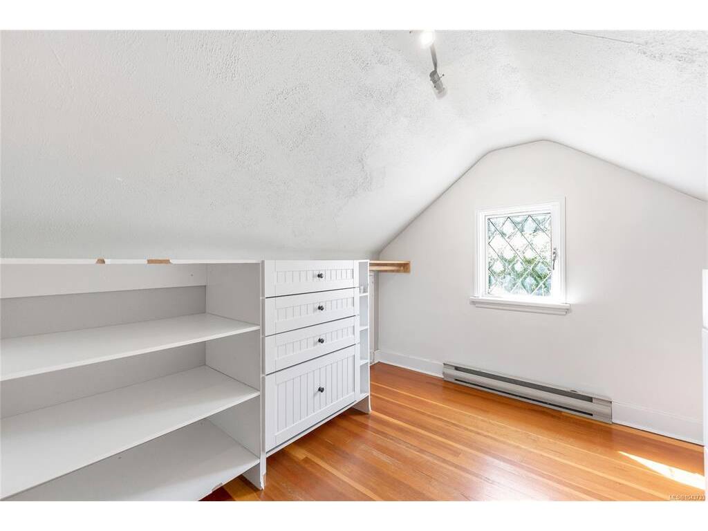

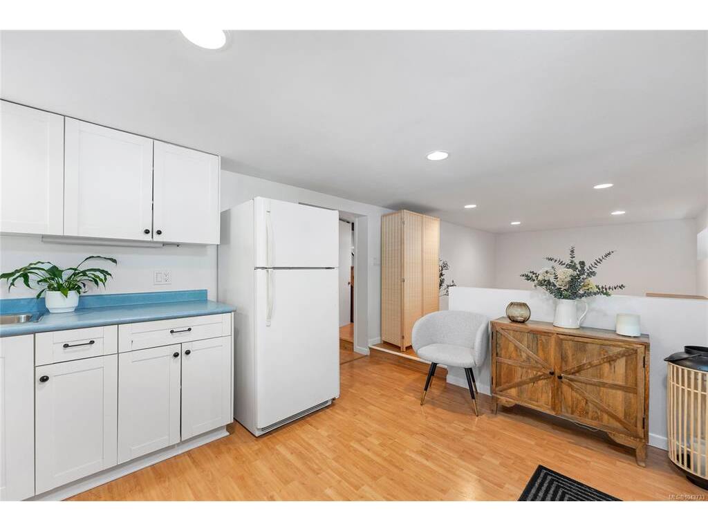

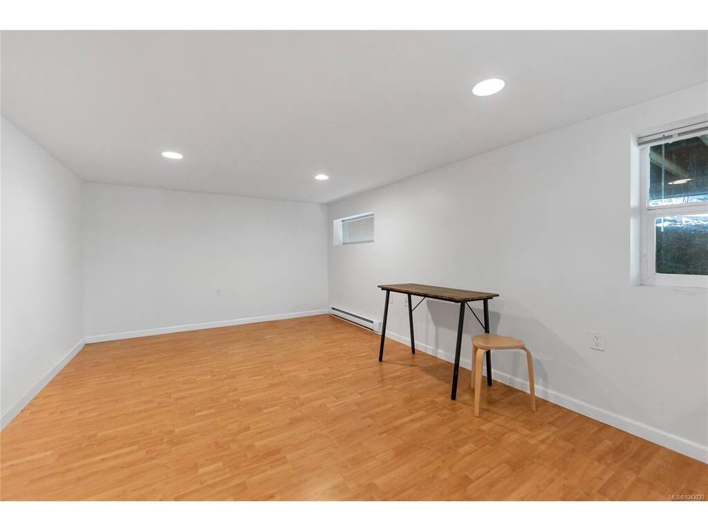


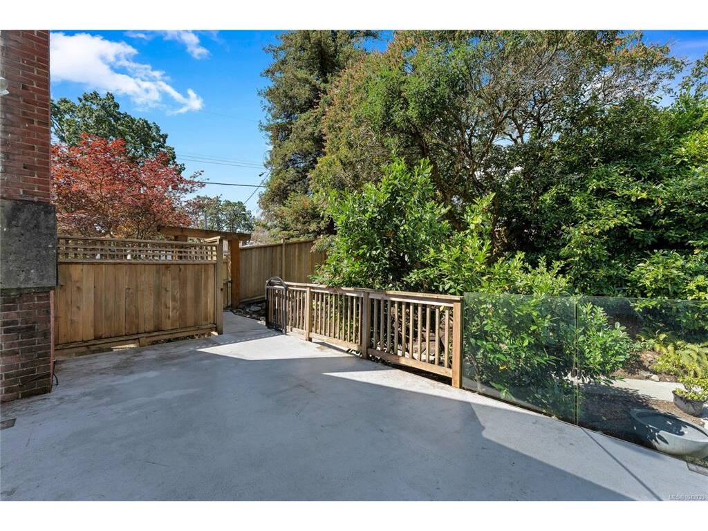


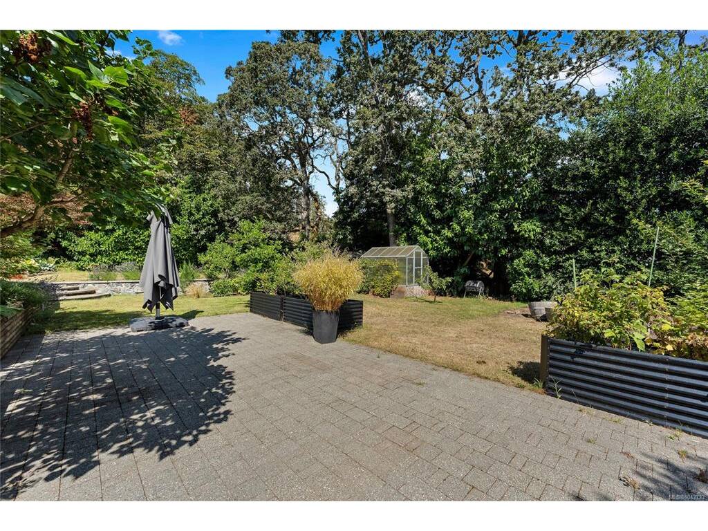


This thoughtfully updated character home sits on a beautifully landscaped 0.256-acre property and offers timeless charm. Original oak hardwood flooring, leaded windows, gas fireplace, and French doors opening onto a frameless glass railings deck add elegance and character throughout the home. Basement suite (private entrance) has gas heater, perfect for extended family living or income generating opportunity. Well planned gardens, mature landscaping, and a wonderful sun drenched backyard. Backyard is fully fenced. Ample parking spaces, and plumbed for EV charging. Conveniently situated near shopping, schools, and everyday amenities. Come make it your DESTINED home!
Real Estate Type:
Single Family Detached
Layout:
Main Level Entry with Lower/Upper Lvl(s)
Bedroom(s):
4
Bathroom(s):
3
Finished Sq. Ft.:
2812
Unfinished Sq. Ft.:
0
Taxes:
$6,636.00 (2026)
Year Built:
1946
Interior Details
Main Level:
Fireplace(s):
1
Bedroom(s):
4
Bathroom(s):
3
Basement Height:
6 ft - 7 in
Basement Description:
Partially Finished
Interior Features:
Dining Room,Eating Area,French Doors,Jetted Tub,Storage,Workshop
Appliances Included:
Dishwasher
Building Details
Building Style:
Balcony/Patio,Fenced
Building Warranty:
Accessibility:
Wheelchair Friendly
Materials:
Frame Wood,Insulation: Ceiling,Insulation: Walls,Stucco,Wood
Exterior Finish:
Foundation:
Poured Concrete
Roof:
Asphalt Shingle,Asphalt Torch On
Heat/Air:
Natural Gas
Fuel:
Leased Equip:
Exterior Features:
Faces:
South (front) - (rear)
Lot Information
SqFt:
11130
Acres:
0.25
Frontage:
Depth:
Lot Shape:
Water:
Municipal
Waste:
Sewer To Lot
Zoning:
Parking Spaces:
Driveway:
Parking Type:
Attached,Carport Double,Driveway,Garage
Lot Features:
Irregular Lot,Park Setting,Serviced
Room Dimensions
| Room Name | Level 1 | Level 2 | Level 3 | Level 4 | Level 5 | Other |
|---|---|---|---|---|---|---|
| Sq. Ft | 1229.00 | 786.00 | 797.00 | 0.00 | 0.00 | |
| Living Room | 16'x11' | |||||
| Living Room | 17'x15' | |||||
| Dining Room | 12'x11' | |||||
| Kitchen | 13'x11' | |||||
| Kitchen | 18'x11' | |||||
| Bedroom - Primary | 13'x10' | |||||
| Bedroom - Primary | 19'x13' | |||||
| Bathroom | 4-Piece | |||||
| Bathroom | 4-Piece | |||||
| Bathroom | 3-Piece | |||||
| Bedroom | 12'x12' | |||||
| Unfinished Rooms | ||||||
| Storage | 15'x10' | |||||
| Deck | 16'x12' | |||||
| Garage | 21'x11' | |||||
| Parking Stall | 21'x21' | |||||
Listed with:
Pemberton Holmes Ltd.
