2 Bed Condo Apartment in Langford

$579,900 - ML# 1043687
417 - 2655 Sooke Rd
Langford - La Walfred

This is only a guide. Please verify this information with your mortgage specialist.

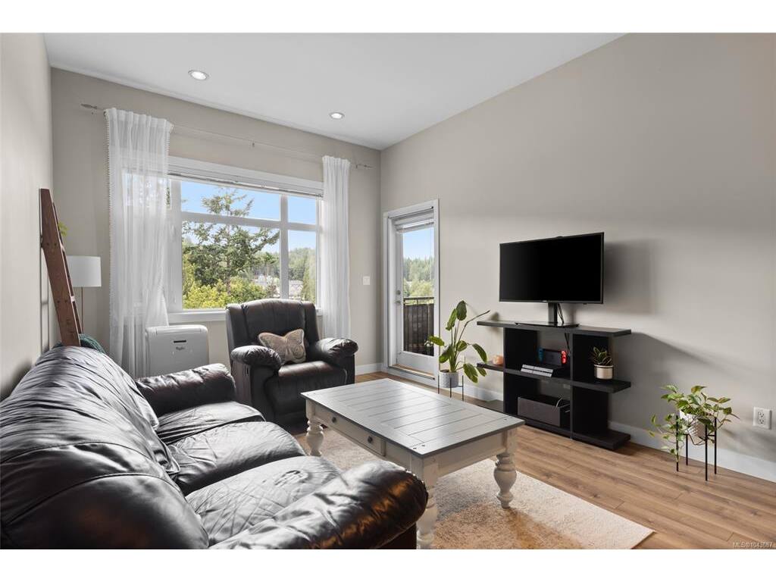
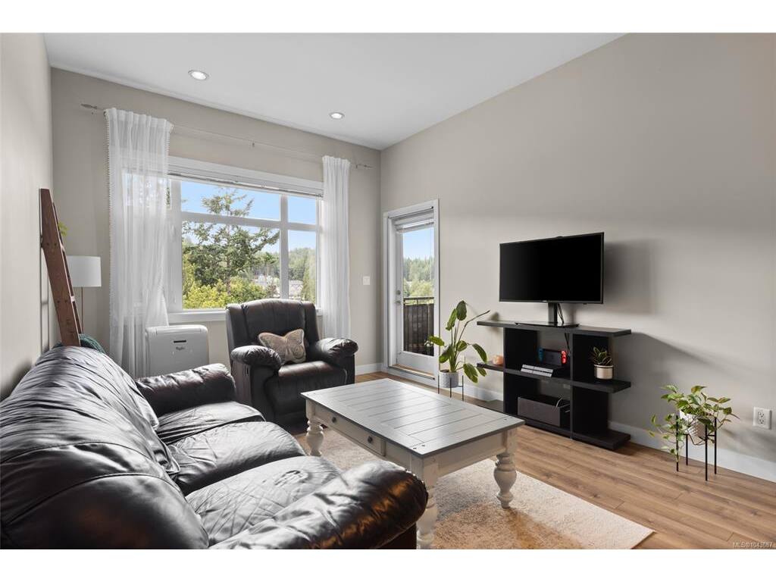
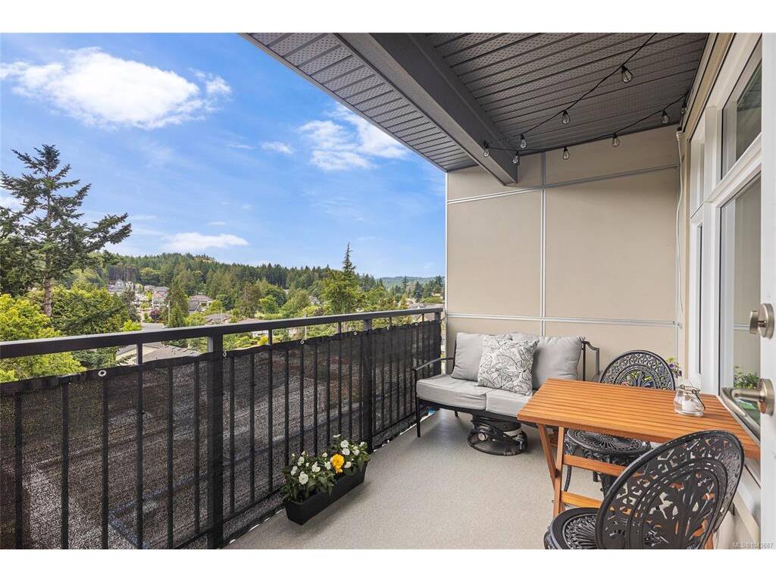
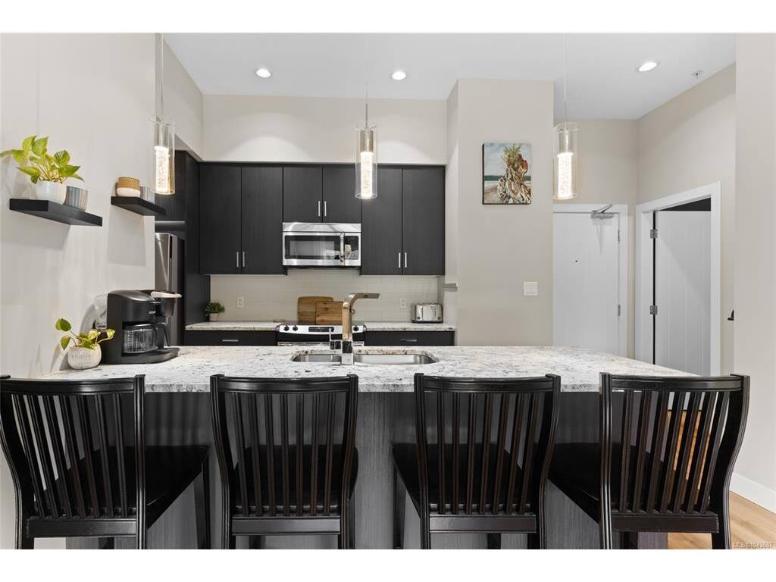
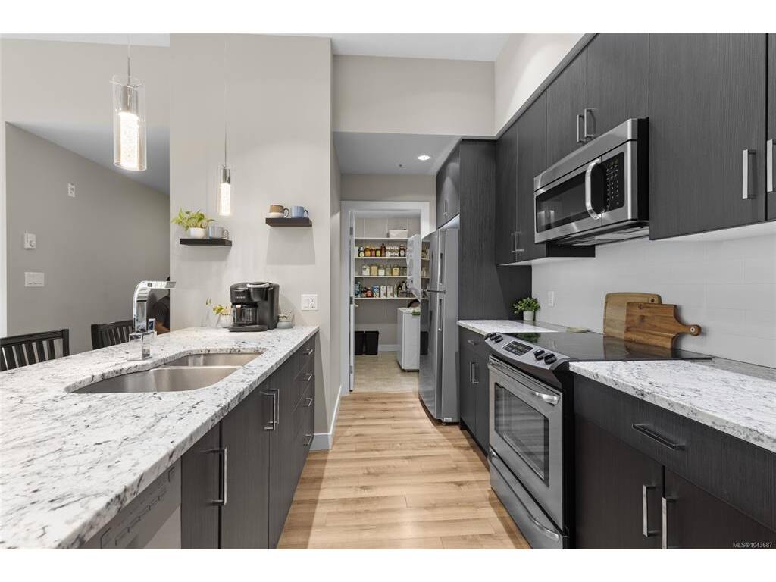
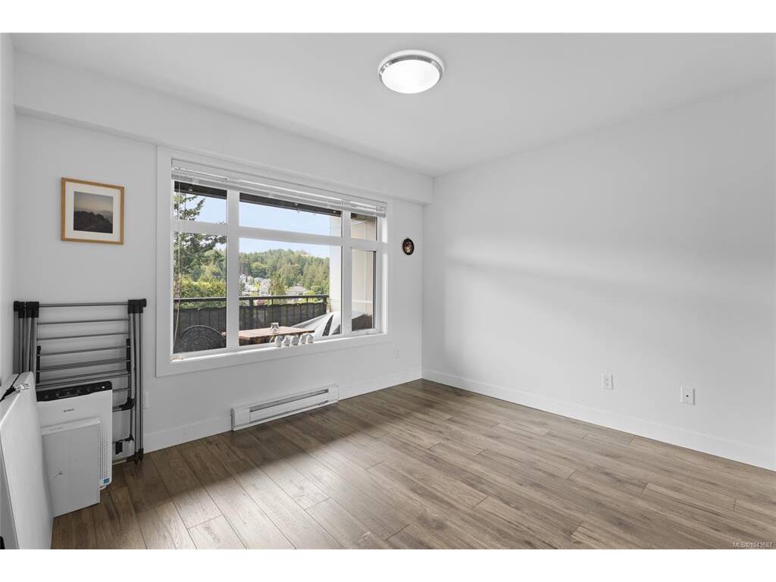
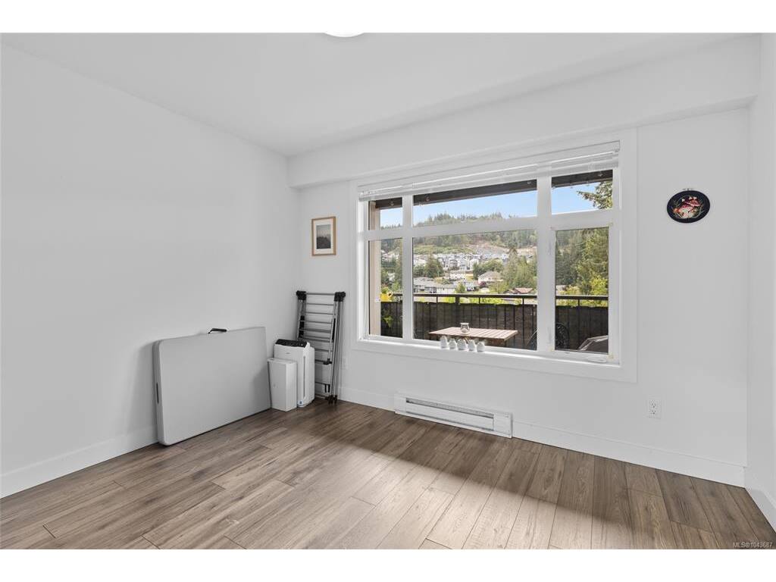
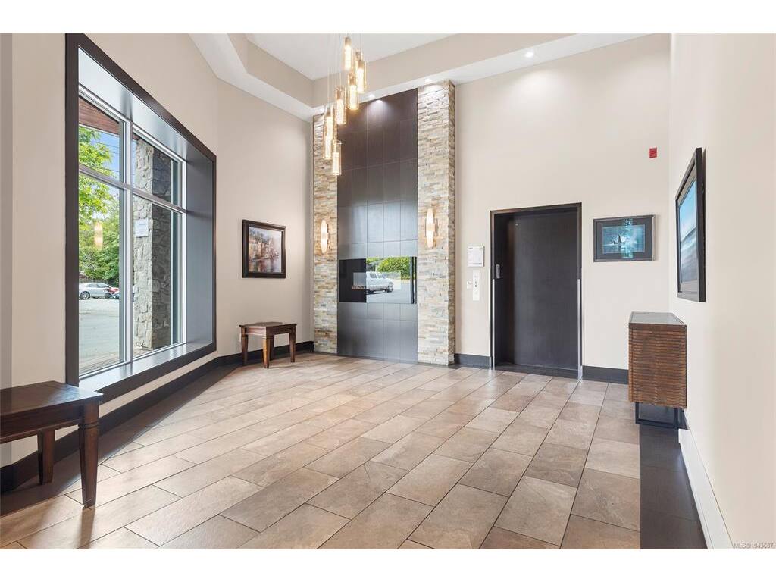
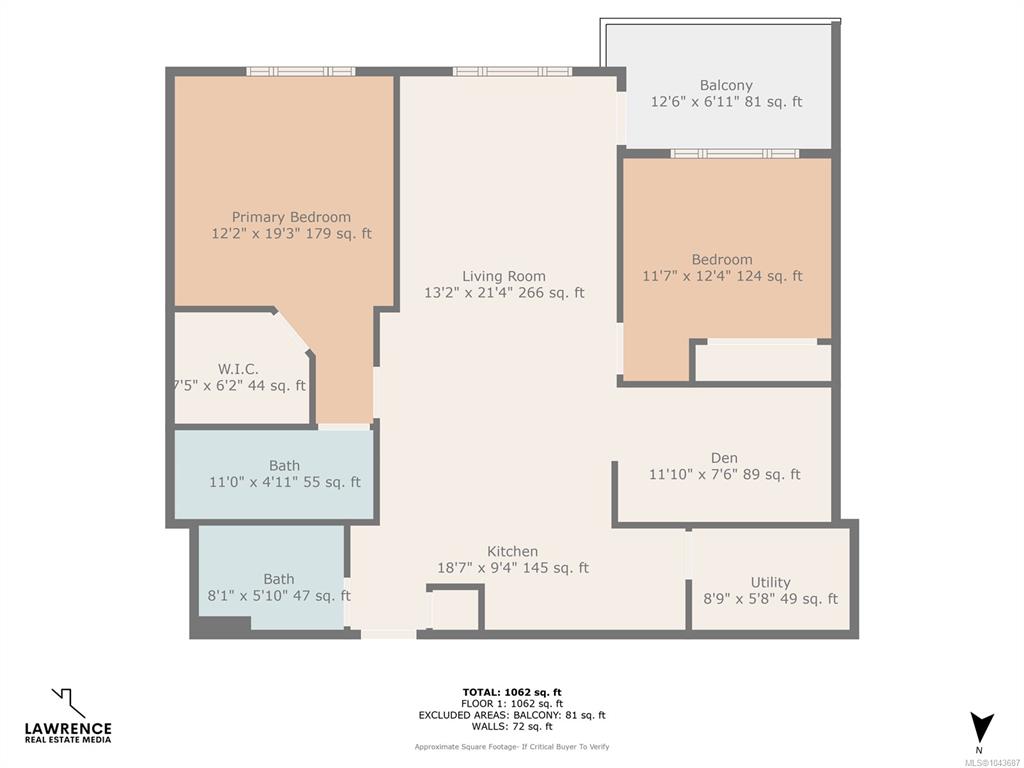
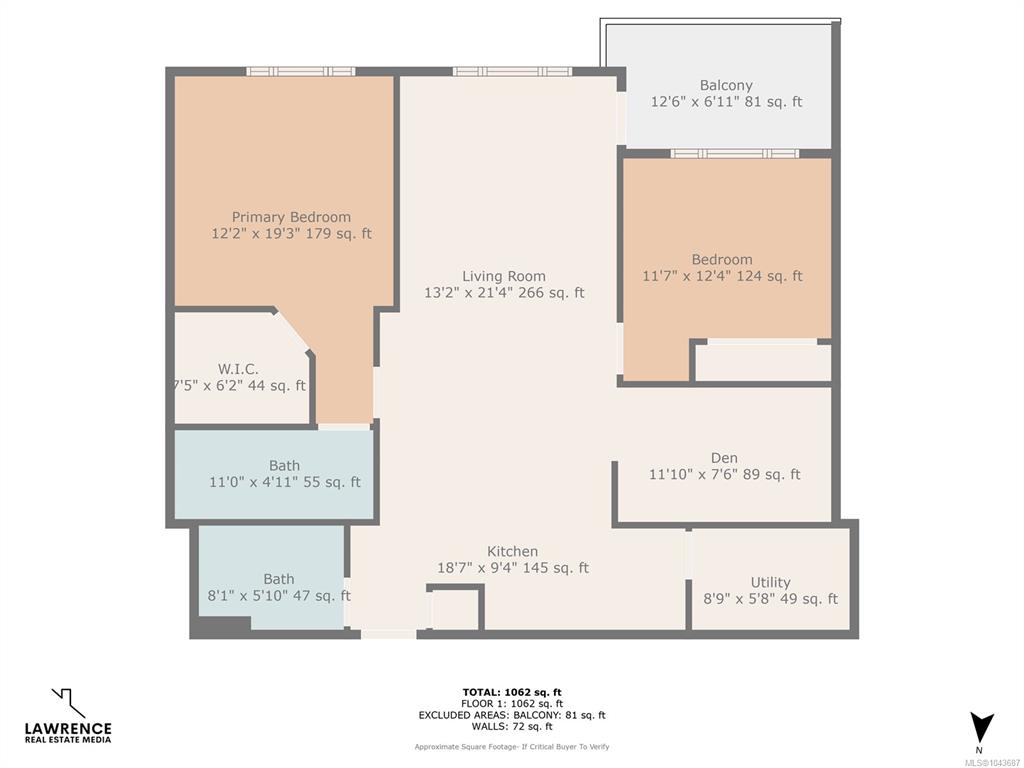
A RARE FIND! TOP FLOOR | SOUTH-FACING | END UNIT | 1,068 SQ FT centrally located. Tucked away on the back quiet side of the building, this beautifully designed 2 bed + den (or dining room) offers 1,068 sq ft of bright, comfortable living with soaring ceilings, oversized windows and an abundance of natural light. Wake up to peaceful landscaped views, enjoy afternoon sunshine on your private deck, and experience the privacy that only a top-floor corner home can offer. The modern kitchen with stainless appliances and a 4-seat eating bar flows effortlessly into the dining and living areas, creating the perfect space for everyday living or entertaining. Thoughtful bedroom separation provides added privacy, while the versatile den easily adapts as a home office or formal dining room. A generous laundry/utility room offers exceptional pantry and storage space. Complete with secure underground parking, private storage and ample visitor parking, close to shopping , restaurants and amenities this is an outstanding opportunity!

Real Estate Type:
Condo Apartment 
Layout:
Condo 
Bedroom(s):
Bathroom(s):
Finished Sq. Ft.:
1068 
Unfinished Sq. Ft.:
81 
Taxes:
$2,961.18 (2026) 
Year Built:
2013 
Elementary School:
 
Junior School:
 
Senior School:
 

Interior Details

Main Level:
 
Fireplace(s):
Bedroom(s):
Bathroom(s):
Basement Height:
ft - in
Basement Description:
None 
Interior Features:
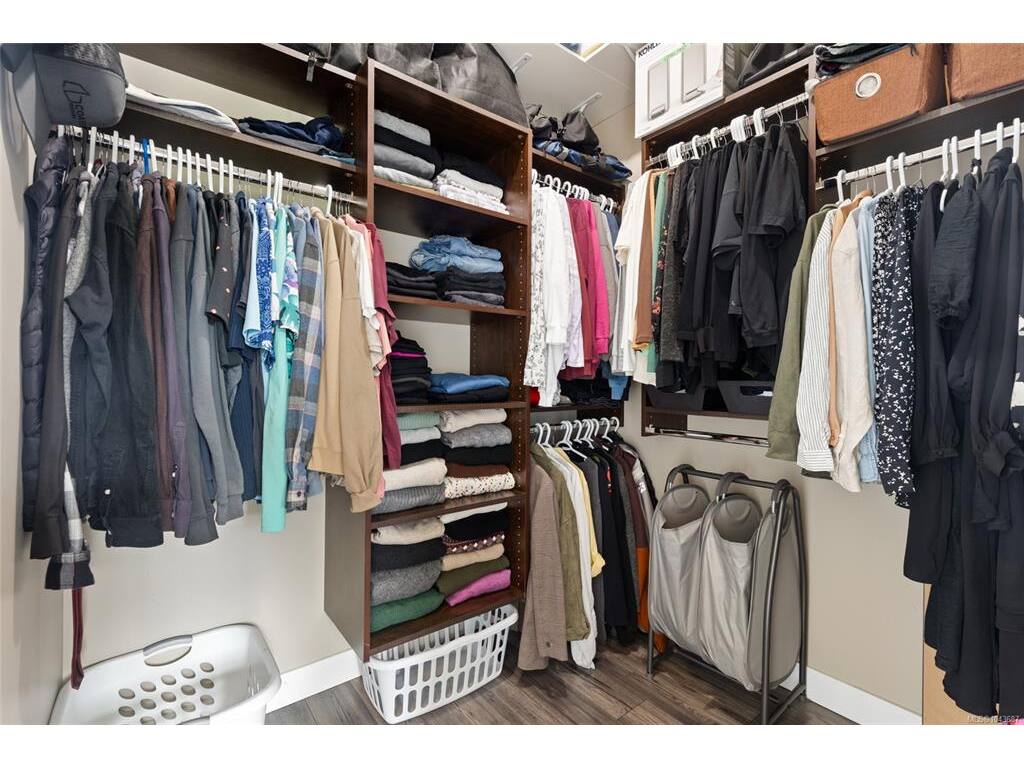
Closet Organizer,Dining Room,Eating Area,Storage 
Appliances Included:
Dishwasher,Dryer,Microwave,Oven/Range Electric,Refrigerator,Washer 

Building Details

Building Style:
 
Building Warranty:
Accessibility:
No Step Entrance,Primary Bedroom on Main,Wheelchair Friendly 
Materials:
Cement Fibre,Insulation: Ceiling,Insulation: Walls,Stone 
Exterior Finish:
 
Foundation:
Poured Concrete 
Roof:
Asphalt Torch On,Fibreglass Shingle 
Heat/Air:
Baseboard,Electric 
Fuel:
 
Leased Equip:
 
Exterior Features:
 
Faces:
South (front) - (rear) 

Lot Information

SqFt:
1069 
Acres:
0.02 
Frontage:
 
Depth:
 
Lot Shape:
 
Water:
Municipal,To Lot 
Waste:
Sewer To Lot 
Zoning:
 
Parking Spaces:
 
Driveway:
 
Parking Type:
Attached,Guest,Underground 
Lot Features:
 

Strata Lot Information

Complex:
Lameena Terrace 
Managed By:
 
Patio Sq. Ft.
 
Storage:
 
Monthly Assessment:
$504 
Units/Complex:
45 
Buildings/Complex:
Units/Building:
45 
Floors/Building
Levels/Unit
 
Lot Includes:
Balcony,Parking Stall,Separate Storage 
Shared Amenities:
Bike Storage,Elevator(s) 
Assess Includes:
 
Common Features:
Garbage Removal,Insurance,Maintenance Grounds,Property Management,Sewer,Water 
Minimum Age:
Age Notes:
SEE BYLAWS 
Rental Restrictions:
Some Rentals 
Rental Notes:
SEE BYLAWS 
Pets Allowed:
Cats,Dogs 
Pet Notes:
NUMBER LIMIT, SIZE LIMIT SEE BYLAWS 

Room Dimensions

Room Name Level 1Level 2Level 3Level 4Level 5Other
Sq. Ft 1068.000.000.000.000.00
Kitchen18'7"x9'4"
Laundry8'9"x5'8"
Den11'10"x7'6"
Living Room13'2"x21'4"
Bedroom - Primary12'2"x19'3"
Walk-in Closet7'5"x6'2"
Ensuite4-Piece
Bathroom4-Piece
Bedroom11'7"x12'4"
Unfinished Rooms
Balcony12'6"x6'11"

Listed with:

Coldwell Banker Oceanside Real Estate
Phone: 250-589-2999 / Fax:

VREB Reciprocity Logo

NOTE: MLS® property information is provided under copyright© by the Victoria Real Estate Board. The information is from sources deemed reliable, but should not be relied upon without independent verification.