

2 Bed Condo Apartment in Saanich East


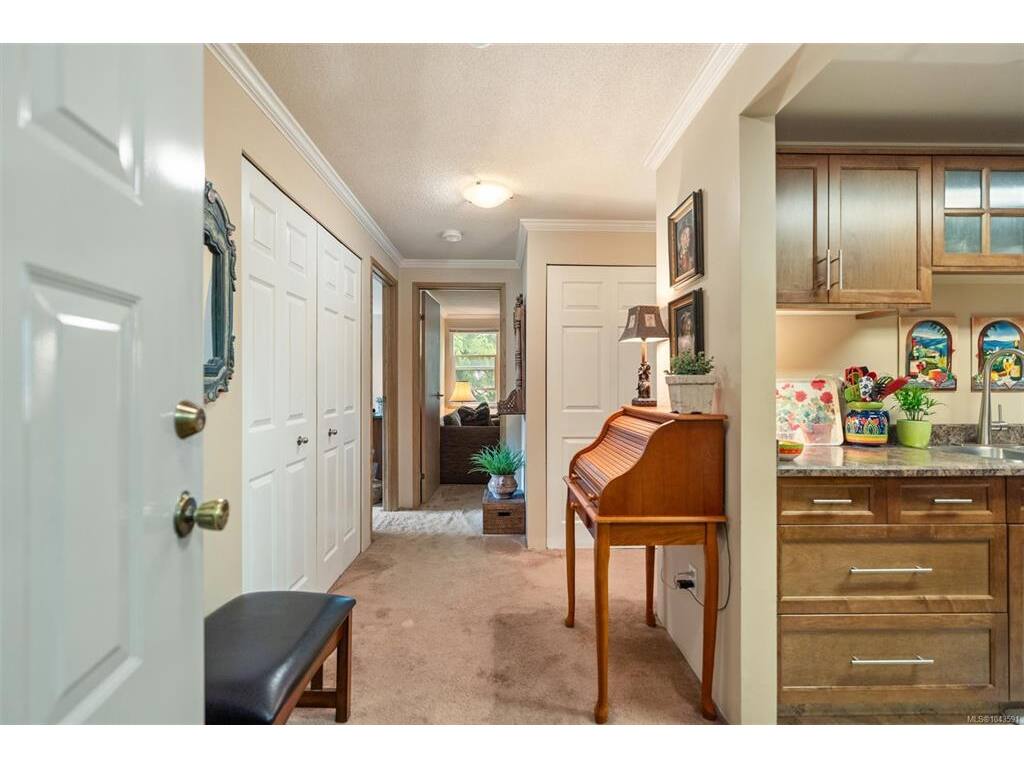


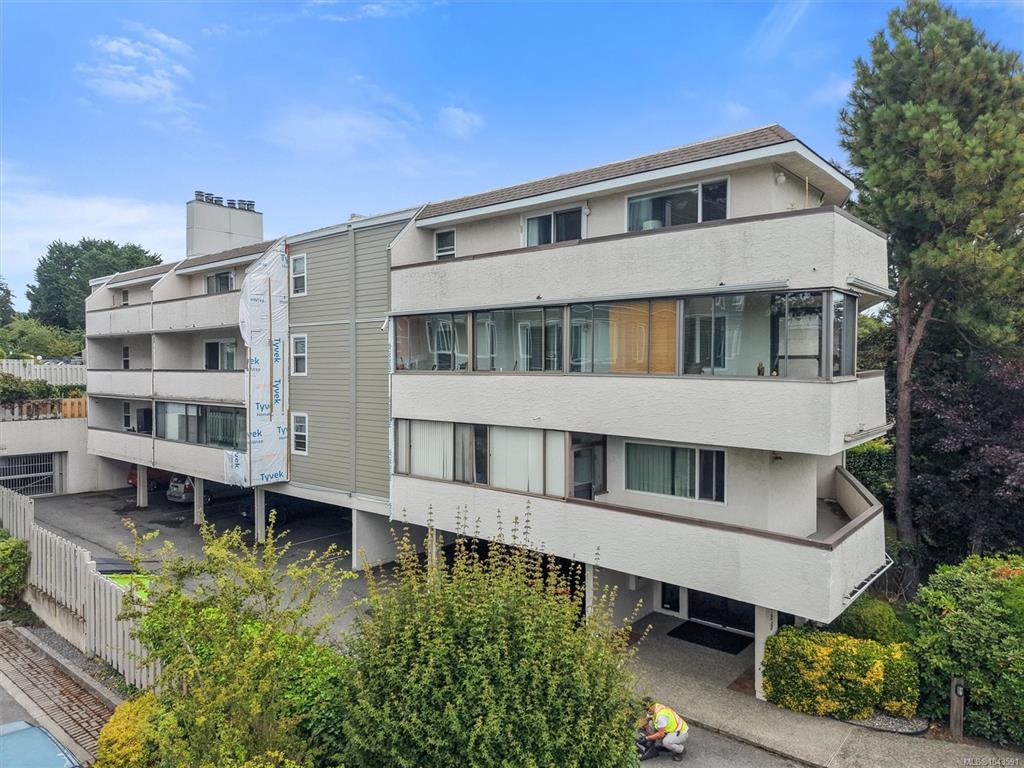

Welcome to this bright, 3rd-floor corner condo on the quiet side of the building in beautiful Maplewood! Tucked away on a quiet street yet close to everything, you are just a short walk from Mayfair Mall, great coffee spots, and restaurants, with easy transit and a quick drive to downtown Victoria. This over 1,000 sq ft, 2-bed, 1.5-bath layout features a huge primary bedroom with extra closet space and its own ensuite. The second bedroom features double French doors opening to the living room—perfect for a home office or guest room. Enjoy a spacious dining area, a functional kitchen, and the convenience of in-suite laundry. Positioned in the building just steps from a huge 5,000 sq ft common courtyard with a covered gazebo, garden tool shed, and BBQ zone—it feels just like having your own backyard! Includes secure parking, bike storage, a separate locker, and visitor parking. This incredible deal will not last long - call today for a viewing!
Interior Details
Building Details
Lot Information
Strata Lot Information
Room Dimensions
| Room Name | Level 1 | Level 2 | Level 3 | Level 4 | Level 5 | Other |
|---|---|---|---|---|---|---|
| Sq. Ft | 1043.00 | 0.00 | 0.00 | 0.00 | 0.00 | |
| Entrance | 11x6 | |||||
| Living Room | 15x14 | |||||
| Dining Room | 10x8 | |||||
| Kitchen | 8x8 | |||||
| Bedroom - Primary | 16x16 | |||||
| Ensuite | 4-Piece | |||||
| Bedroom | 12x10 | |||||
| Bathroom | 2-Piece | |||||
| Unfinished Rooms | ||||||
| Balcony | 14x5 | |||||
Listed with:
Jeremy Semple - RE/MAX Camosun
Phone: 778-677-9402 / Fax: