2 Bed Condo Apartment in Langford

$799,900 - ML# 1043560
614 - 1810 Selenite Pl
Langford - La Bear Mountain

This is only a guide. Please verify this information with your mortgage specialist.

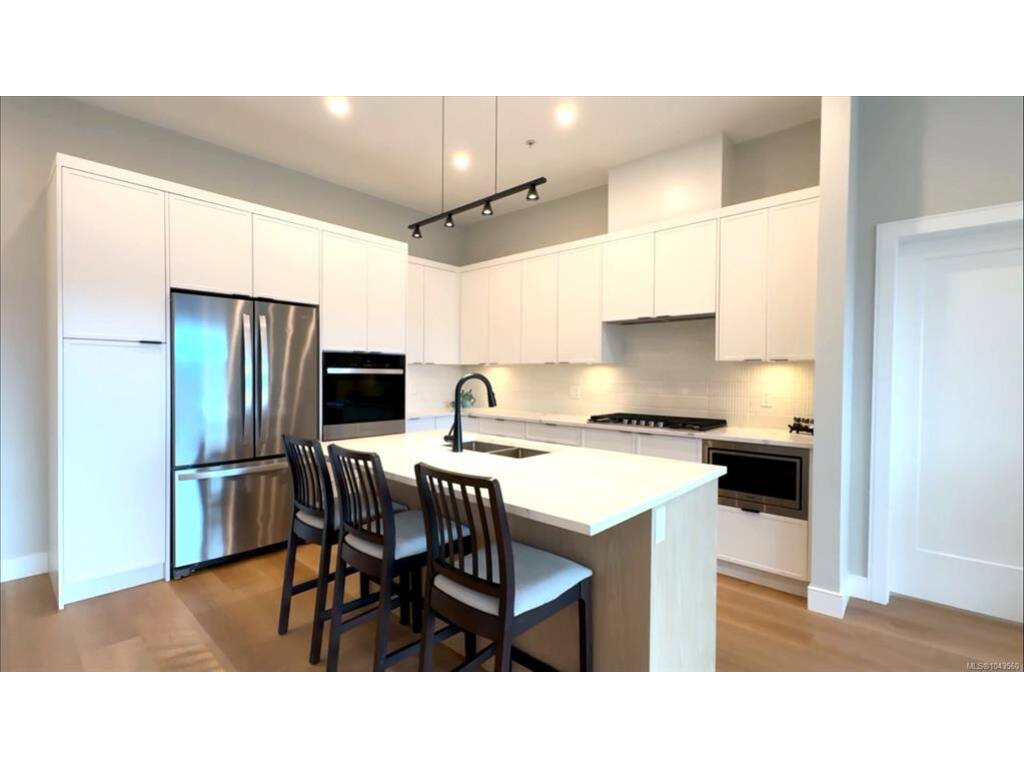
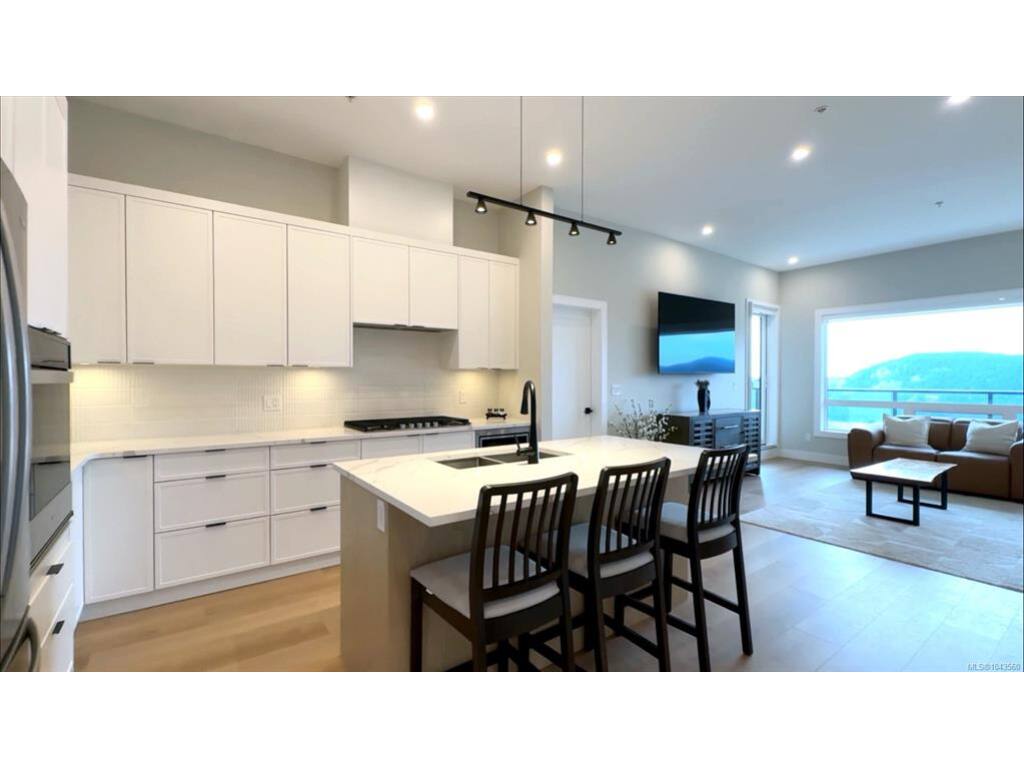
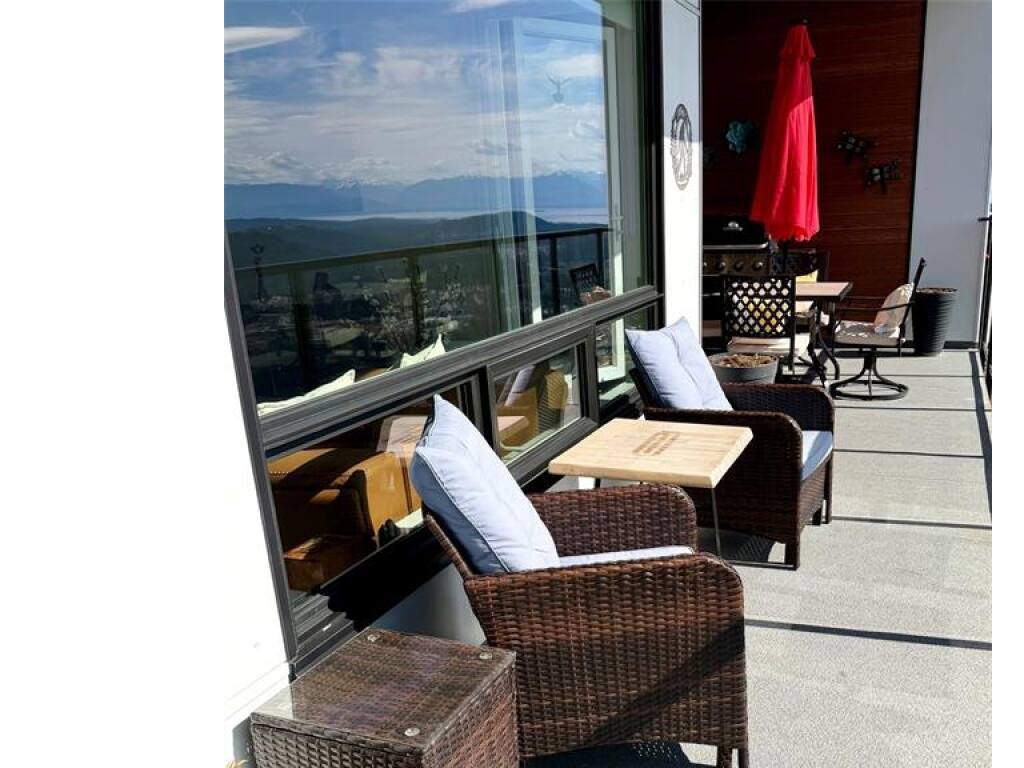
NO GST! Enjoy elevated living in this sun-drenched top-floor 2 bed, 2 bath + den residence offering approximately 1,118 sq. ft. of beautifully designed living space with breathtaking panoramic views. Soaring 10' ceilings, oversized windows, and an open-concept layout create a bright, sophisticated atmosphere. The chef-inspired kitchen features premium Whirlpool appliances, a gas range, and wall oven. Step onto the spacious patio with a gas BBQ hookup and take in the stunning natural surroundings. A dual-head ductless heat pump provides year-round comfort. This exceptional home also includes two secure underground parking stalls and two storage lockers. Residents enjoy premium amenities including a fitness centre, community garden, and dog wash. Ideally located minutes from Bear Mountain Golf Resort, scenic hiking trails, dining, and everyday conveniences.

Real Estate Type:
Condo Apartment 
Layout:
Condo 
Bedroom(s):
Bathroom(s):
Finished Sq. Ft.:
1118 
Unfinished Sq. Ft.:
191 
Taxes:
$4,486.16 (2026) 
Year Built:
2025 
Elementary School:
 
Junior School:
 
Senior School:
 

Interior Details

Main Level:
 
Fireplace(s):
Bedroom(s):
Bathroom(s):
Basement Height:
ft - in
Basement Description:
 
Interior Features:
Closet Organizer,Elevator 
Appliances Included:
Dishwasher,Dryer,Microwave,Refrigerator,Washer 

Building Details

Building Style:
Balcony 
Building Warranty:
Accessibility:
Accessible Entrance,Wheelchair Friendly 
Materials:
Cement Fibre,Frame Wood,Insulation: Ceiling,Insulation: Walls 
Exterior Finish:
 
Foundation:
Poured Concrete 
Roof:
Asphalt Torch On 
Heat/Air:
Electric,Heat Pump 
Fuel:
 
Leased Equip:
 
Exterior Features:
 
Faces:
South (front) - (rear) 

Lot Information

SqFt:
1366 
Acres:
0.03 
Frontage:
 
Depth:
 
Lot Shape:
 
Water:
Municipal 
Waste:
Sewer Connected 
Zoning:
 
Parking Spaces:
 
Driveway:
 
Parking Type:
Additional,EV Charger: Common Use - Roughed In,Underground 
Lot Features:
Central Location,Cul-de-sac,Easy Access,Hillside,Irrigation Sprinkler(s),Landscaped,Near Golf Course,No Through Road,Private,Sidewalk,See Remarks 

Strata Lot Information

Complex:
 
Managed By:
 
Patio Sq. Ft.
 
Storage:
 
Monthly Assessment:
$347 
Units/Complex:
103 
Buildings/Complex:
Units/Building:
93 
Floors/Building
Levels/Unit
 
Lot Includes:
Balcony,Parking Stall,Separate Storage 
Shared Amenities:
Bike Storage,Common Area,Elevator(s),Fitness Centre 
Assess Includes:
 
Common Features:
 
Minimum Age:
Age Notes:
Buyer to verify 
Rental Restrictions:
Some Rentals 
Rental Notes:
Buyer to verify 
Pets Allowed:
Aquariums,Birds,Caged Mammals,Cats,Dogs 
Pet Notes:
Buyer to verify 

Room Dimensions

Room Name Level 1Level 2Level 3Level 4Level 5Other
Sq. Ft 1123.000.000.000.000.00
Kitchen12'7"x11'7"
Dining Room14'1"x8'9"
Living Room14'1"x10'1"
Bedroom13'2"x10'4"
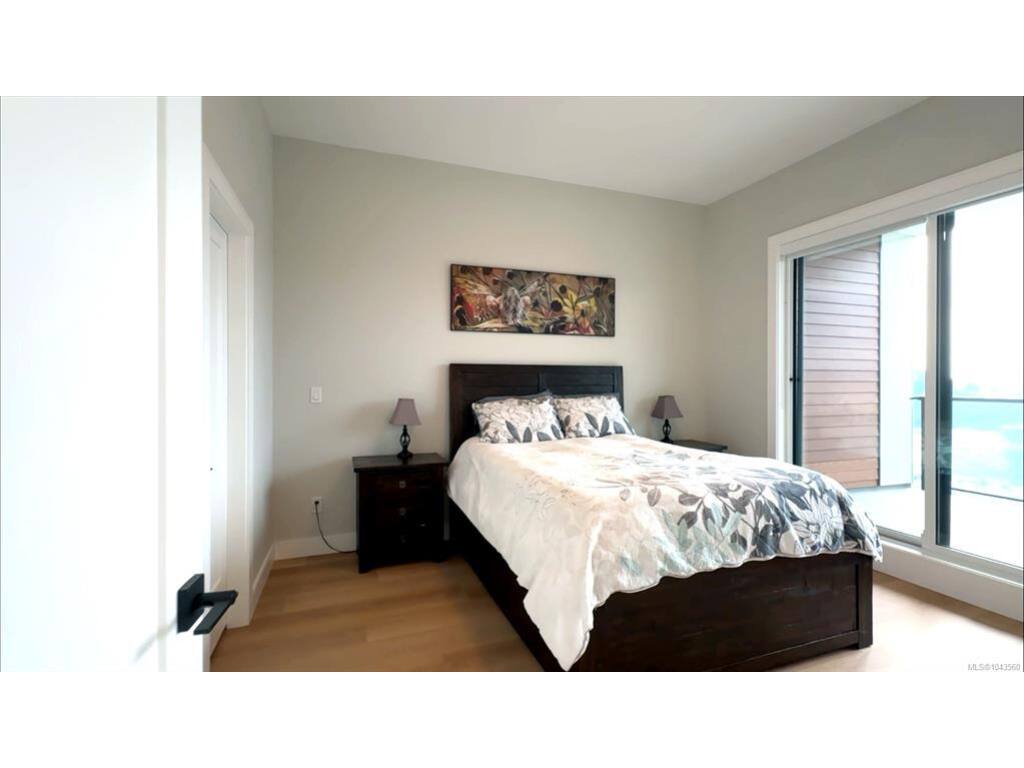
Bedroom - Primary13'3"x11'9"
Den8'x7'
Bathroom4-Piece
Ensuite4-Piece
Walk-in Closet11'0"x6'10"
Unfinished Rooms

Listed with:

Sutton Group West Coast Realty

VREB Reciprocity Logo

NOTE: MLS® property information is provided under copyright© by the Victoria Real Estate Board. The information is from sources deemed reliable, but should not be relied upon without independent verification.