

1 Bed Condo Apartment in Langford
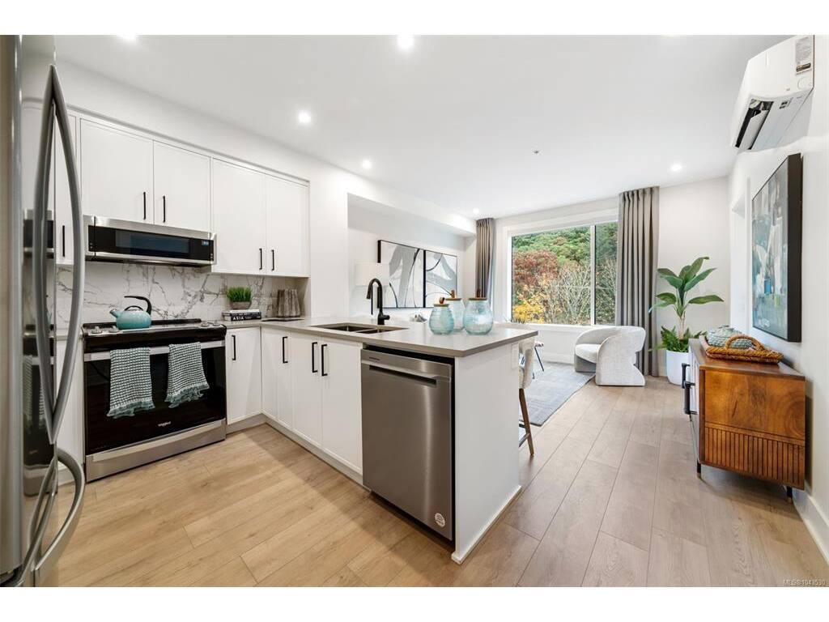
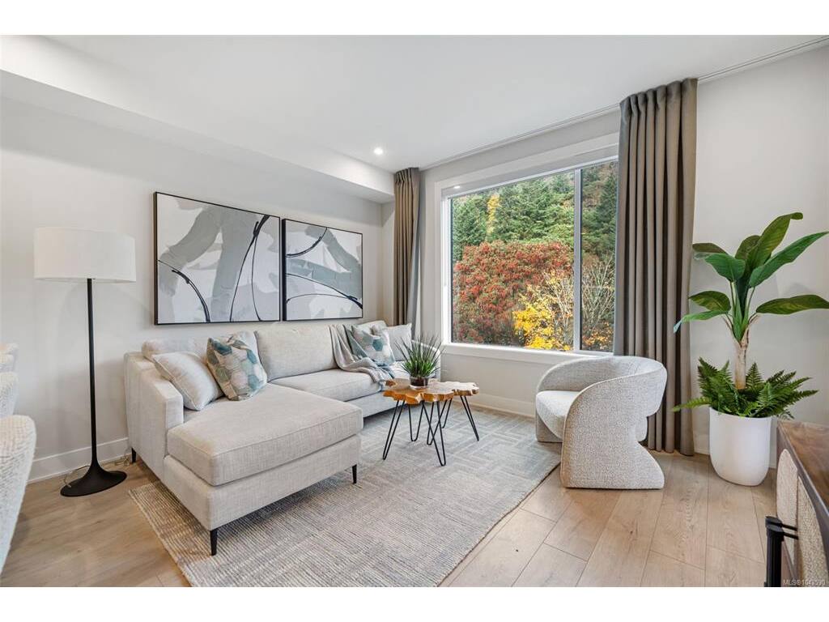
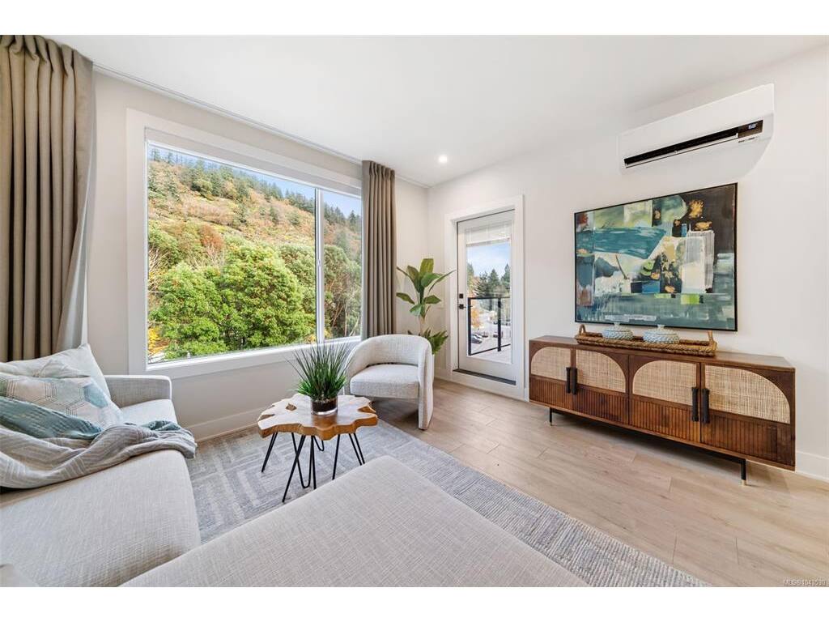
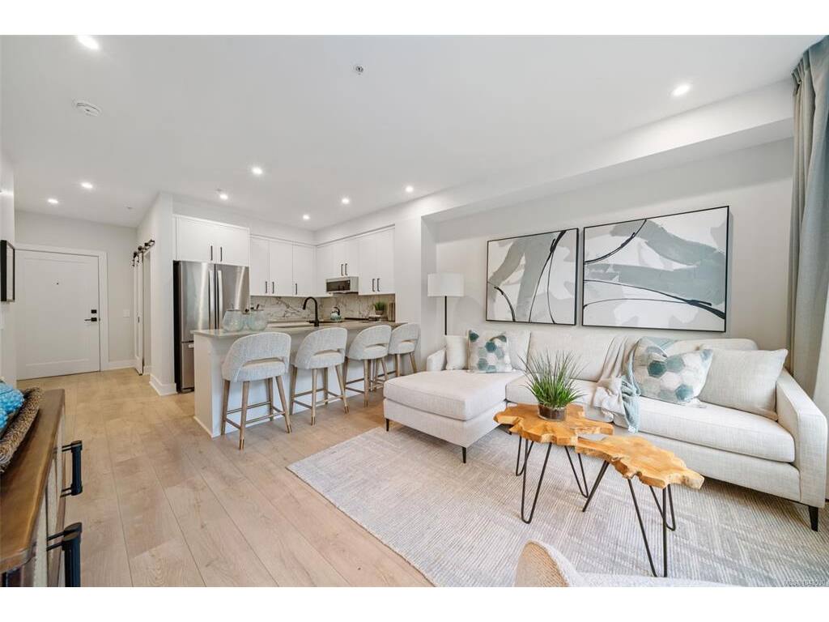

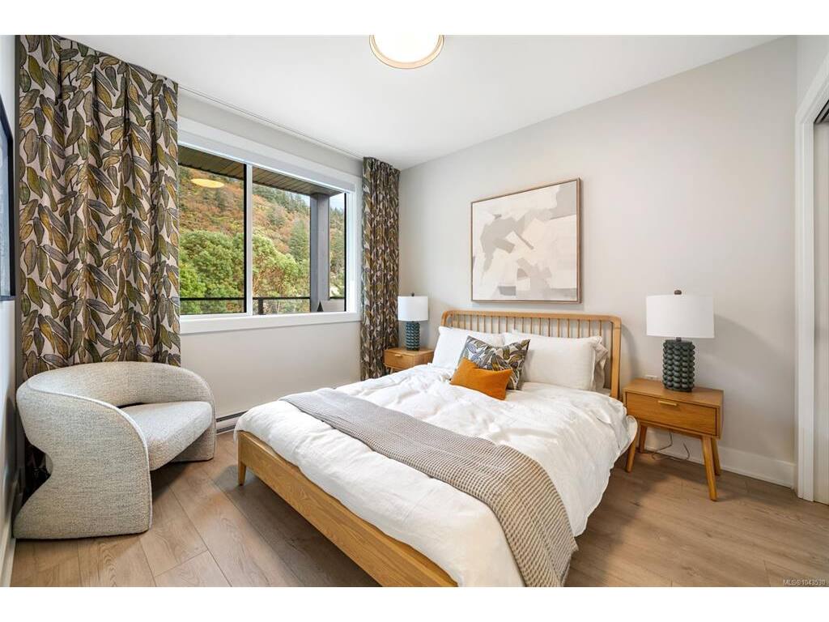

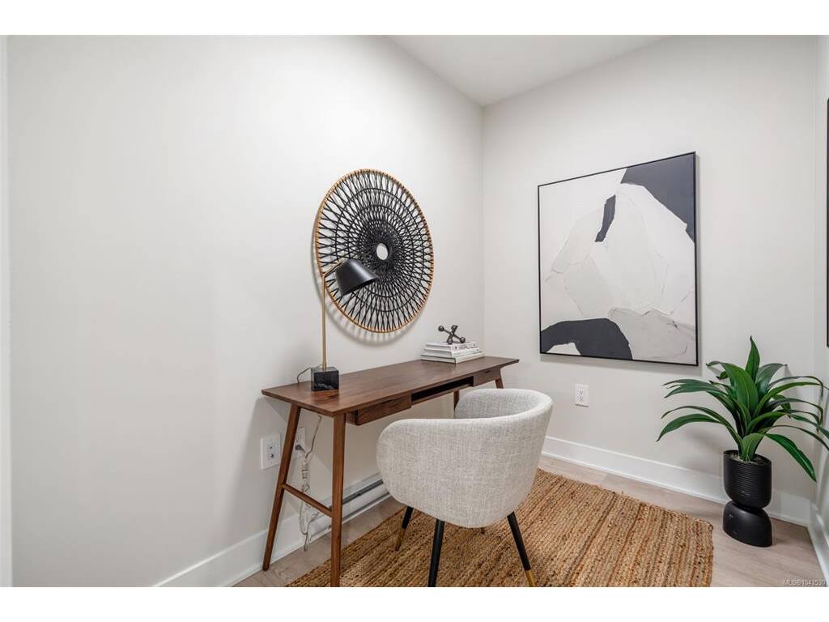
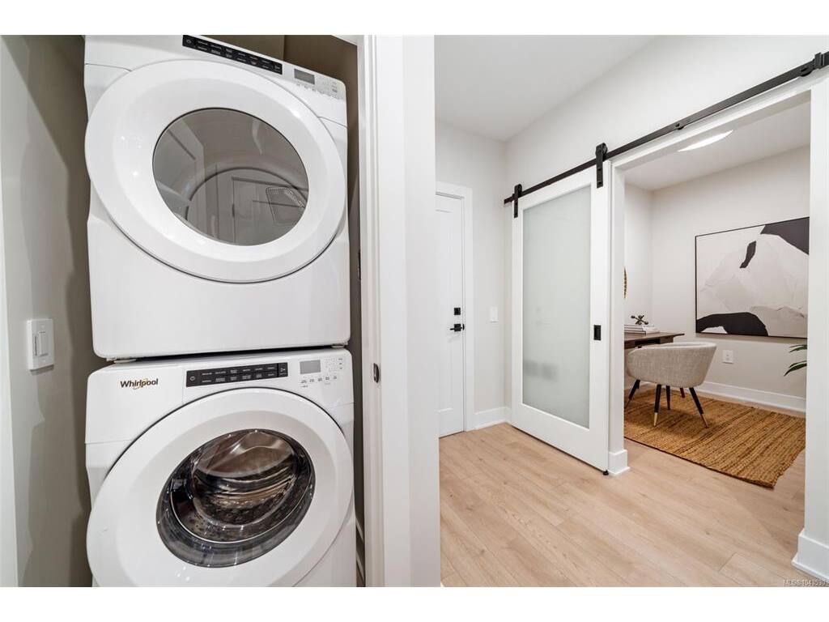

Now Available for Market Purchase! Trailside at the Lake is now offering all 1 Bed + Den homes for sale to all buyers. Offering great value and convenience, these 1 Bed + Den homes blend functionality, style, and modern comfort. Enjoy bright, open layouts with 9-foot ceilings, large windows, luxury laminate flooring, and spacious kitchens featuring quartz countertops and a Whirlpool appliance package. Each home includes air conditioning, one EV-ready parking stall, window blinds and screens, plus a convenient storage locker located on the same floor. Building amenities include gym, yoga space, lounge, and work-from-home office area. Building located steps from Langford Lake and the Ed Nixon Trail.Trailside at the Lake is an idyllic new development set along the shores of Langford Lake, just steps from the Ed Nixon Trail - perfect for walking, running, and enjoying the outdoors. Residents also have access to exceptional building amenities, including a gym, yoga space, lounge, and work-from-home office area. These are the last attainable homes available at Trailside. Don’t miss this rare chance to own a brand-new home with meaningful down-payment assistance through Langford’s Attainable Housing Program. Show suites and buildings available to view by appointment.
Interior Details
Building Details
Lot Information
Strata Lot Information
Room Dimensions
| Room Name | Level 1 | Level 2 | Level 3 | Level 4 | Level 5 | Other |
|---|---|---|---|---|---|---|
| Sq. Ft | 654.00 | 0.00 | 0.00 | 0.00 | 59.00 | |
| Bedroom - Primary | 11x10 | |||||
| Bathroom | 4-Piece | |||||
| Kitchen | 9x9 | |||||
| Living Room | 12x9 | |||||
| Den | 9x6 | |||||
| Unfinished Rooms | ||||||
| Balcony | 10x6 | |||||
Listed with:
Royal LePage Coast Capital - Westshore
Phone: 250-474-4800 / Fax: 250-474-7733
Royal LePage Coast Capital - Westshore
Phone: 250-474-4800 / Fax: 250-474-7733
Royal LePage Coast Capital - Westshore
