

5 Bed Single Family Detached in Langford
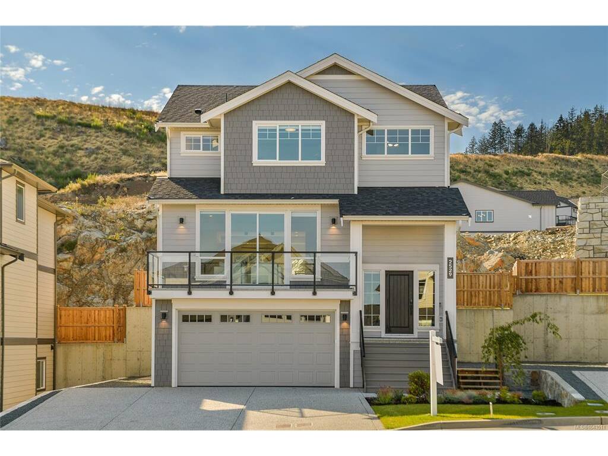
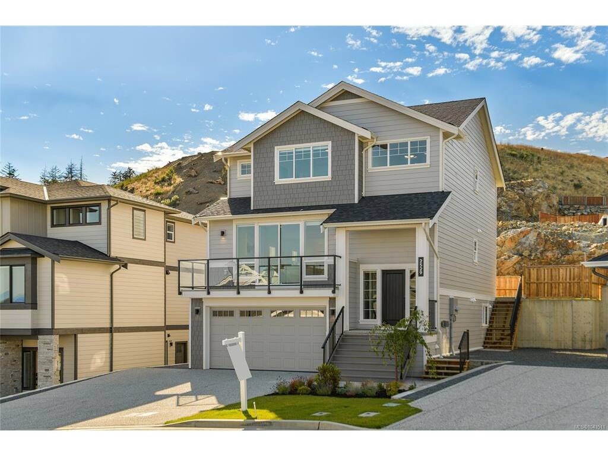


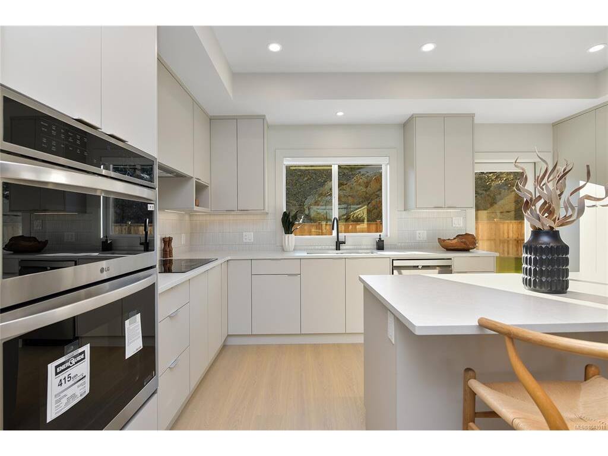


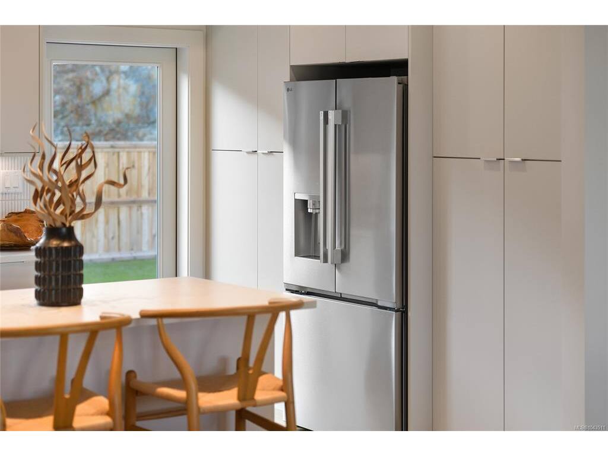


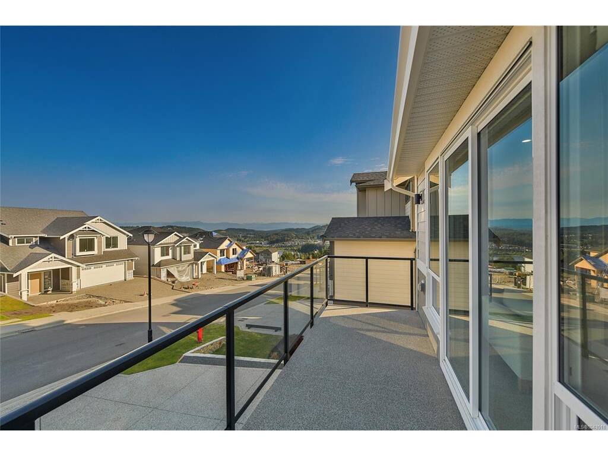


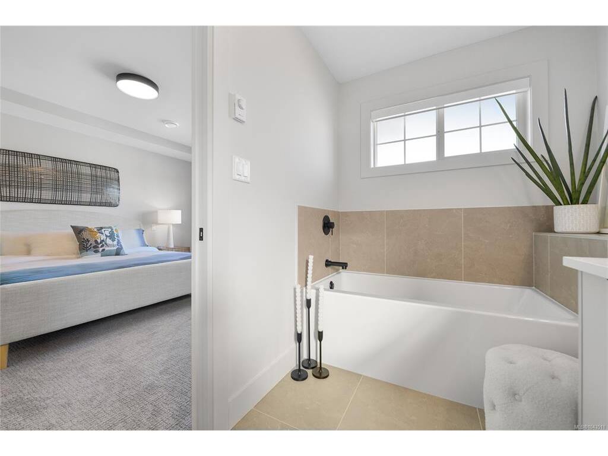

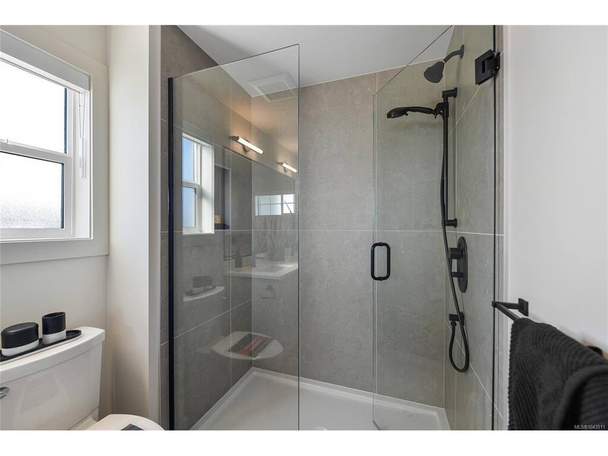


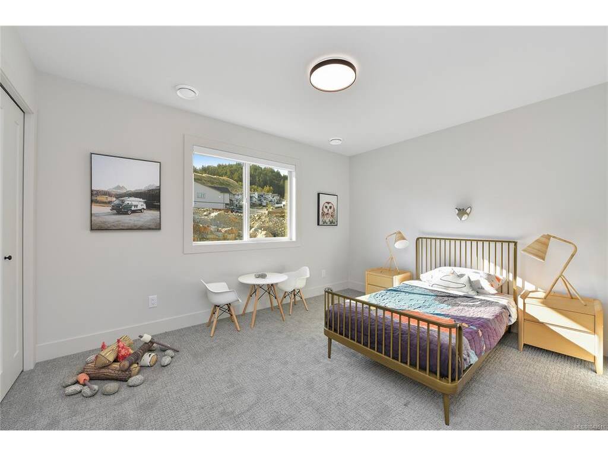
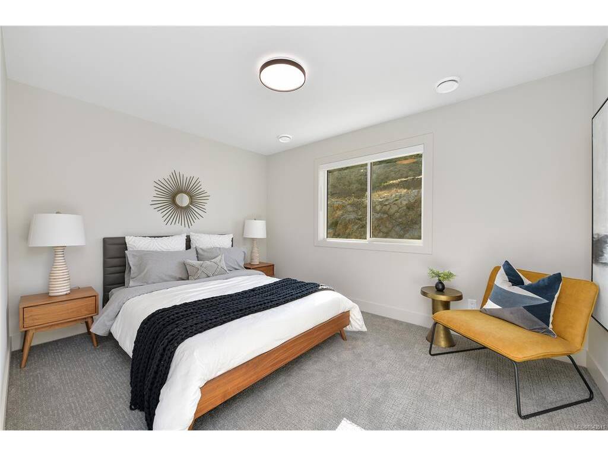

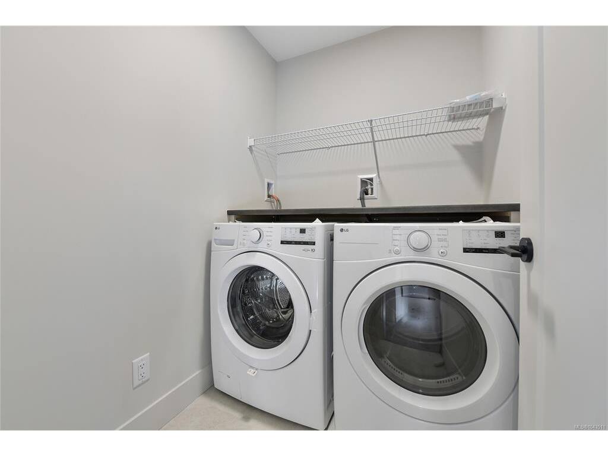


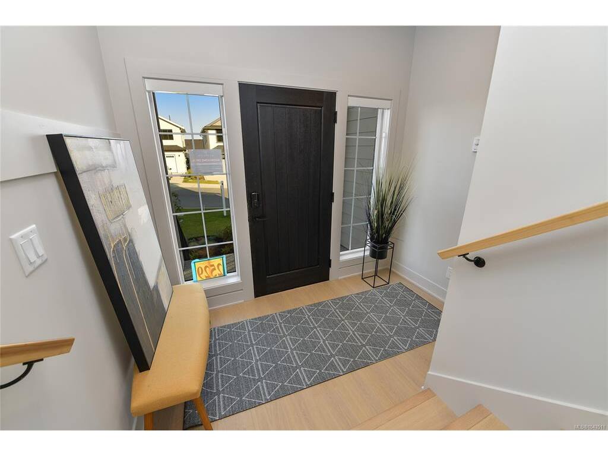
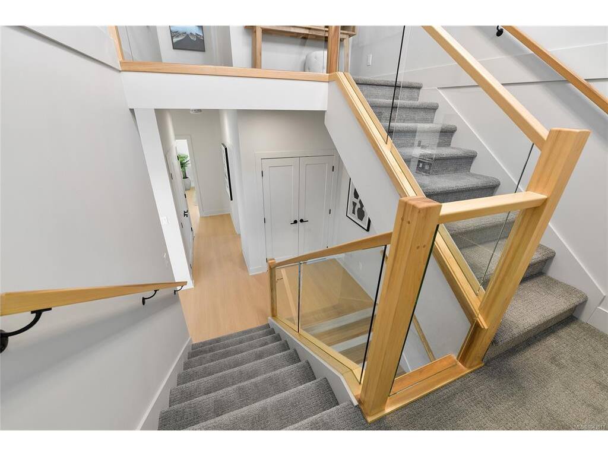


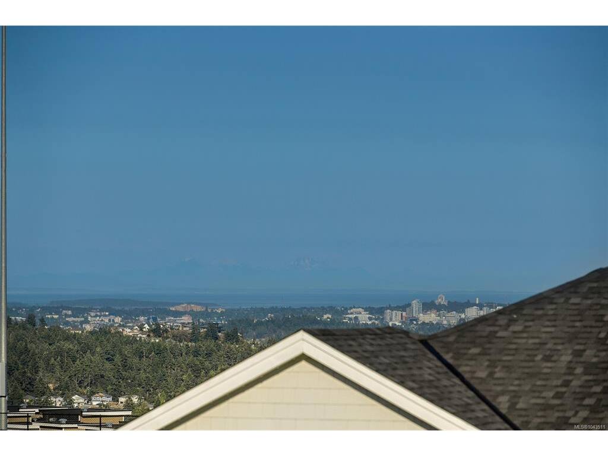
WV ph 4 Lot 28 - GST included by credit amount on select homes closing before August 31st, 2026*! The "Crest" is back by popular demand in Alabaster, the latest release of single family homes with legal suites in the Westview development by award winning Verity Construction. Spaciously laid out over 2700 sq ft, this home offers 5 beds and 4 baths with the main floor bed being flexible as a den/office space. Enjoy brand new construction and the ability to supplement your mortgage with a level entry 1 bedroom legal suite w/ separate hydro, laundry, and heat pump. "Mini-split" heat pump system in the main home, paired w/ a natural gas fireplace + supplemented by baseboards for efficient heating and cooling. Built Green. Open concept kitchen/dining/living. The kitchen opens to the rear yard and patio w/ gas bbq outlet, perfect for hosting. Enjoy ocean + mountain views from your front deck and primary! Stainless steel appliance package. Landscaping & irrigation. Roller Blinds. Tankless HW.
Interior Details
Building Details
Lot Information
Room Dimensions
| Room Name | Level 1 | Level 2 | Level 3 | Level 4 | Level 5 | Other |
|---|---|---|---|---|---|---|
| Sq. Ft | 1091.00 | 0.00 | 597.00 | 1030.00 | 0.00 | |
| Entrance | 9x5 | |||||
| Kitchen-Additional | 16x8 | |||||
| Living-Additional | 16x8 | |||||
| Bedroom-Additional | 12x10 | |||||
| Bedroom | 11x10 | |||||
| Kitchen | 17x10 | |||||
| Dining Room | 17x11 | |||||
| Living Room | 19x15 | |||||
| Bedroom - Primary | 15x13 | |||||
| Ensuite | 5-Piece | |||||
| Bathroom-Additional | 4-Piece | |||||
| Walk-in Closet | 7x6 | |||||
| Unfinished Rooms | ||||||
| Garage | 23x19 | |||||
| Porch | 12x7 | |||||
| Patio | 14x10 | |||||
Listed with:
Royal LePage Coast Capital - Westshore
Phone: 250-474-4800 / Fax: 250-474-7733
Royal LePage Coast Capital - Westshore
Phone: 250-474-4800 / Fax: 250-474-7733
Royal LePage Coast Capital - Westshore
