

1 Bed Condo Apartment in Esquimalt


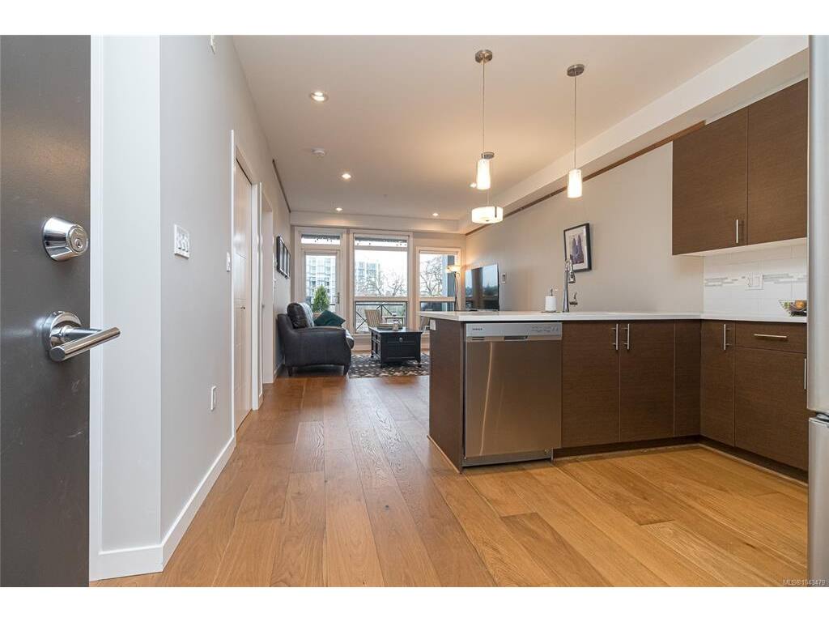
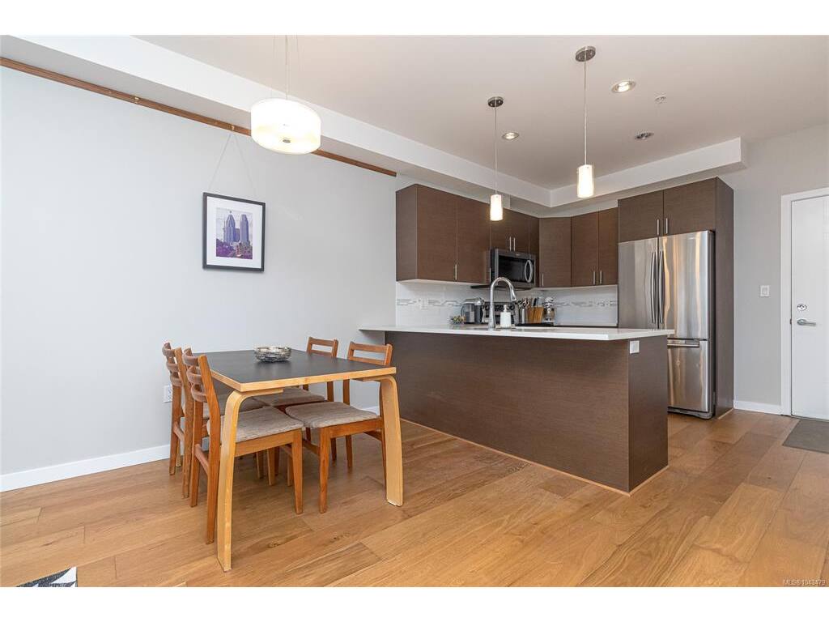
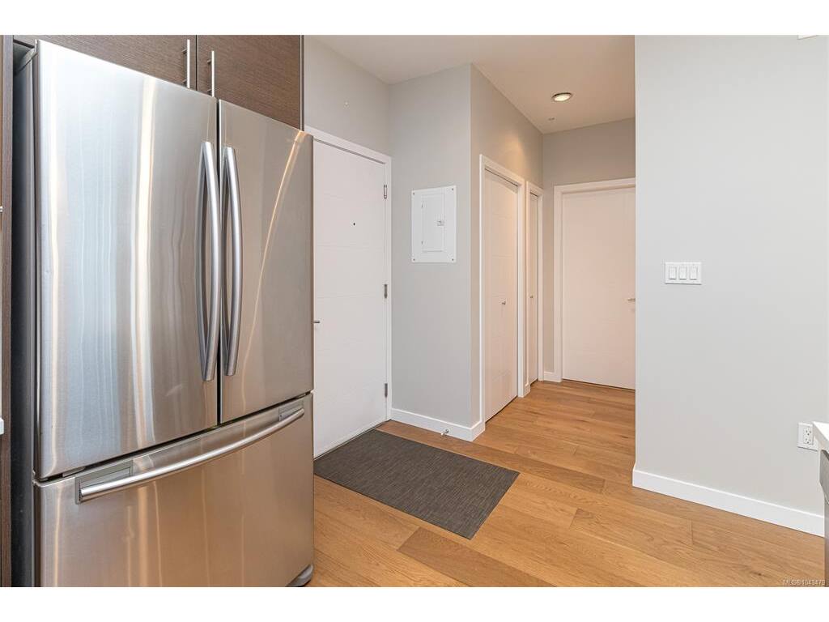
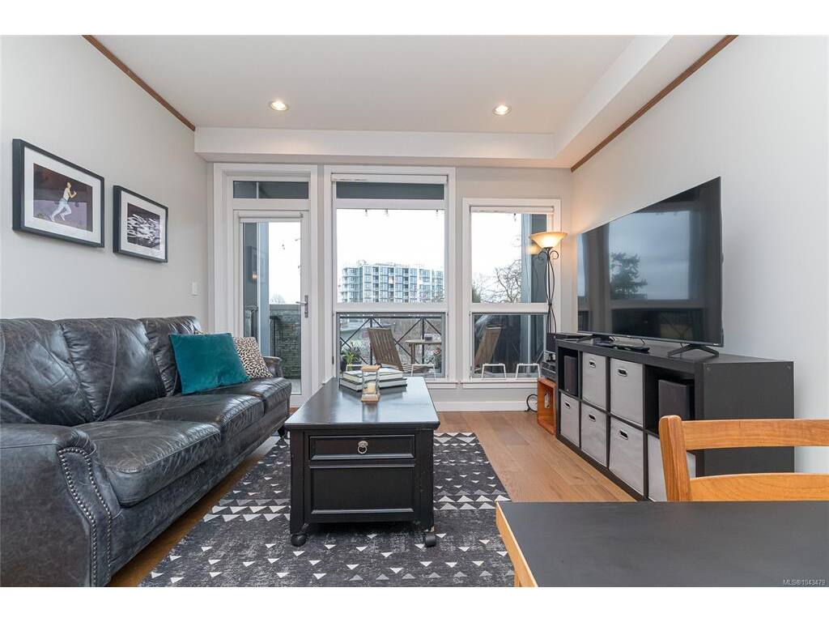
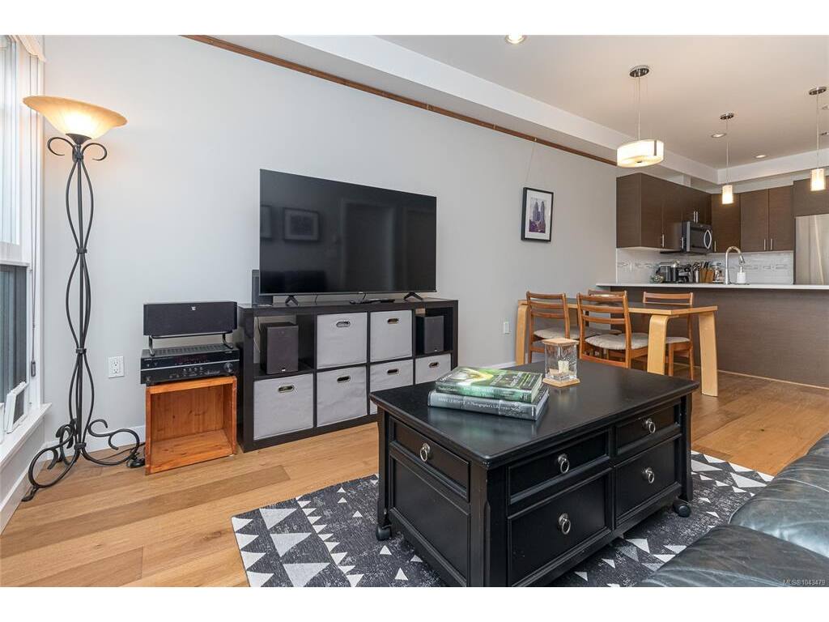


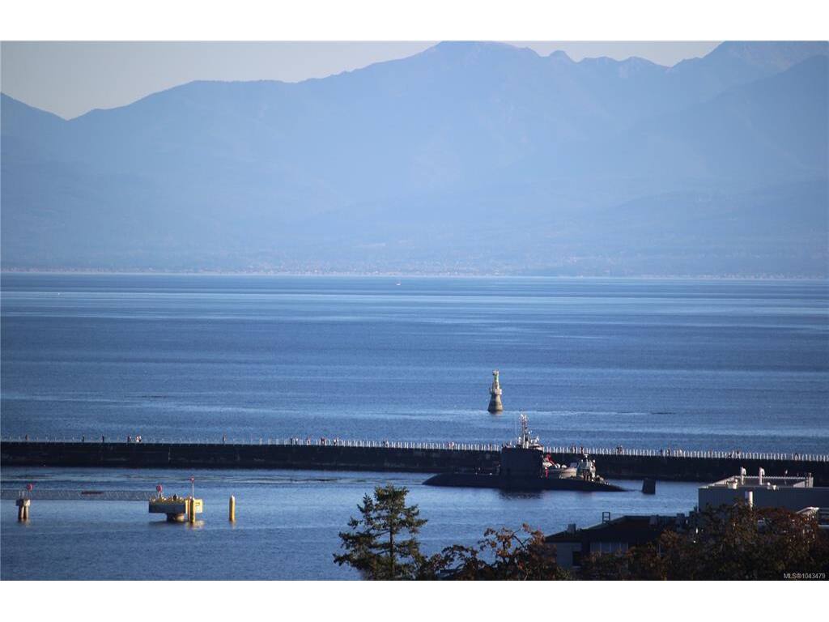




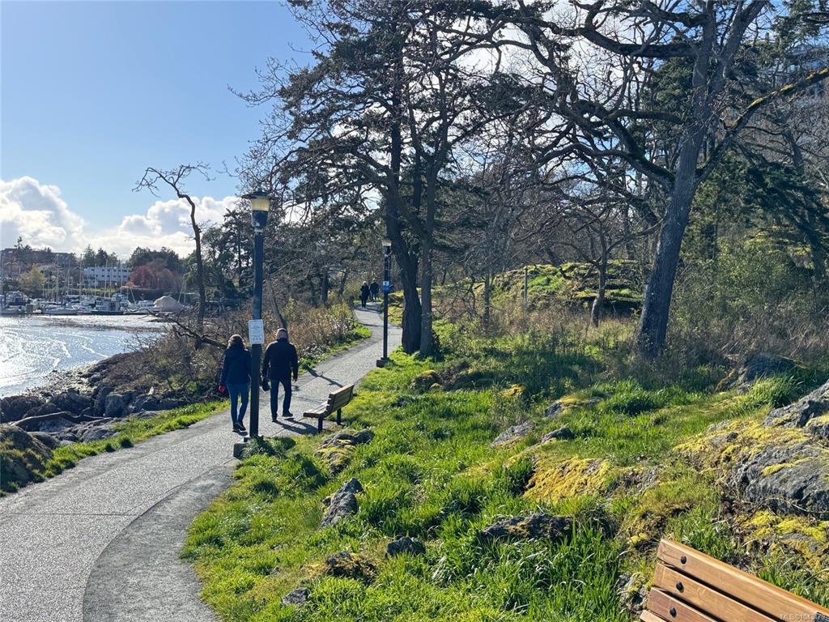


Like new! Ideally located near CFB Esquimalt and on direct bus routes to downtown, this bright, spacious east-facing 1-bedroom, 1-bathroom corner suite offers a practical layout, quality updates and convenient access to work, shopping and recreation. The open living and kitchen area features new oak flooring, large windows and access to an oversized deck with peek-a-boo ocean views. The bathroom includes heated tile floors, and the suite has a new hot water tank. This pet-friendly building provides a dedicated dog run. Additional features include secure underground parking, storage, bike storage, an elevator and Modo car share. The assigned parking stall is conveniently located near the elevator. Residents also enjoy a rooftop deck with expansive ocean and mountain views. Close to West Bay Marina, waterfront trails, parks, transit, shopping and Esquimalt Recreation Centre, with downtown Victoria approximately 15 minutes away.
Interior Details
Building Details
Lot Information
Strata Lot Information
Room Dimensions
| Room Name | Level 1 | Level 2 | Level 3 | Level 4 | Level 5 | Other |
|---|---|---|---|---|---|---|
| Sq. Ft | 663.00 | 0.00 | 0.00 | 0.00 | 0.00 | |
| Living Room | 11'11x9'6 | |||||
| Dining Room | 11'11x6 | |||||
| Kitchen | 7'8x11 | |||||
| Bedroom - Primary | 11'8x12'8 | |||||
| Bathroom | 4-Piece | |||||
| Unfinished Rooms | ||||||
| Balcony | 11'7x10'1 | |||||
Listed with:
Jane Johnston - RE/MAX Camosun
Phone: 250-744-0775 / Fax:
Sean Provencher - RE/MAX Camosun
Phone: 250-589-4166 / Fax: