

4 Bed Single Family Detached in Saanich East


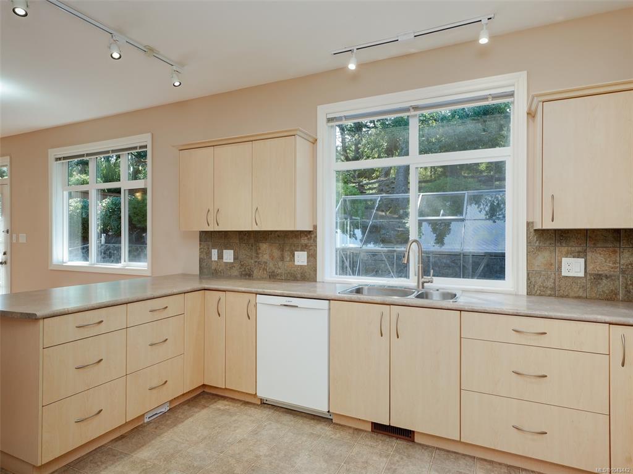

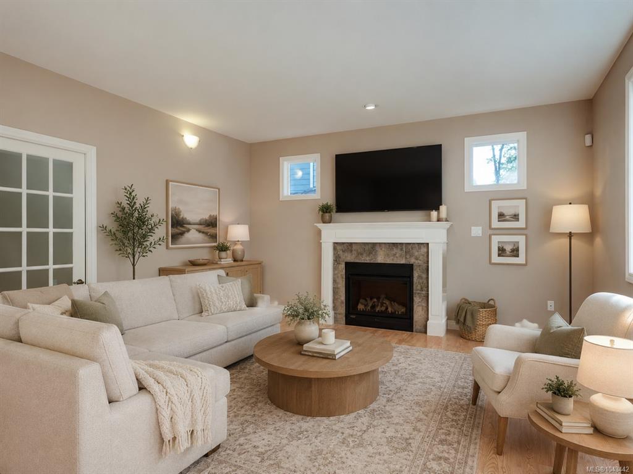

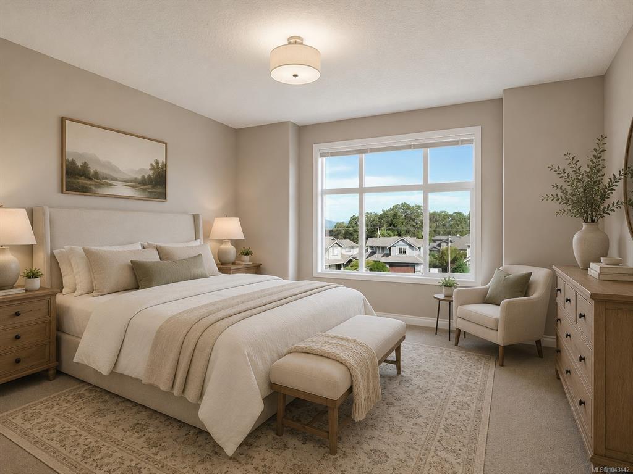


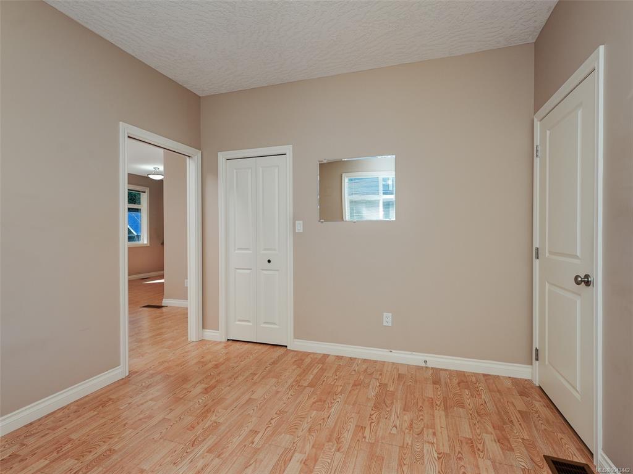

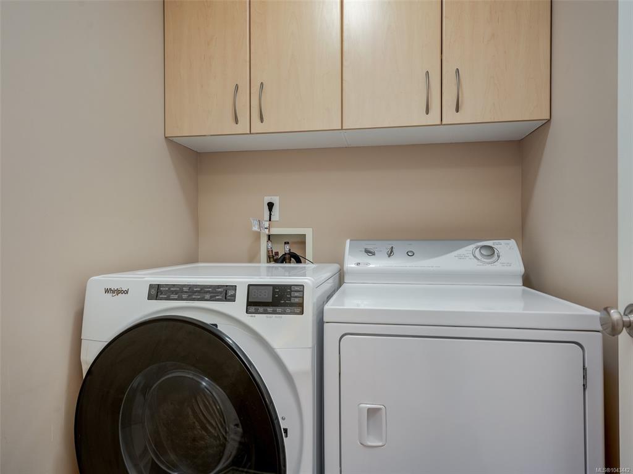
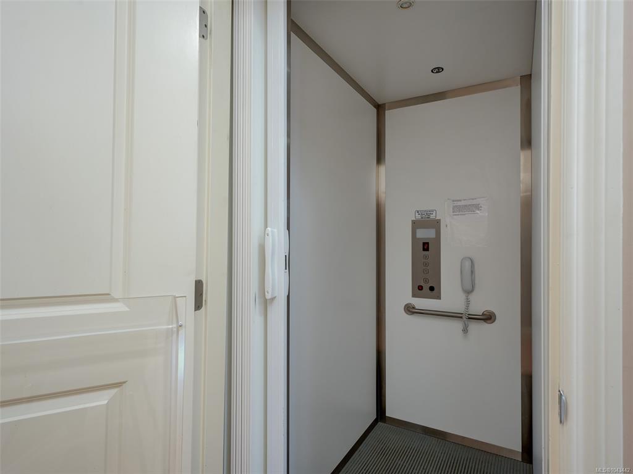
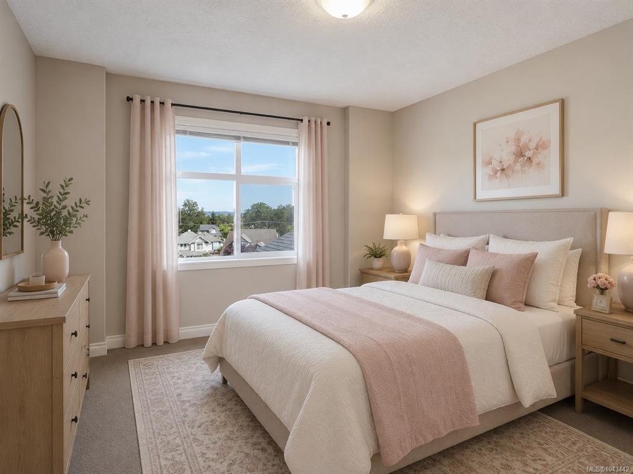

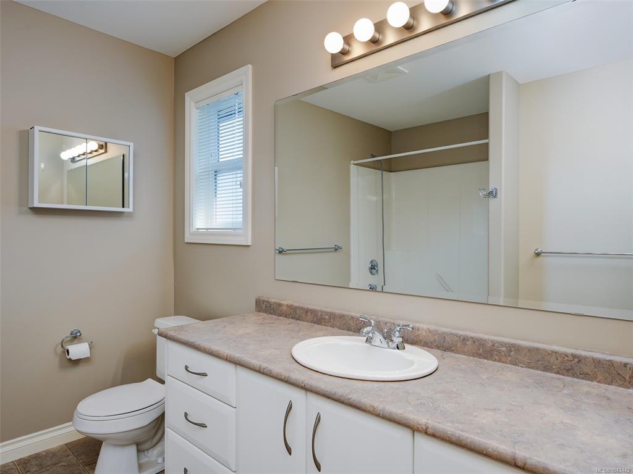

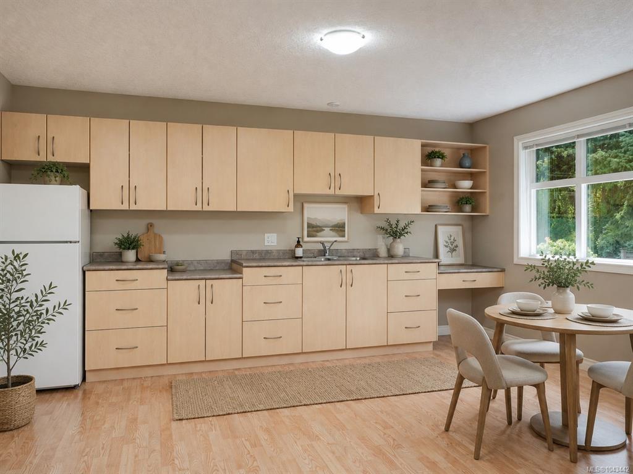

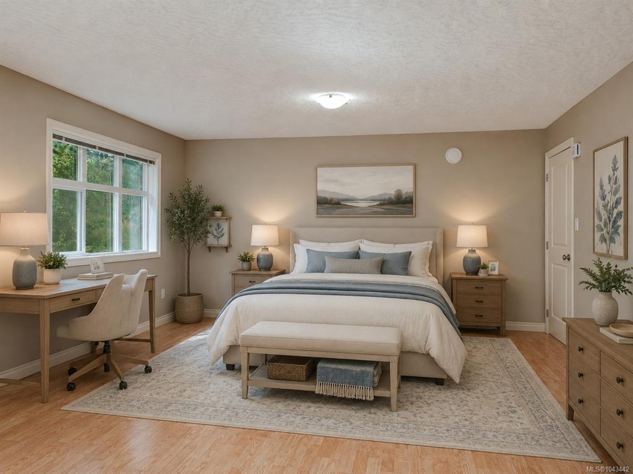


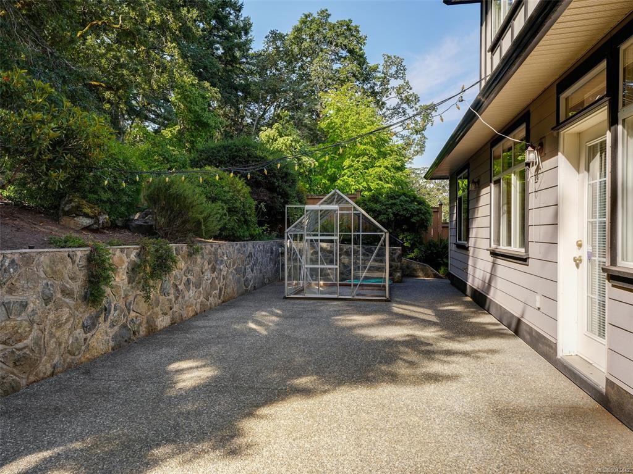


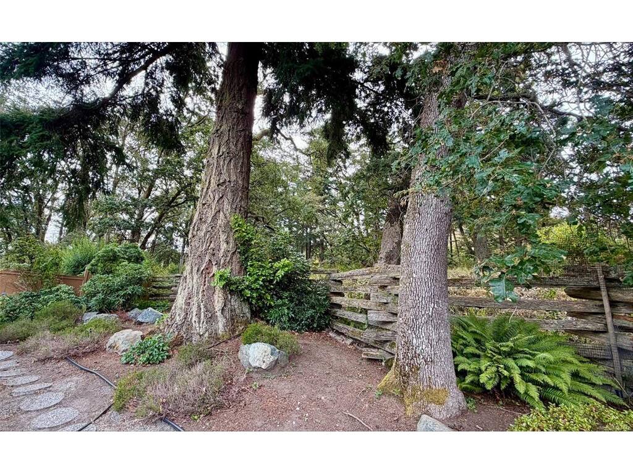


ACCESSIBLE HOME WITH MULTI-GENERATIONAL SUITE. A rare find in the Rogers Farm Development in an exceptional neighbourhood to find a 3 level home equipped with its own elevator lift. Nestled on a quiet street and backing on to Christmas Hill Nature Sanctuary, this 4 bedroom, 4 bathroom home offers a flexible floorplan with options to suite your needs. The main level with the large living room, electric fireplace, dining, walk-through pantry, spacious kitchen with separate eating area open to the family room with electric fireplace. On this level, the primary bed has a walk-in closet and 3 piece shower, a 2nd bedroom, 2 piece powder room & laundry. Upstairs you will find a 2nd primary bed with a 3 piece ensuite (wardrobe, no closet) with access to the elevator lift & across the hall a large nanny/caretaker suite equipped with a kitchenette and it's own 4 piece bathroom. Lots of storage options, huge crawl space and a double car garage. Heat pump A/C. Easy commute to UVIC, Camosun College, close to Rogers Elementary, Pacific Christian & mins to the Galloping Goose Trail.
Interior Details
Building Details
Lot Information
Room Dimensions
| Room Name | Level 1 | Level 2 | Level 3 | Level 4 | Level 5 | Other |
|---|---|---|---|---|---|---|
| Sq. Ft | 1880.00 | 900.00 | 330.00 | 0.00 | 0.00 | |
| Living Room | 13'1"x12'10" | |||||
| Dining Room | 13'4"x11'7" | |||||
| Kitchen | 14'4"x9'10" | |||||
| Family Room | 16'5"x15'0" | |||||
| Bedroom | 12'3"x10'8" | |||||
| Bedroom - Primary | 16'1"x14'10" | |||||
| Ensuite | 3-Piece | |||||
| Eating Area | 10'2"x9'10" | |||||
| Bedroom | 24'5"x15'3" | |||||
| Bedroom | 11'8"x10'11" | |||||
| Ensuite | 3-Piece | |||||
| Ensuite | 4-Piece | |||||
| Storage | 20'9"x5'11" | |||||
| Bathroom | 2-Piece | |||||
| Unfinished Rooms | ||||||
Listed with:
Michael McMullen - RE/MAX Camosun
Tammy Marcoux - RE/MAX Camosun
Phone: 250-881-8225 / Fax:
Taylor McMullen - RE/MAX Camosun
Phone: 250-514-0997 / Fax: