

2 Bed Condo Apartment in Saanich East
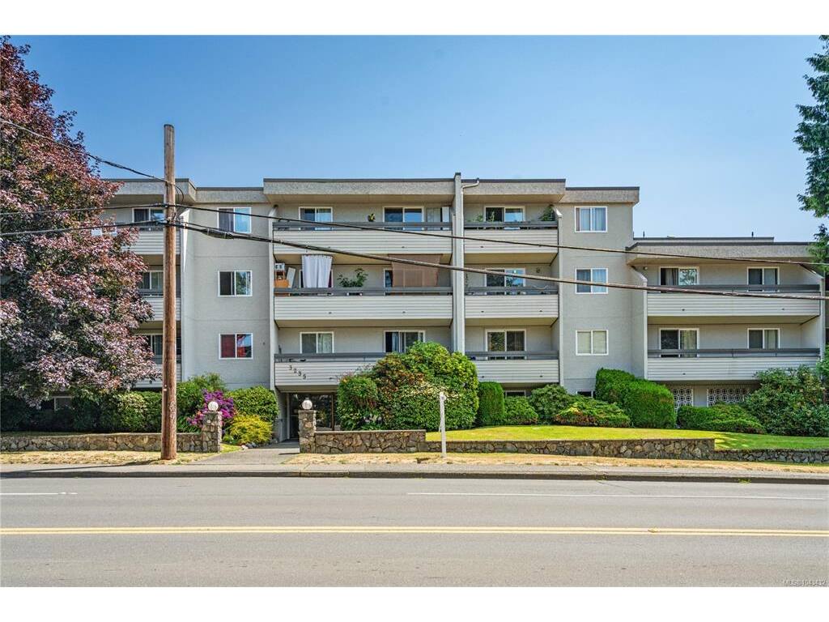


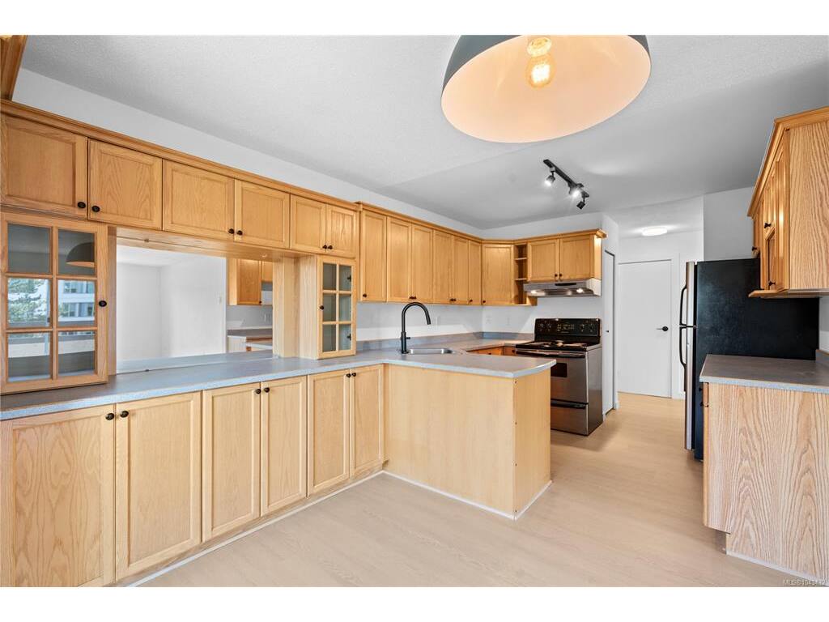


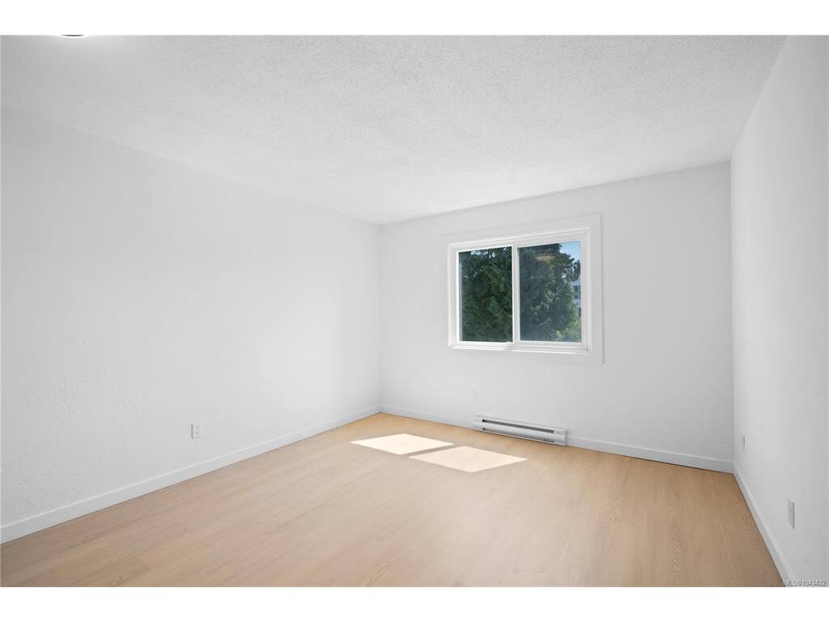


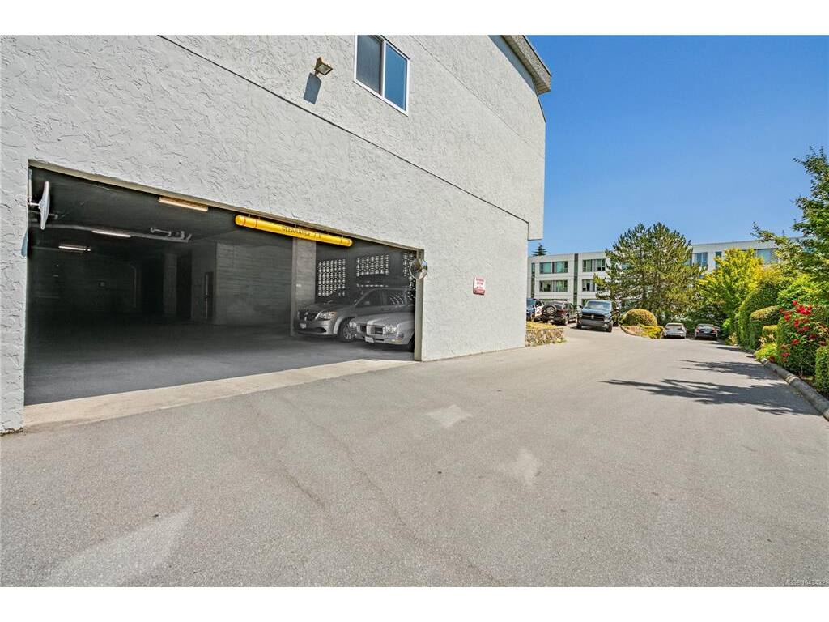
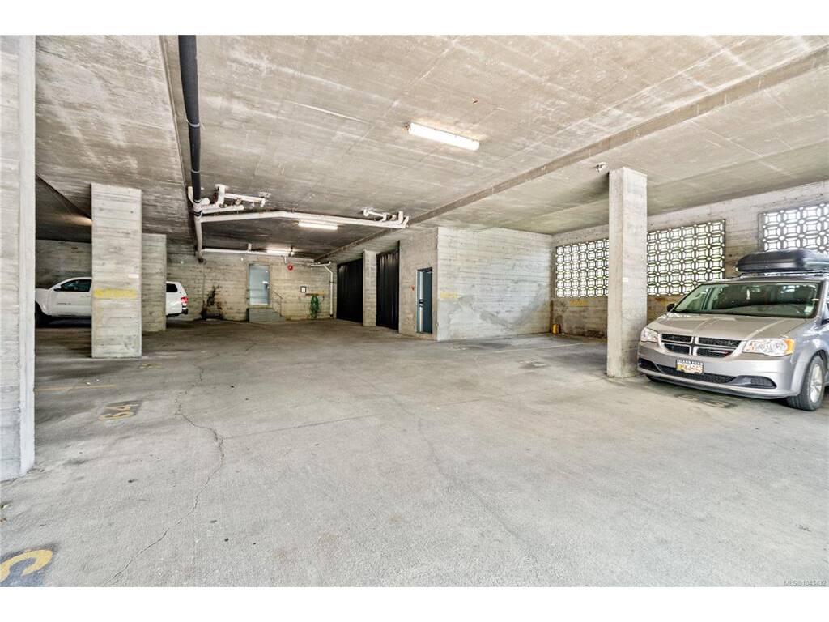


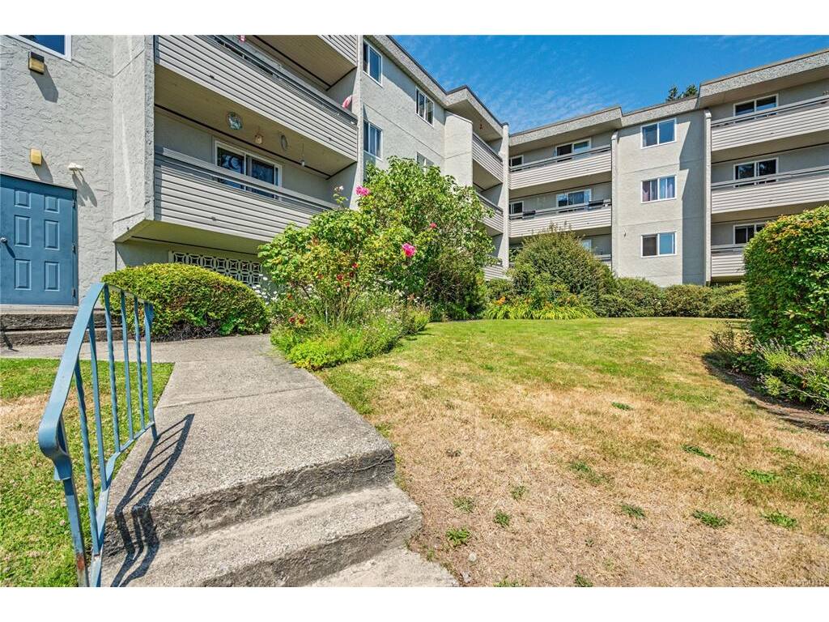


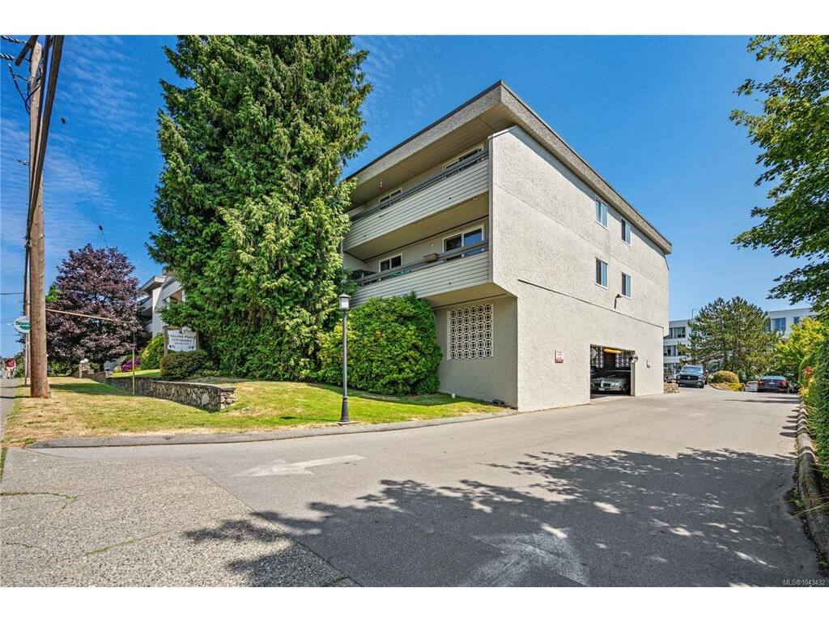


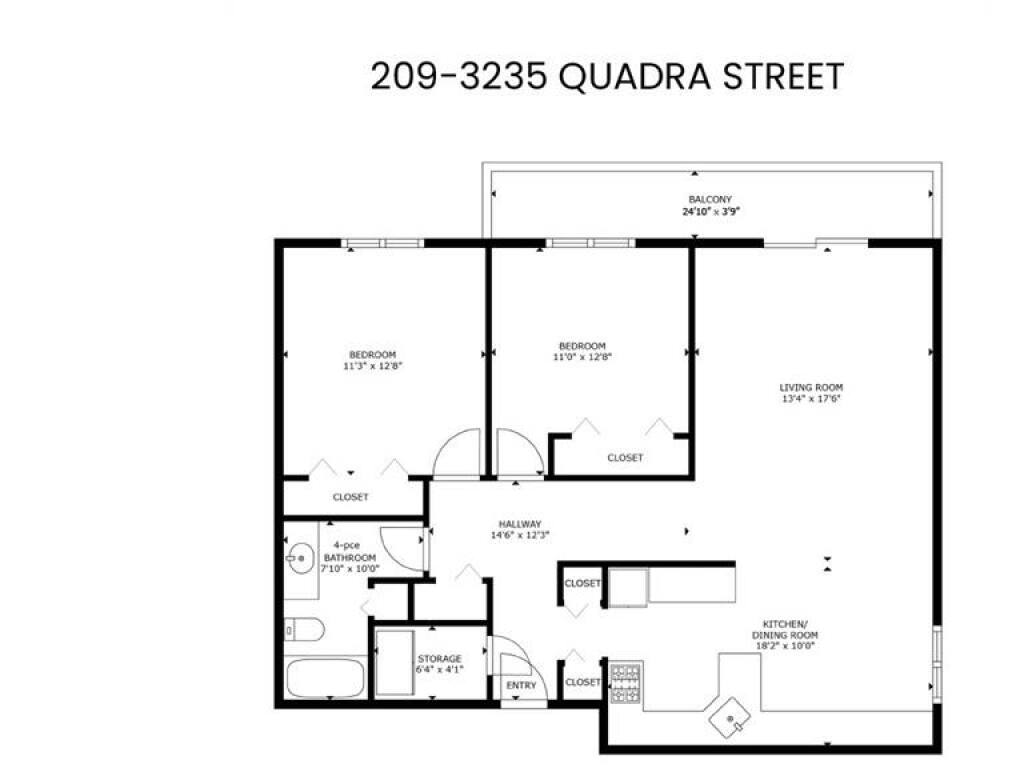
Welcome to this beautifully updated 2 bedroom, 2 bathroom condo offering bright, functional living space in a convenient central location. Situated on the quiet side of the building, this spacious home overlooks the peaceful rear of the property, creating a private retreat while remaining just minutes from everything Victoria has to offer. The thoughtfully renovated interior features fresh paint, new flooring, and a stunning oversized kitchen with abundant cabinetry and counter space, perfect for cooking, entertaining, or everyday living. The generous open-concept layout flows seamlessly into the dining and living areas, while the spacious bedrooms provide comfort and flexibility for guests, a home office, or family. Parking is included, and the location is hard to beat. With major bus routes right outside your door and downtown Victoria just minutes away, you’ll also enjoy easy access to shopping, restaurants, cafés, parks, and everyday amenities. Whether you’re a first-time buyer, downsizer, or investor, this move-in ready home offers the perfect combination of space, style, and convenience.
Interior Details
Building Details
Lot Information
Strata Lot Information
Room Dimensions
| Room Name | Level 1 | Level 2 | Level 3 | Level 4 | Level 5 | Other |
|---|---|---|---|---|---|---|
| Sq. Ft | 1125.00 | 0.00 | 0.00 | 0.00 | 0.00 | |
| Storage | 6x4 | |||||
| Bathroom | 4-Piece | |||||
| Bedroom | 11x13 | |||||
| Bedroom | 11x13 | |||||
| Living Room | 13x18 | |||||
| Kitchen | 18x10 | |||||
| Other | 15x12 | |||||
| Unfinished Rooms | ||||||
| Balcony | 25x4 | |||||
Listed with:
RE/MAX Generation - The Neal Estate Group
RE/MAX Generation - The Neal Estate Group
Phone: 250-818-0942 / Fax: 250-386-8180
