

4 Bed Single Family Detached in Saanich East
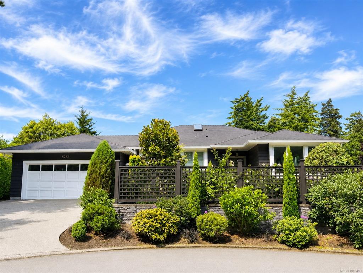
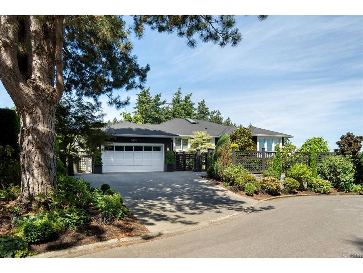
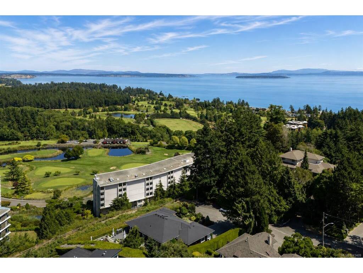
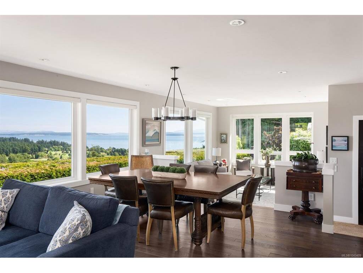
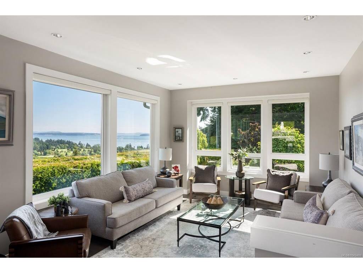
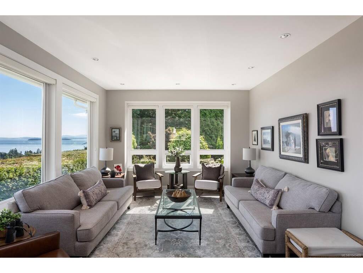
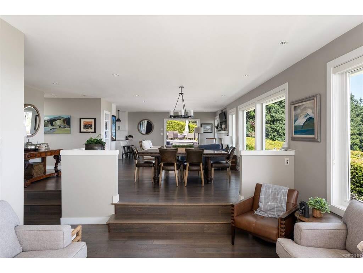
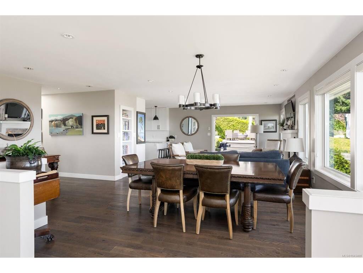
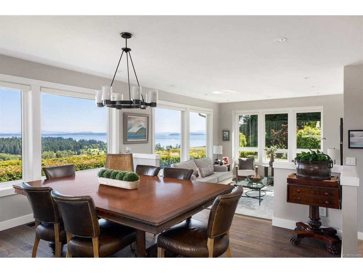
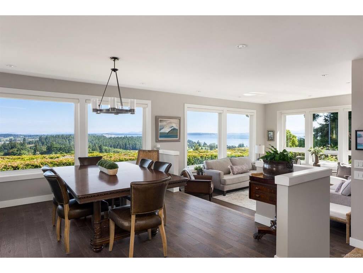
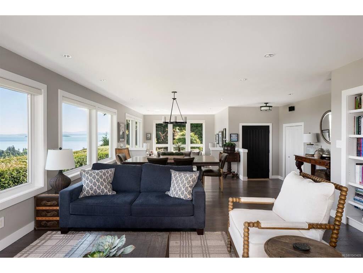

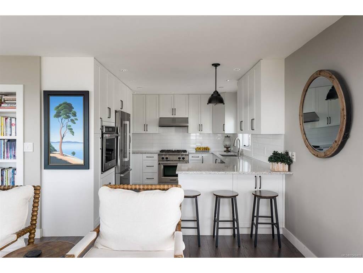
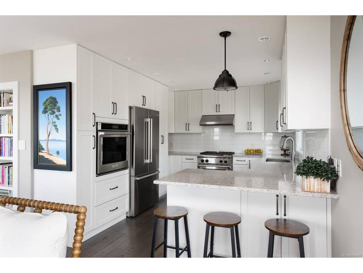

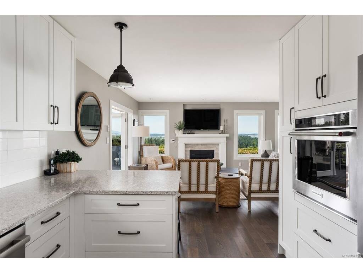


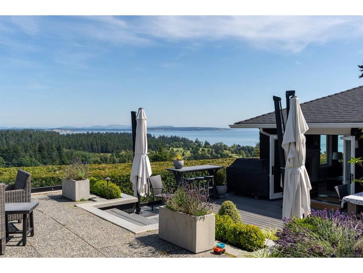

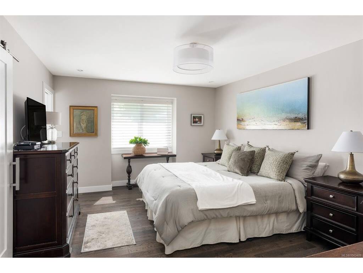
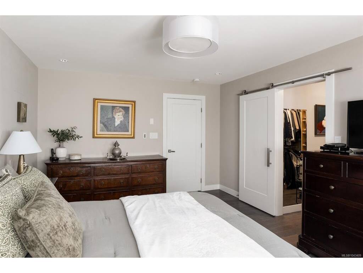


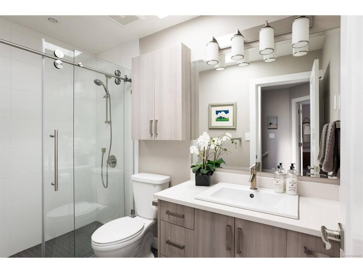
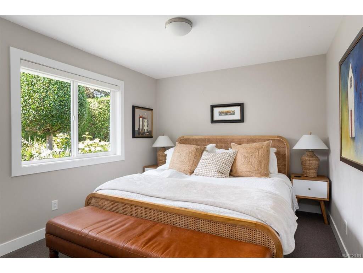
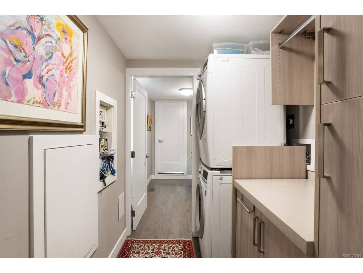

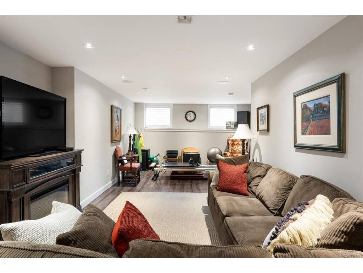
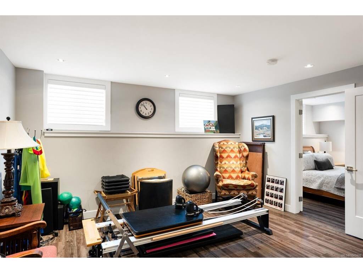
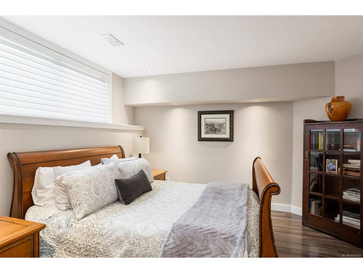
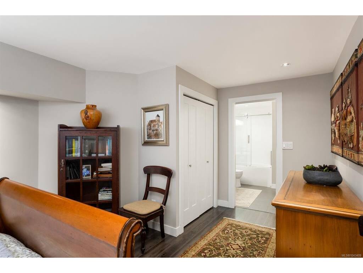
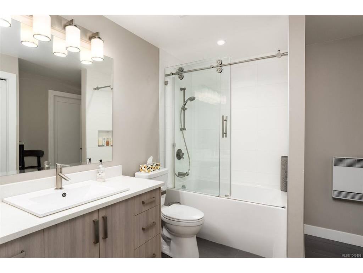
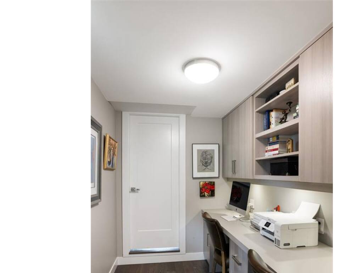
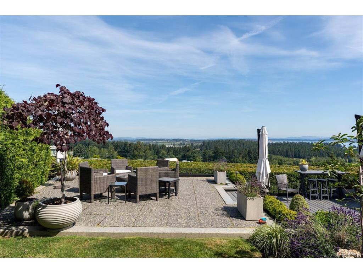

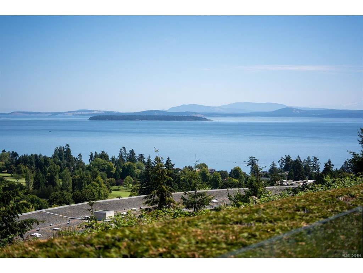
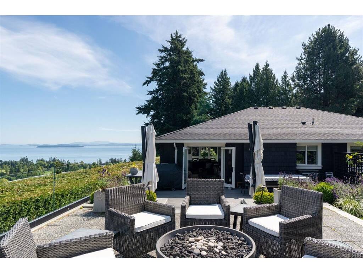


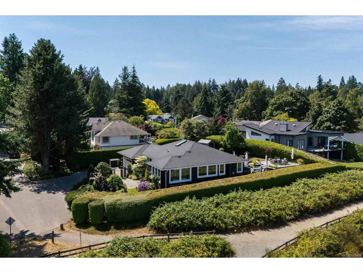
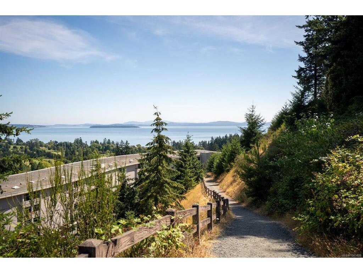
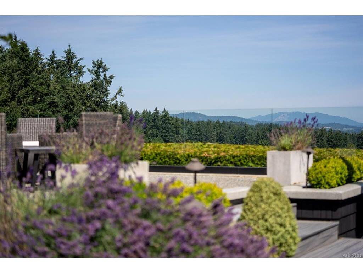

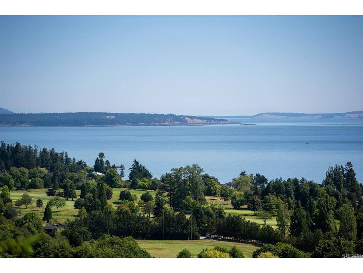
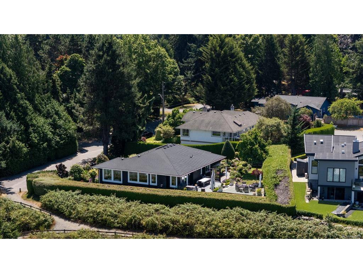


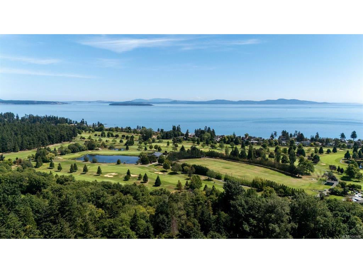

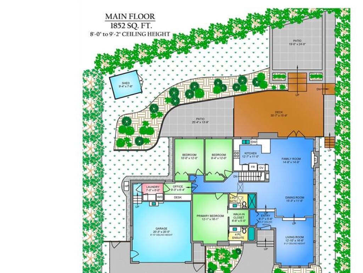
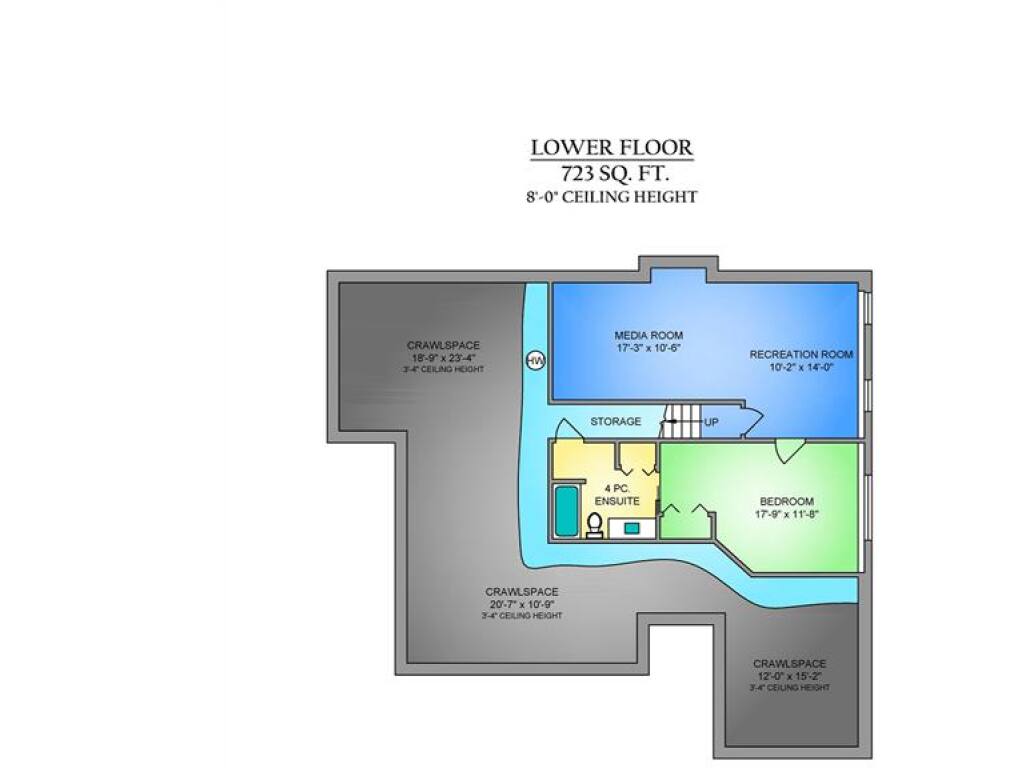
Nestled in prestigious Cordova Bay, this beautifully maintained 2,575 sq. ft. residence captures breathtaking panoramic ocean and mountain views from every principal room. Designed for the ease of one-level living, this turnkey home features an inviting open-concept living and dining area that flows seamlessly into the chef's kitchen. At the heart of the home, these elegant living spaces extend effortlessly to an impressive 1,103 sq. ft. patio, where sweeping views provide the perfect setting for morning coffee, summer entertaining, or quiet moments overlooking the mature gardens. The main-level primary suite offers a walk-in closet and spa-inspired 3-piece ensuite, while two additional bedrooms and a versatile office with direct access to the double garage complete the main floor. The lower level features a spacious family room, guest bedroom with ensuite, and an expansive walk-in crawlspace providing exceptional storage. An outstanding opportunity to own in one of Victoria's most sought-after neighbourhoods, just moments from beaches, golf, parks, and everyday amenities
Interior Details
Building Details
Lot Information
Room Dimensions
| Room Name | Level 1 | Level 2 | Level 3 | Level 4 | Level 5 | Other |
|---|---|---|---|---|---|---|
| Sq. Ft | 1852.00 | 0.00 | 723.00 | 0.00 | 0.00 | |
| Entrance | 7x6 | |||||
| Living Room | 13x17 | |||||
| Dining Room | 15x12 | |||||
| Family Room | 15x15 | |||||
| Kitchen | 13x11 | |||||
| Bathroom | 3-Piece | |||||
| Walk-in Closet | 7x6 | |||||
| Ensuite | 4-Piece | |||||
| Bedroom - Primary | 12x16 | |||||
| Bedroom | 9x12 | |||||
| Bedroom | 10x12 | |||||
| Office | 9x6 | |||||
| Laundry | 7x6 | |||||
| Unfinished Rooms | ||||||
Listed with:
Julia Abraham - RE/MAX Camosun