1 Bed Condo Apartment in Langford
$429,900 - ML# 1043407
120 - 1375 Bear Mountain Pkwy
Langford - La Bear Mountain

This is only a guide. Please verify this information with your mortgage specialist.

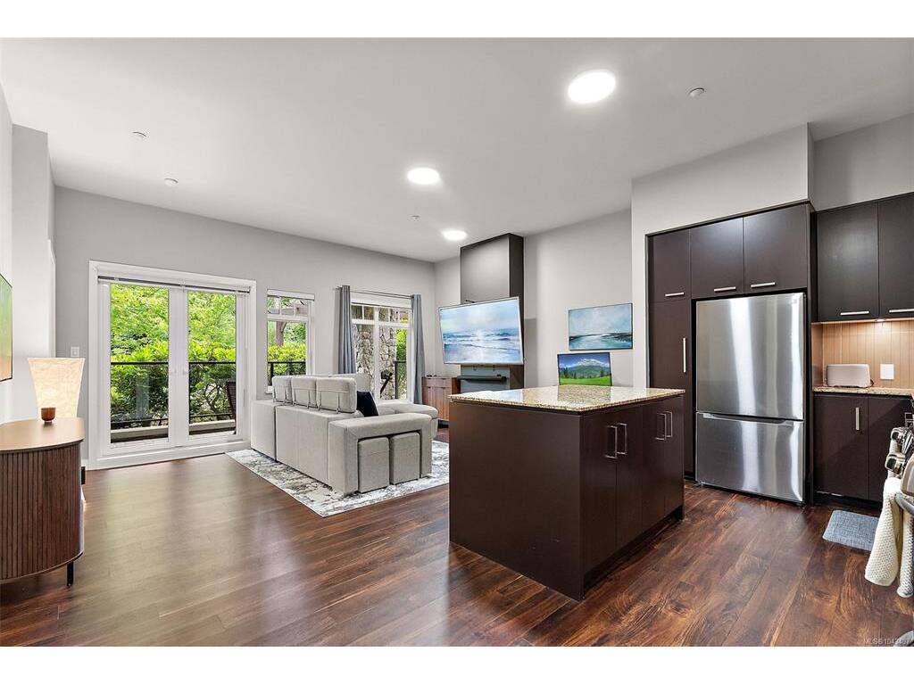
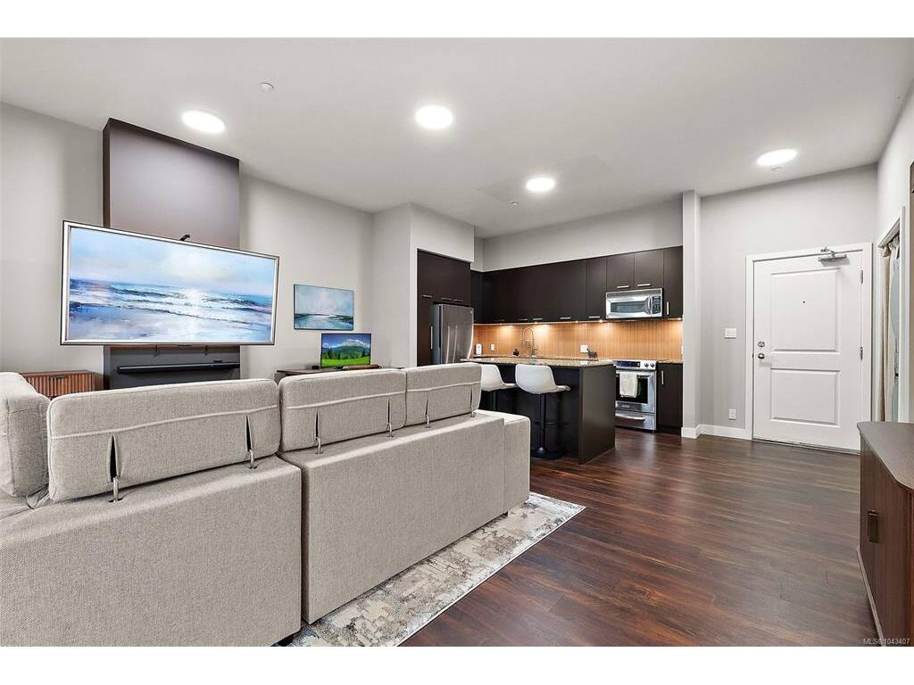
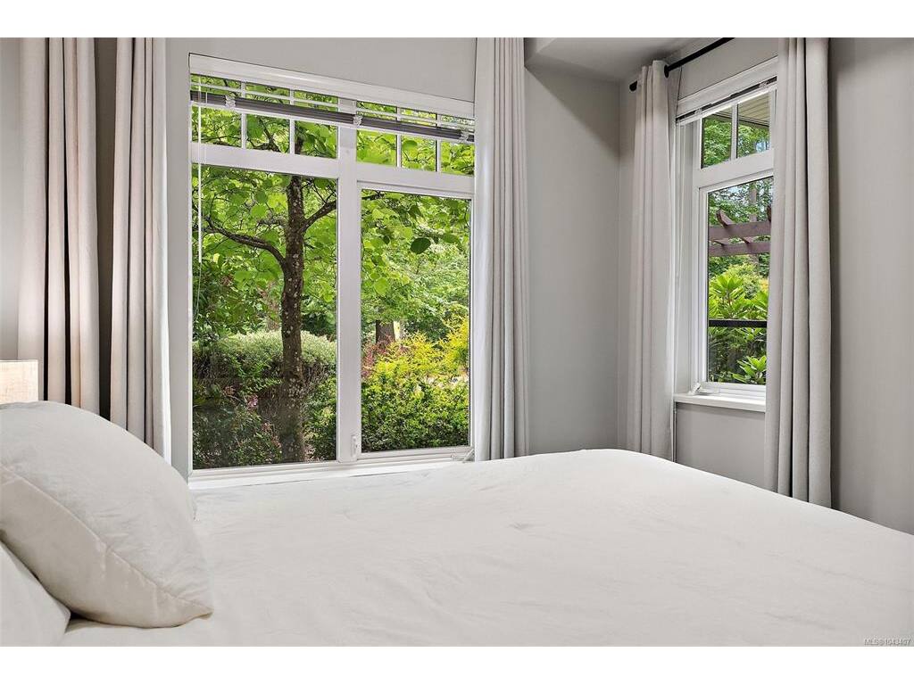
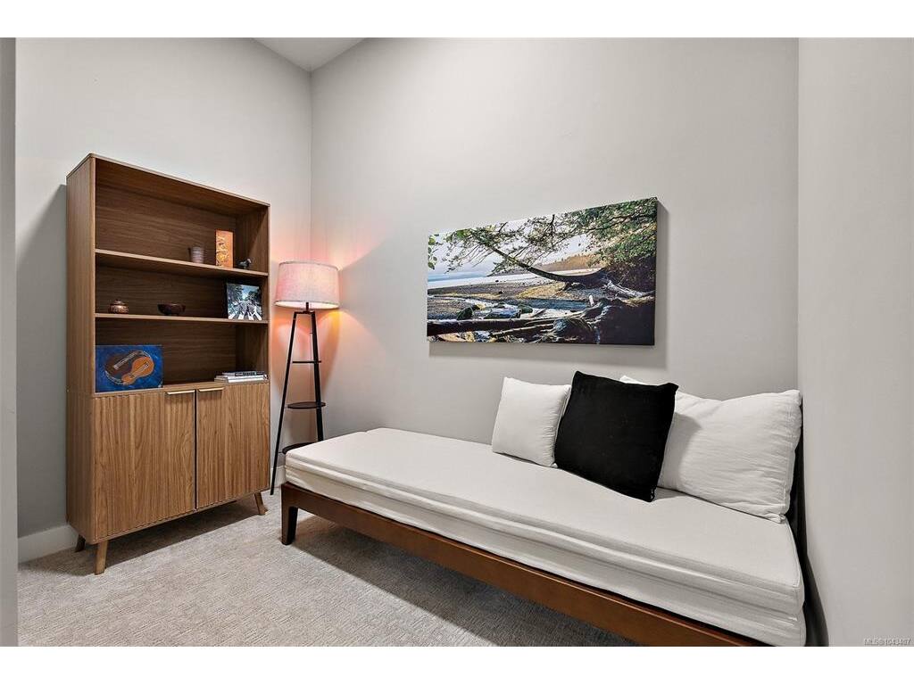
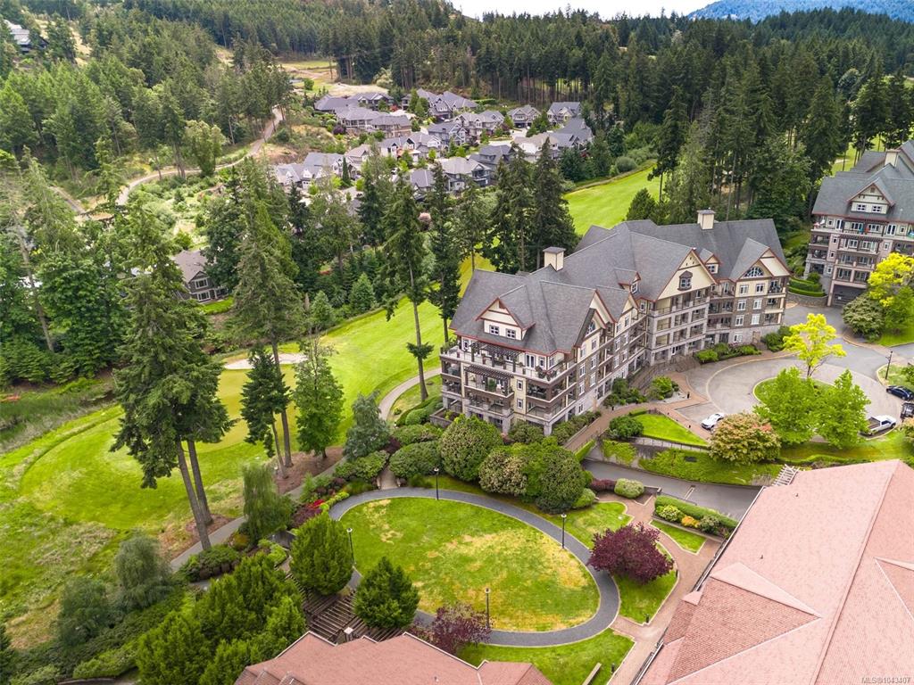
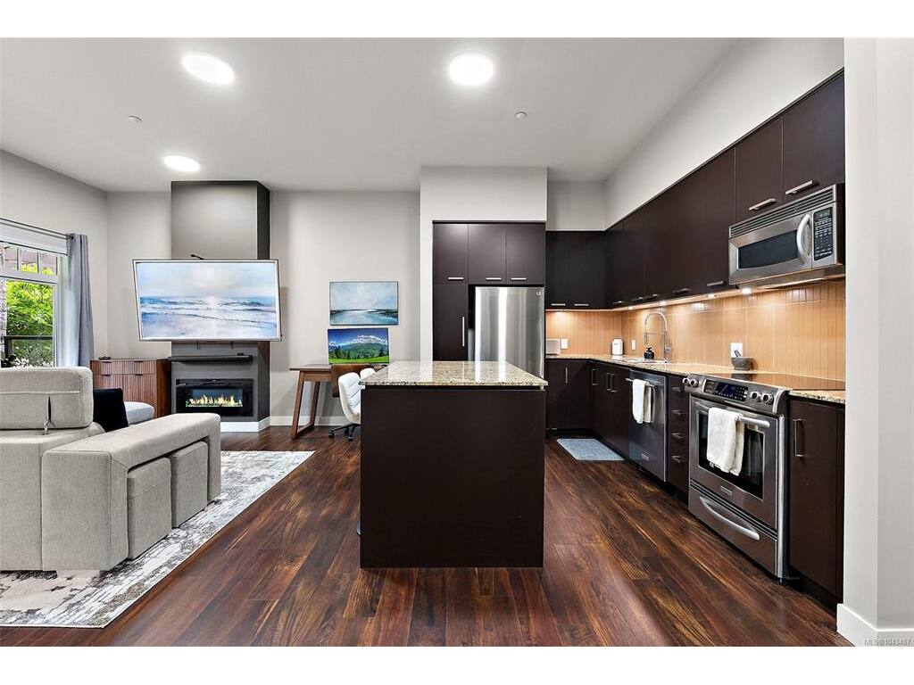
Welcome to this stunning garden level corner unit in St. Andrews Walk located in the Premium community of Bear Mountain in Langford, BC. This beautifully designed home features 728 square feet of open living space, offering one bedroom and one bathroom, perfect for those seeking a cozy yet modern retreat. As you enter, you'll be greeted by high ceilings and oversized windows that fill the space with natural light, creating an inviting atmosphere. The kitchen boasts elegant granite countertops and stainless steel appliances, making it a delightful spot for culinary enthusiasts. The double French patio doors lead out to your private east-facing patio, where you can enjoy serene mornings with views of the renowned Bear Mountain Golf Course. This quiet and private residence is ideal for relaxation while still being part of a vibrant community. Additional highlights include secure underground parking and an office/den space that provides versatility for work or leisure activities. The surrounding area of Langford offers a wealth of amenities including shopping centers, parks, recreational facilities, and dining options, ensuring convenience at your doorstep. Experience the best of both worlds with tranquil living in close proximity to urban conveniences—all for an attractive price. Don't miss this opportunity to make this exceptional property your new home! Book to view today!

Real Estate Type:
Condo Apartment 
Layout:
Condo 
Bedroom(s):
Bathroom(s):
Finished Sq. Ft.:
728 
Unfinished Sq. Ft.:
Taxes:
$2,417.00 (2026) 
Year Built:
2007 
Elementary School:
 
Junior School:
 
Senior School:
 

Interior Details

Main Level:
 
Fireplace(s):
Bedroom(s):
Bathroom(s):
Basement Height:
ft - in
Basement Description:
 
Interior Features:
Dining/Living Combo,French Doors,Soaker Tub,Storage 
Appliances Included:
Dishwasher,Dryer,Oven/Range Electric,Refrigerator,Washer 

Building Details

Building Style:
Balcony/Patio 
Building Warranty:
Accessibility:
Ground Level Main Floor,Primary Bedroom on Main,Wheelchair Friendly 
Materials:
Cement Fibre,Frame Wood,Insulation: Walls,Stone 
Exterior Finish:
 
Foundation:
Poured Concrete 
Roof:
Fibreglass Shingle 
Heat/Air:
Baseboard,Electric 
Fuel:
 
Leased Equip:
 
Exterior Features:
 
Faces:
South (front) - (rear) 

Lot Information

SqFt:
728 
Acres:
0.01 
Frontage:
 
Depth:
 
Lot Shape:
 
Water:
Municipal 
Waste:
Sewer Connected 
Zoning:
 
Parking Spaces:
 
Driveway:
 
Parking Type:
Attached,Guest,Underground 
Lot Features:
Corner,Cul-de-sac,Level,Near Golf Course,Private,Quiet Area,Rectangular Lot,Serviced,Sidewalk,Southern Exposure,Wooded Lot 

Strata Lot Information

Complex:
St. Andrews Walk East 
Managed By:
Proline Management 
Patio Sq. Ft.
123.00 
Storage:
28.00 
Monthly Assessment:
$510 
Units/Complex:
136 
Buildings/Complex:
Units/Building:
69 
Floors/Building
Levels/Unit
 
Lot Includes:
Deck/Patio,Parking Stall,Separate Storage 
Shared Amenities:
Elevator(s) 
Assess Includes:
 
Common Features:
Caretaker,Garbage Removal,Hot Water,Insurance,Maintenance Grounds,Maintenance Structure,Property Management,Water 
Minimum Age:
Age Notes:
 
Rental Restrictions:
Some Rentals 
Rental Notes:
No Short Term Rentals. (Rental must be over 30 Days) 
Pets Allowed:
Aquariums,Birds,Caged Mammals,Cats,Dogs,Number Limit 
Pet Notes:
1 Cat or 1 dog, see bylaws 

Room Dimensions

Room Name Level 1Level 2Level 3Level 4Level 5Other
Sq. Ft 728.000.000.000.000.00
Entrance5'4"x5'2"
Living Room17'8"x13'3"
Kitchen12'0"x8'6"
Bedroom - Primary10'9"x9'9"
Bathroom4-Piece
Office9'3"x5'10"
Unfinished Rooms
Patio16'11"x6'9"

Listed with:

Coldwell Banker Oceanside Real Estate
Phone: 250-508-5723 / Fax:

VREB Reciprocity Logo

NOTE: MLS® property information is provided under copyright© by the Victoria Real Estate Board. The information is from sources deemed reliable, but should not be relied upon without independent verification.