

5 Bed Single Family Detached in Saanich East


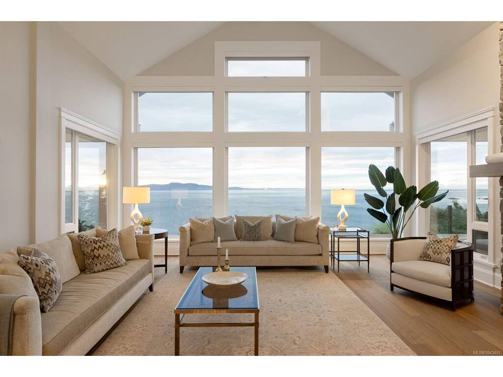
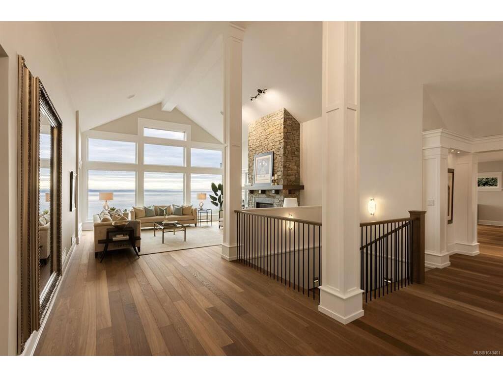


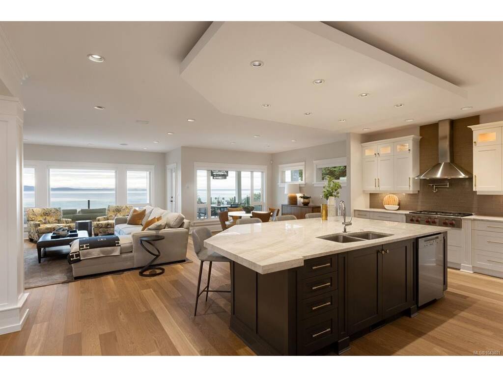
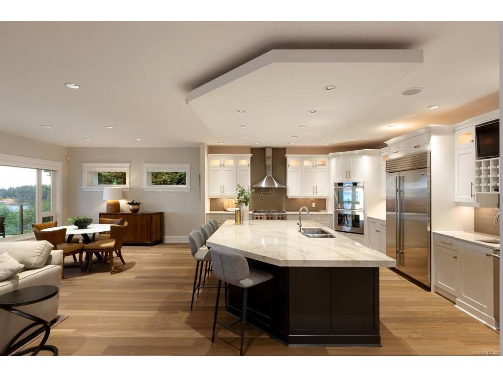
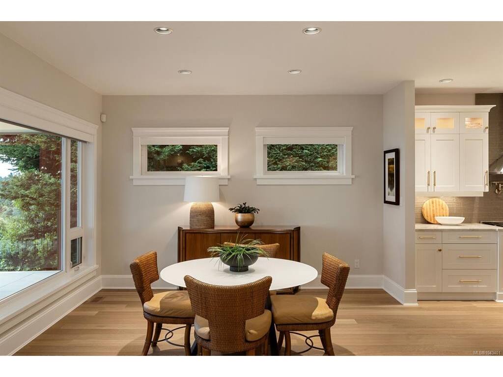


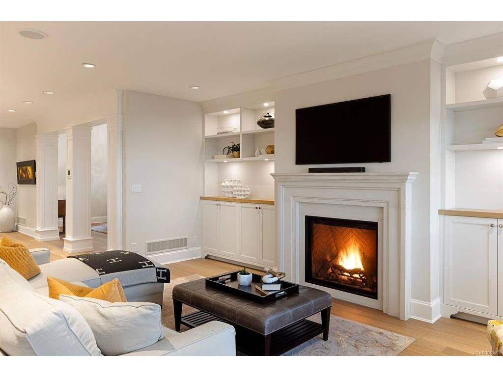


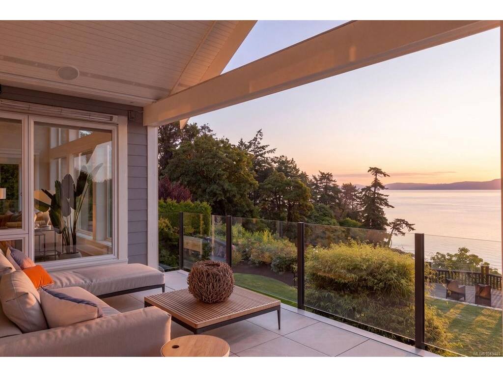

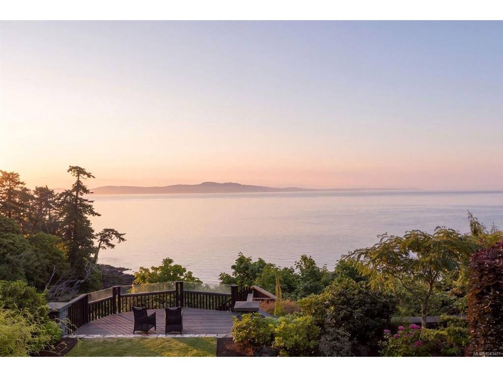

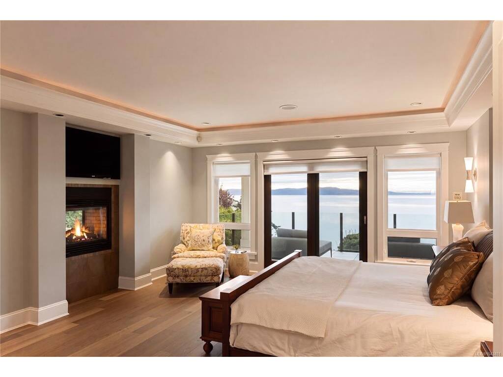

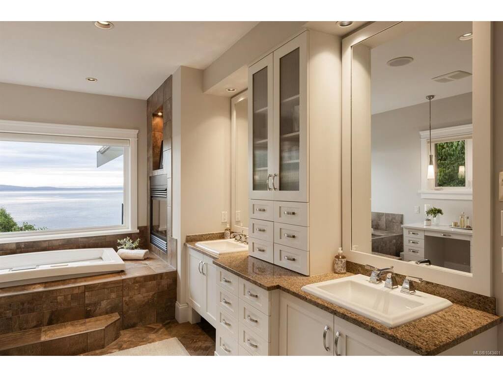
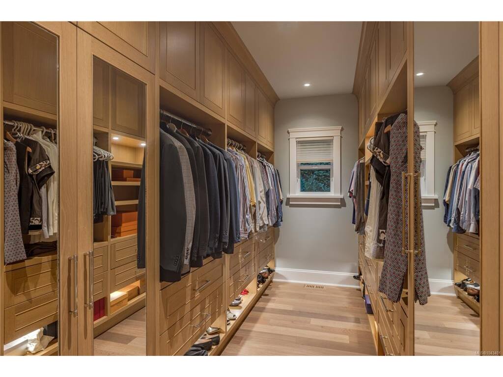


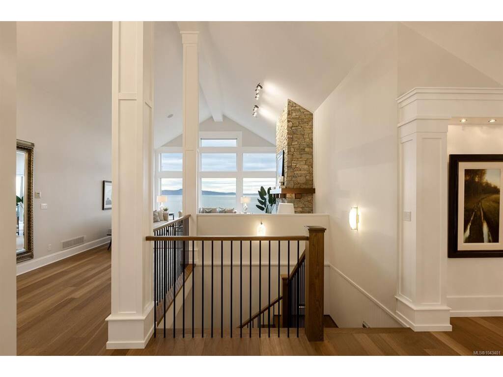
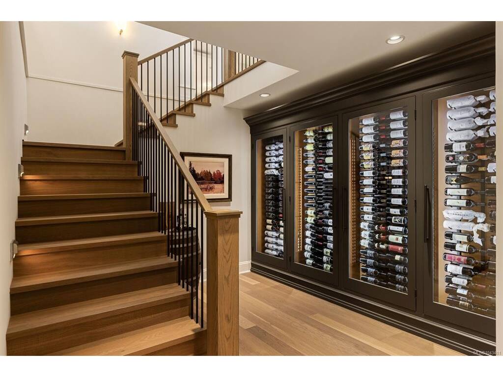


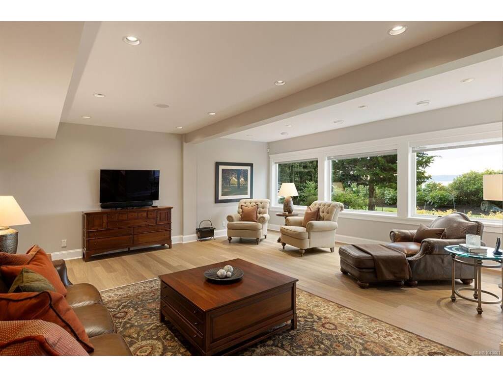


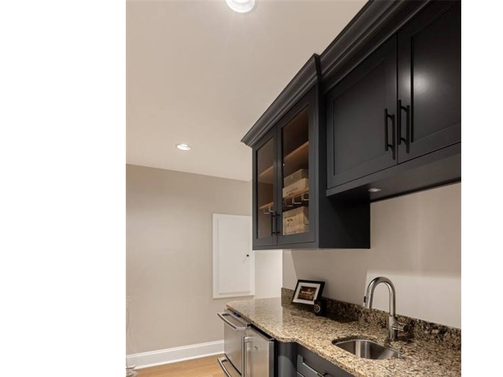


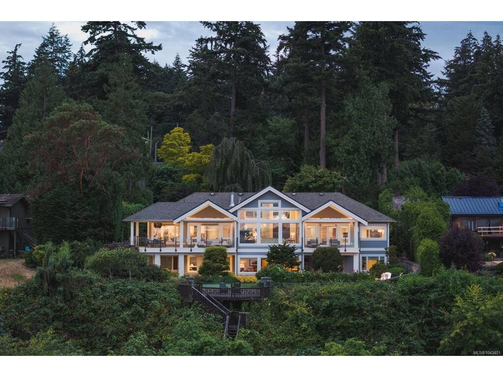


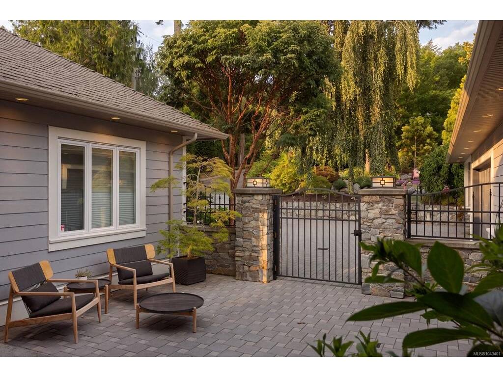

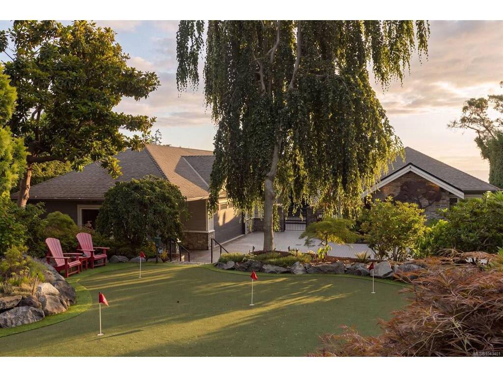


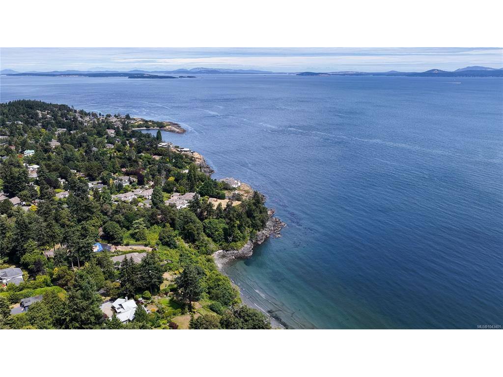


An extraordinary gated oceanfront estate offering over 6,600 sq. ft. of timeless West Coast luxury on a beautifully landscaped waterfront setting with panoramic views of Mt. Baker and the San Juan Islands. Thoughtfully designed for effortless main-level living, this exceptional residence features a stunning ocean-facing primary suite, executive office, elegant living and dining rooms, and an open-concept family room anchored by a gourmet kitchen with premium appliances, expansive prep space, butler's pantry, and seamless access to a covered ocean view terrace with built-in heaters, perfect for year-round entertaining. The walk-out lower level is designed for family and guests alike, offering a home theatre with wet bar, games room, fitness room, wine cellar, and private guest accommodations. Rich custom millwork, built-ins, wide-plank oak flooring, and walls of glass create a warm yet sophisticated atmosphere throughout. Complete with a triple garage, built in BBQ station, putting green, a shoreline viewing deck, and exceptional privacy, this is a rare opportunity to enjoy refined coastal living.
Interior Details
Building Details
Lot Information
Room Dimensions
| Room Name | Level 1 | Level 2 | Level 3 | Level 4 | Level 5 | Other |
|---|---|---|---|---|---|---|
| Sq. Ft | 4459.00 | 0.00 | 2182.00 | 0.00 | 0.00 | |
| Entrance | 10x12 | |||||
| Hobby Rm | 18x14 | |||||
| Walk-in Closet | 6x6 | |||||
| Bathroom | 2-Piece | |||||
| Laundry | 20x9 | |||||
| Walk-in Closet | 19x11 | |||||
| Ensuite | 5-Piece | |||||
| Bedroom - Primary | 17x19 | |||||
| Living Room | 20x21 | |||||
| Dining Room | 16x19 | |||||
| Family Room | 17x19 | |||||
| Eating Area | 12x13 | |||||
| Kitchen | 17x15 | |||||
| Unfinished Rooms | ||||||
| Deck | 17x11 | |||||
Listed with:
Julia Abraham - RE/MAX Camosun