

6 Bed Single Family Detached in Saanich East


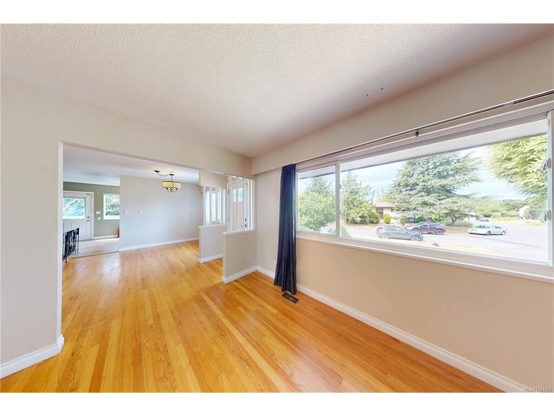

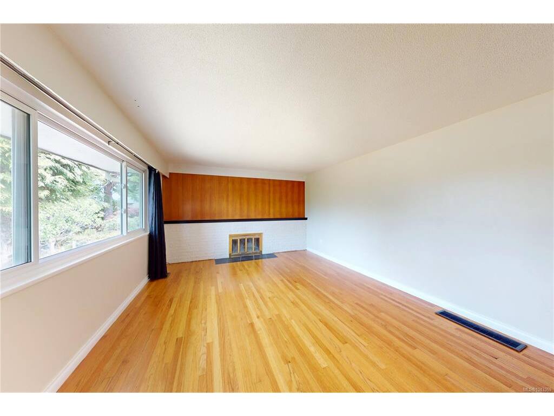
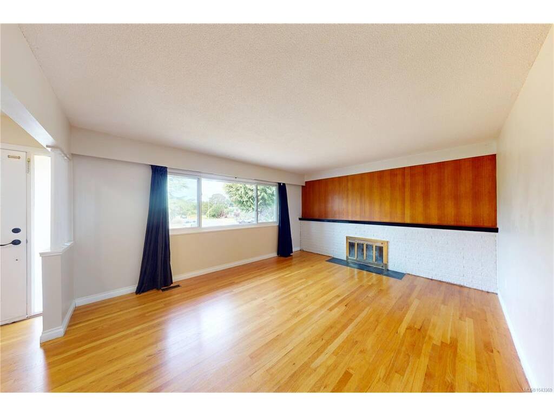


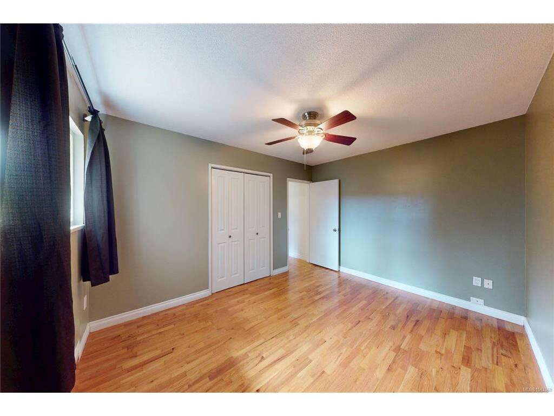


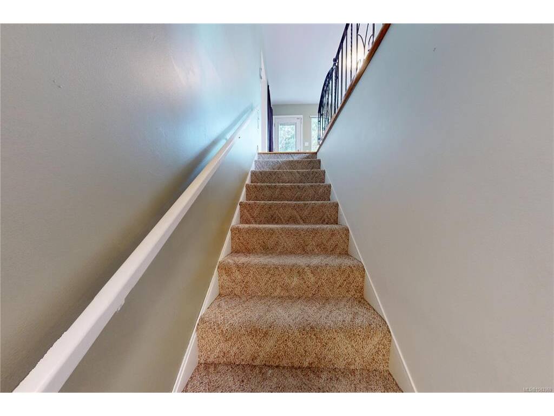


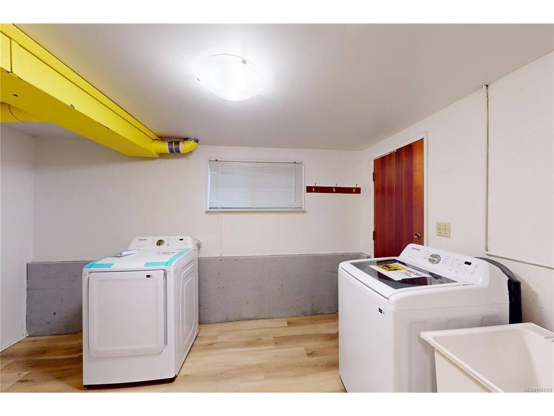


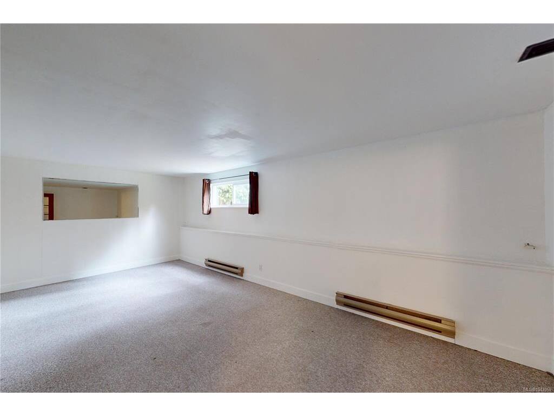

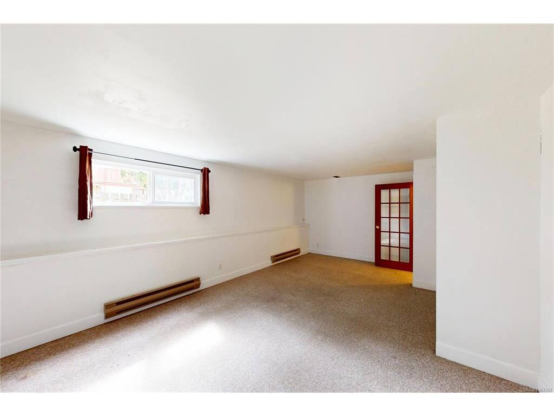
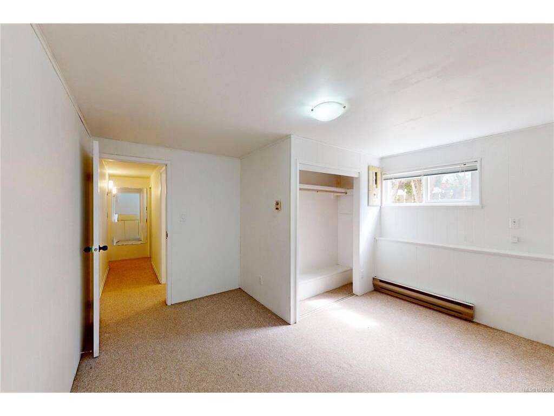


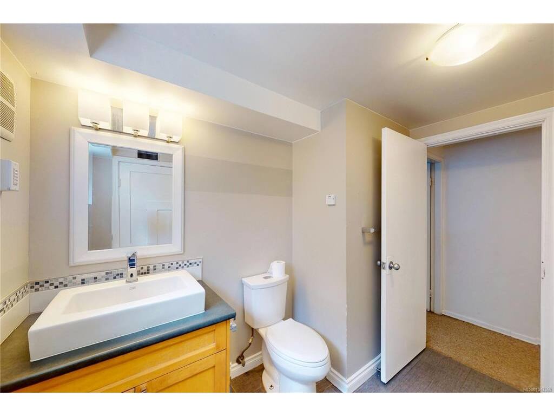


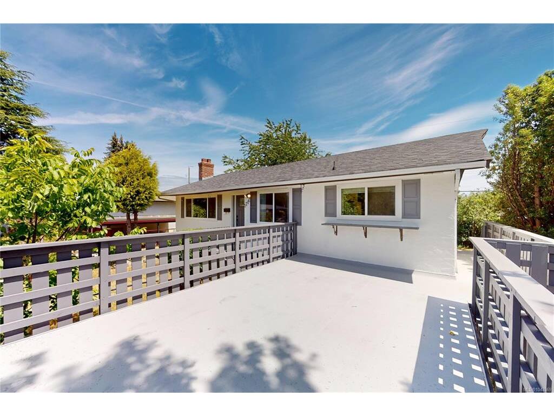


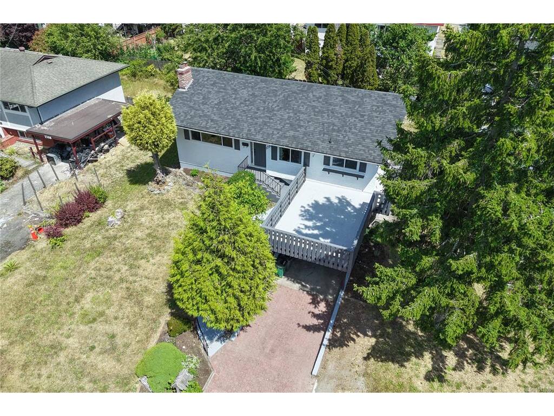


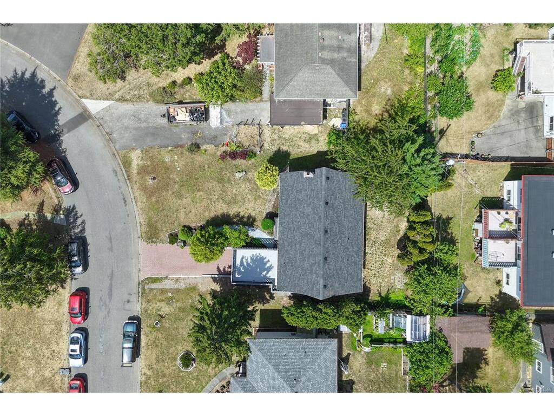
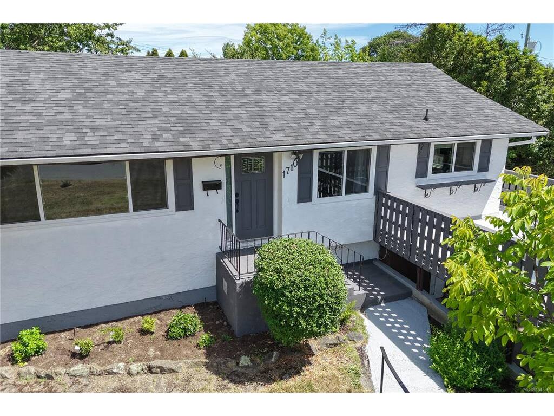


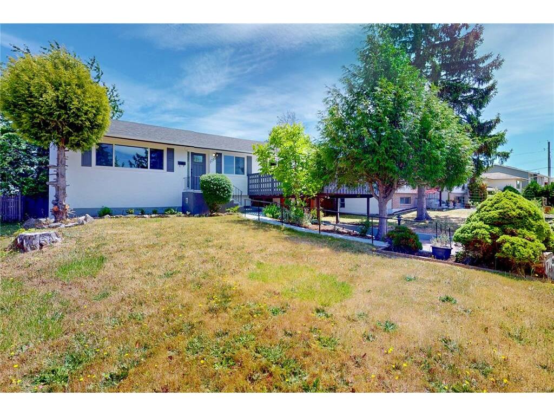


Well maintained and beautifully updated, this home is tucked away on a quiet cul-de-sac in the highly sought-after Lambrick Park neighbourhood. Spacious, open-concept floor plan designed for comfortable family living.Highlights include timeless hardwood floors, beautifully renovated spa-inspired bathrooms, and a bright, family-sized kitchen that opens onto a large south-facing deck, perfect for entertaining. Living room features a cozy fireplace.Lower level is configured for a two-bedroom suite, offering excellent flexibility for extended family, guests, or potential rental income. Large, private backyard. Easy walking distance to levels of school. An exceptional opportunity for growing families, multi-generational living, or investors. Come make it your DESTINED home!
Interior Details
Building Details
Lot Information
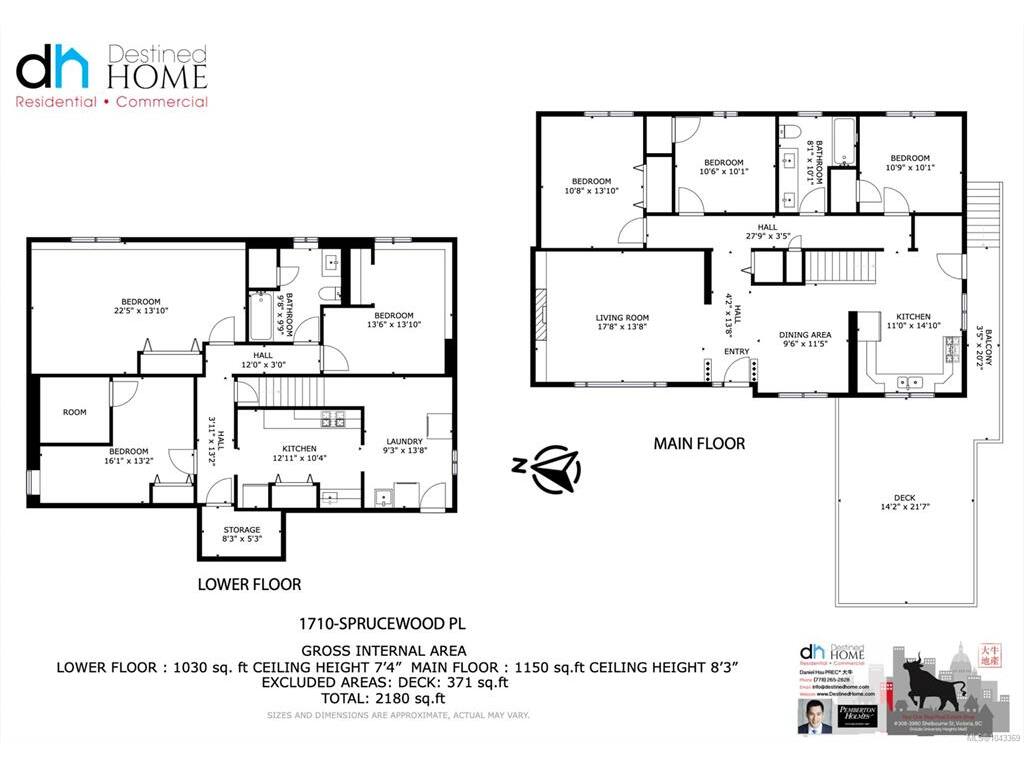
Room Dimensions
| Room Name | Level 1 | Level 2 | Level 3 | Level 4 | Level 5 | Other |
|---|---|---|---|---|---|---|
| Sq. Ft | 1150.00 | 0.00 | 1030.00 | 0.00 | 0.00 | |
| Kitchen | 11'0"x14'10" | |||||
| Dining Room | 9'6"x11'5" | |||||
| Living Room | 17'8"x13'8" | |||||
| Bathroom | 4-Piece | |||||
| Bedroom | 10'9"x10'1" | |||||
| Bedroom | 10'6"x10'1" | |||||
| Bedroom | 10'8"x13'10" | |||||
| Kitchen | 12'11"x10'4" | |||||
| Bathroom | 4-Piece | |||||
| Bedroom | 13'6"x13'10" | |||||
| Bedroom | 16'1"x13'2" | |||||
| Bedroom | 22'5"x13'10" | |||||
| Unfinished Rooms | ||||||
Listed with:
Pemberton Holmes Ltd.
