2 Bed Condo Apartment in Langford

$824,995 - ML# 1043364
612 - 1810 Selenite Pl
Langford - La Bear Mountain

This is only a guide. Please verify this information with your mortgage specialist.

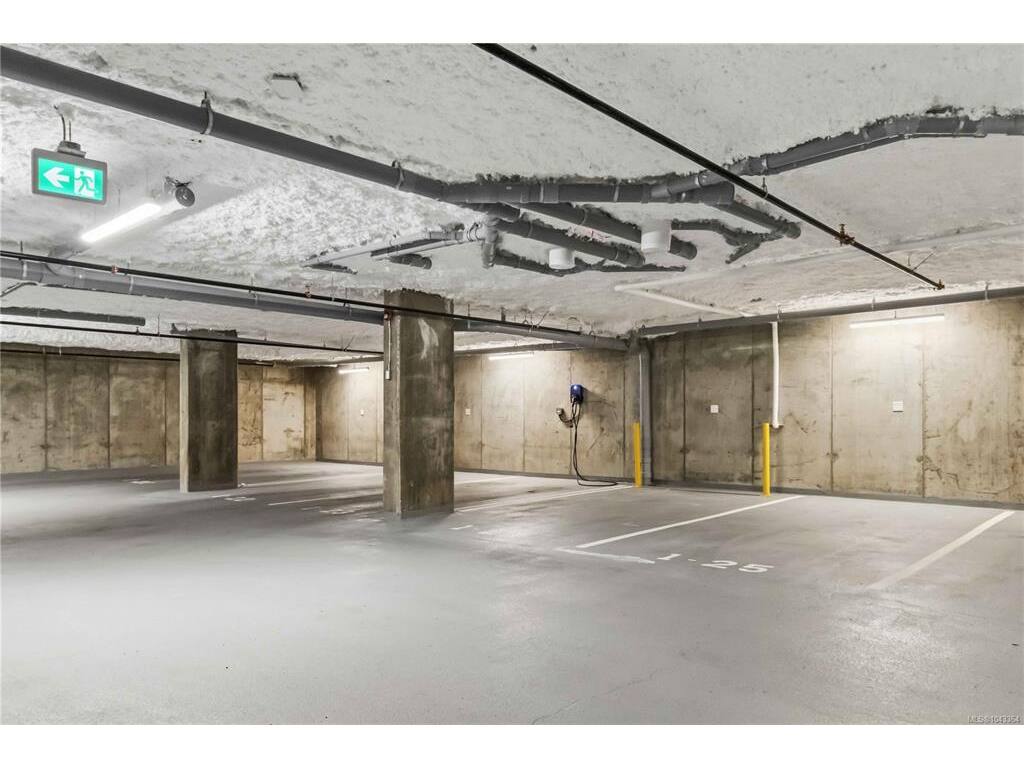
Open House Saturday July 25th 1-3pm & Sunday July 26th 1-3pm- NO GST - Beautiful TOP FLOOR, 2 bed, 2 bath+den home offering approx. 1,123 sf of thoughtfully designed living space with stunning ocean, mountain & lake views you won't find anywhere else! Located on stunning Bear Mountain, this home features refined finishes and a big patio with NG BBQ outlet. Entering the unit you'll instantly notice the stunning view, 10' ceilings and large open concept living space with beautiful custom wood paneling drawing yours eyes to the living room feature wall, this unit also boasts upgraded lighting & ceiling fans, and UV protective window film, and a den with custom cabinetry & countertops, both bedrooms also include additional closet organizers. The kitchen is equipped with a Whirlpool appliance package, gas range, wall oven, and garbage disposal. Comfort is ensured with a two ductless heat pumps. Includes 2 secure underground parking spots, & storage cage. Building amenities:gym, community garden, dog wash. Close to 2 championship golf courses, trails & shopping.
Real Estate Type:
Condo Apartment 
Layout:
Condo 
Bedroom(s):
Bathroom(s):
Finished Sq. Ft.:
1123 
Unfinished Sq. Ft.:
191 
Taxes:
$4,121.00 (2026) 
Year Built:
2025 
Elementary School:
 
Junior School:
 
Senior School:
 

Interior Details

Main Level:
 
Fireplace(s):
Bedroom(s):
Bathroom(s):
Basement Height:
ft - in
Basement Description:
 
Interior Features:
Ceiling Fan(s),Closet Organizer,Elevator 
Appliances Included:
Dishwasher,Dryer,Garburator,Microwave,Refrigerator,Washer 

Building Details

Building Style:
Balcony 
Building Warranty:
Accessibility:
Accessible Entrance,Wheelchair Friendly 
Materials:
Cement Fibre,Frame Wood,Insulation: Ceiling,Insulation: Walls 
Exterior Finish:
 
Foundation:
Poured Concrete 
Roof:
Asphalt Torch On 
Heat/Air:
Electric,Heat Pump 
Fuel:
 
Leased Equip:
 
Exterior Features:
 
Faces:
South (front) - (rear) 

Lot Information

SqFt:
1314 
Acres:
0.03 
Frontage:
 
Depth:
 
Lot Shape:
 
Water:
Municipal 
Waste:
Sewer Connected 
Zoning:
 
Parking Spaces:
 
Driveway:
 
Parking Type:
Additional,EV Charger: Common Use - Roughed In,Underground 
Lot Features:
Central Location,Cul-de-sac,Easy Access,Hillside,Irrigation Sprinkler(s),Landscaped,Near Golf Course,No Through Road,Private,Sidewalk,See Remarks 

Strata Lot Information

Complex:
 
Managed By:
 
Patio Sq. Ft.
 
Storage:
 
Monthly Assessment:
$352 
Units/Complex:
103 
Buildings/Complex:
Units/Building:
93 
Floors/Building
Levels/Unit
 
Lot Includes:
Balcony,Parking Stall,Separate Storage 
Shared Amenities:
Bike Storage,Common Area,Elevator(s),Fitness Centre 
Assess Includes:
 
Common Features:
 
Minimum Age:
Age Notes:
See bylaws 
Rental Restrictions:
Some Rentals 
Rental Notes:
See bylaws 
Pets Allowed:
Cats,Dogs,Number Limit 
Pet Notes:
See bylaws 

Room Dimensions

Room Name Level 1Level 2Level 3Level 4Level 5Other
Sq. Ft 1123.000.000.000.000.00
Kitchen12'7"x11'7"
Dining Room14'1"x8'9"
Living Room14'1"x10'1"
Bedroom13'2"x10'4"
Bedroom - Primary13'3"x11'9"
Den8'6"x7'8"
Bathroom4-Piece
Ensuite4-Piece
Walk-in Closet11'0"x6'10"
Unfinished Rooms

Listed with:

Royal LePage Coast Capital - Chatterton

Royal LePage Coast Capital - Chatterton

VREB Reciprocity Logo

NOTE: MLS® property information is provided under copyright© by the Victoria Real Estate Board. The information is from sources deemed reliable, but should not be relied upon without independent verification.