2 Bed Condo Apartment in Langford
$574,900 - ML# 1043347
308 - 777 Station Ave
Langford - La Langford Proper

This is only a guide. Please verify this information with your mortgage specialist.

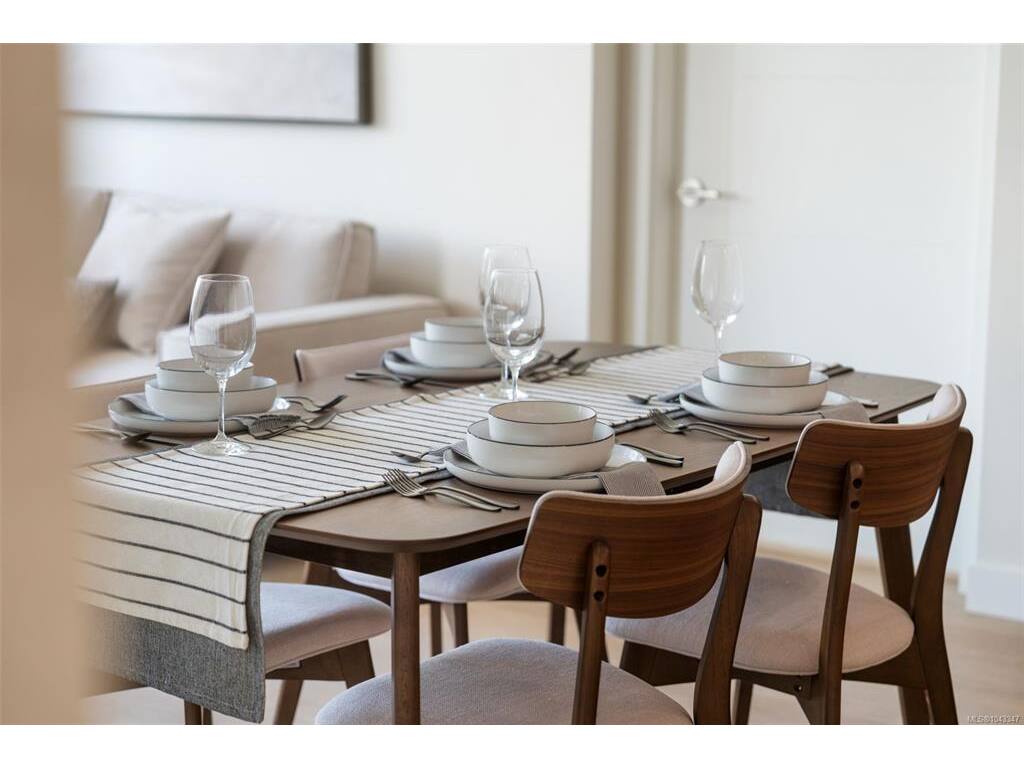
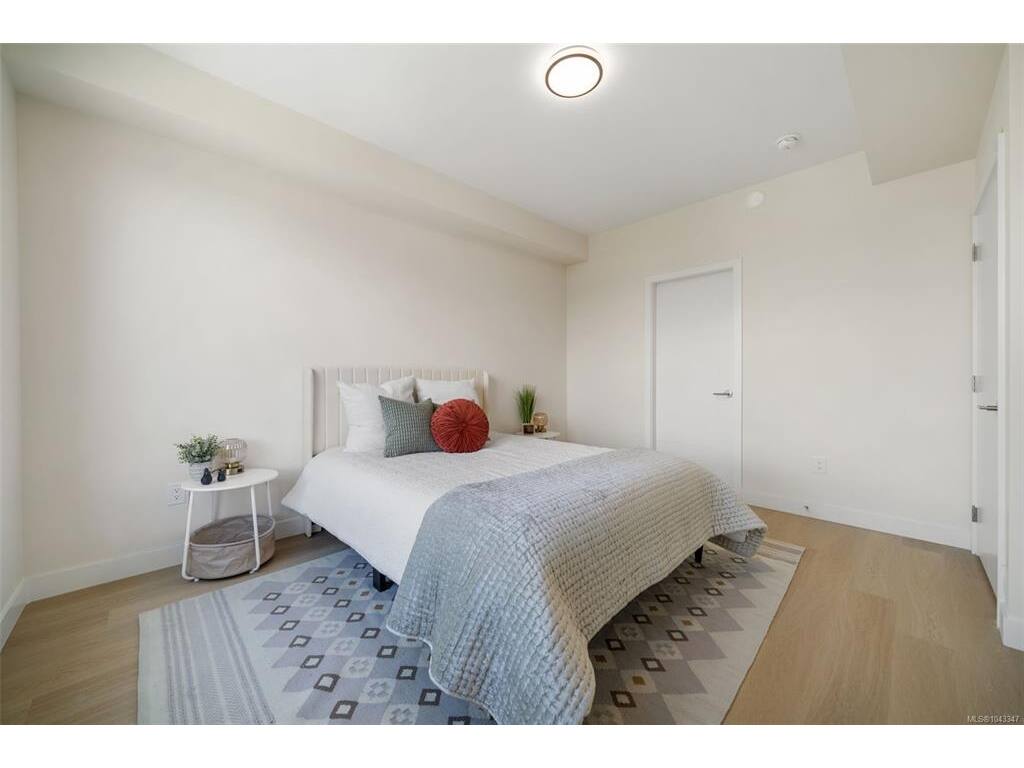
OVER 43% SOLD! Discover Pavilion Langford and see why this move-in-ready development is becoming one of downtown Langford’s most exciting places to call home. OPEN HOUSE SATURDAY & SUNDAY, JULY 25 & 26, FROM 1:00–3:00 PM. This spacious 2-bedroom residence features a generous walk-in closet and a flexible office or coffee bar area off the kitchen. Built by Viking Properties, Pavilion is a brand-new six-storey condominium offering modern urban living, superior soundproofing, and the peace of mind of a 2-5-10 new home warranty. This thoughtfully designed 60-unit building blends style, comfort, and everyday convenience, with shops, restaurants, parks, transit, and local amenities all close by. Ideal for professionals, downsizers, and first-time buyers. Visit 777 Station Avenue and choose your own adventure at Pavilion Langford.

Real Estate Type:
Condo Apartment 
Layout:
Condo 
Bedroom(s):
Bathroom(s):
Finished Sq. Ft.:
970 
Unfinished Sq. Ft.:
51 
Taxes:
$1.00 (2026) 
Year Built:
2026 
Elementary School:
 
Junior School:
 
Senior School:
 

Interior Details

Main Level:
 
Fireplace(s):
Bedroom(s):
Bathroom(s):
Basement Height:
ft - in
Basement Description:
 
Interior Features:
 
Appliances Included:
Dryer,Refrigerator,Washer 

Building Details

Building Style:
 
Building Warranty:
 
Accessibility:
 
Materials:
Cement Fibre,Concrete,Frame Wood 
Exterior Finish:
 
Foundation:
Poured Concrete 
Roof:
Asphalt Torch On 
Heat/Air:
Baseboard,Electric,Heat Pump 
Fuel:
 
Leased Equip:
 
Exterior Features:
 
Faces:
Northwest (front) - (rear) 

Lot Information

SqFt:
1021 
Acres:
0.02 
Frontage:
 
Depth:
 
Lot Shape:
 
Water:
Municipal 
Waste:
Sewer To Lot 
Zoning:
 
Parking Spaces:
 
Driveway:
 
Parking Type:
EV Charger: Dedicated - Roughed In,Underground 
Lot Features:
 

Strata Lot Information

Complex:
 
Managed By:
 
Patio Sq. Ft.
 
Storage:
 
Monthly Assessment:
$392 
Units/Complex:
60 
Buildings/Complex:
Units/Building:
60 
Floors/Building
Levels/Unit
 
Lot Includes:
Balcony,Parking Stall 
Shared Amenities:
Bike Storage,Elevator(s),Secured Entry,Security System,Storage Unit 
Assess Includes:
 
Common Features:
 
Minimum Age:
Age Notes:
No Age Restrictions 
Rental Restrictions:
Unrestricted 
Rental Notes:
No short-term rentals allowed or accommodation rentals for periods of less than 90 days. 
Pets Allowed:
Aquariums,Cats,Dogs,Number Limit 
Pet Notes:
No weight restrictions, 2 Dogs or 2 Cats or 1 of each 

Room Dimensions

Room Name Level 1Level 2Level 3Level 4Level 5Other
Sq. Ft 970.000.000.000.000.00
Living Room13'4"x10'1"
Dining Room13'10"x9'5"
Kitchen15'4"x8'5"
Bedroom - Primary11'0"x13'9"
Walk-in Closet8'5"x6'5"
Ensuite3-Piece
Bedroom9'11"x9'6"
Bathroom4-Piece
Laundry3'6"x3'6"
Unfinished Rooms
Balcony10'4"x5'0"

Listed with:

Royal LePage Coast Capital - Chatterton

Royal LePage Coast Capital - Chatterton
Phone: 250-216-3435 / Fax:

Royal LePage Coast Capital - Oak Bay

VREB Reciprocity Logo

NOTE: MLS® property information is provided under copyright© by the Victoria Real Estate Board. The information is from sources deemed reliable, but should not be relied upon without independent verification.