

3 Bed Single Family Detached in Langford

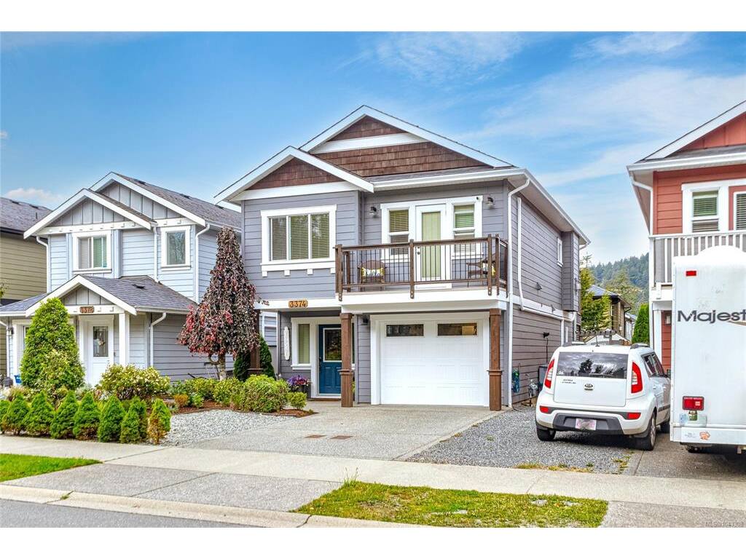
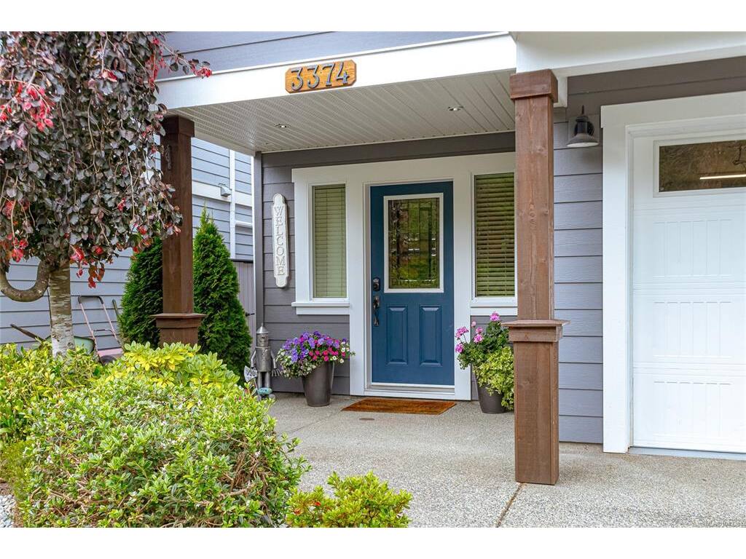


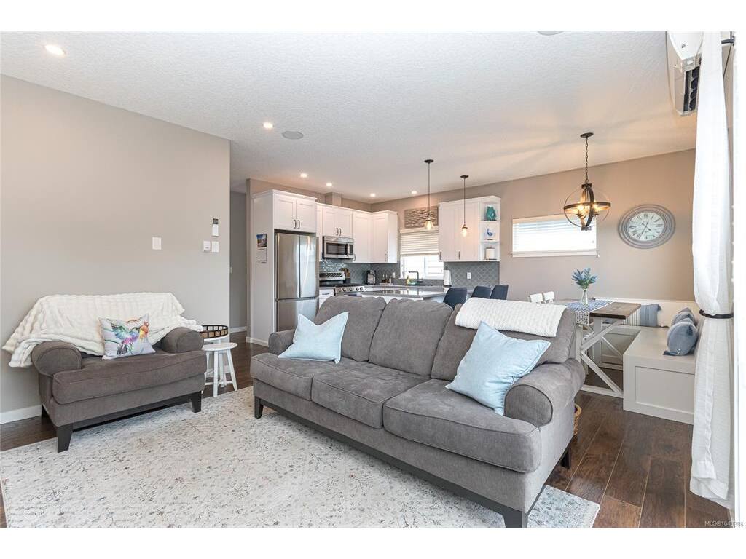

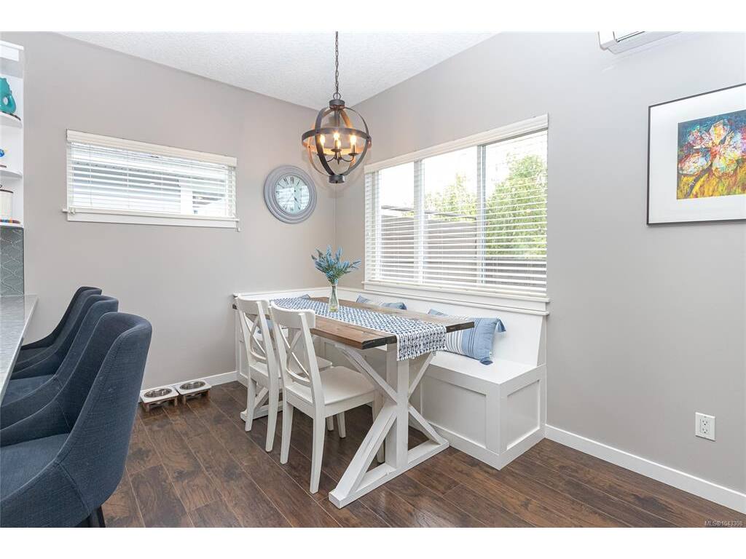


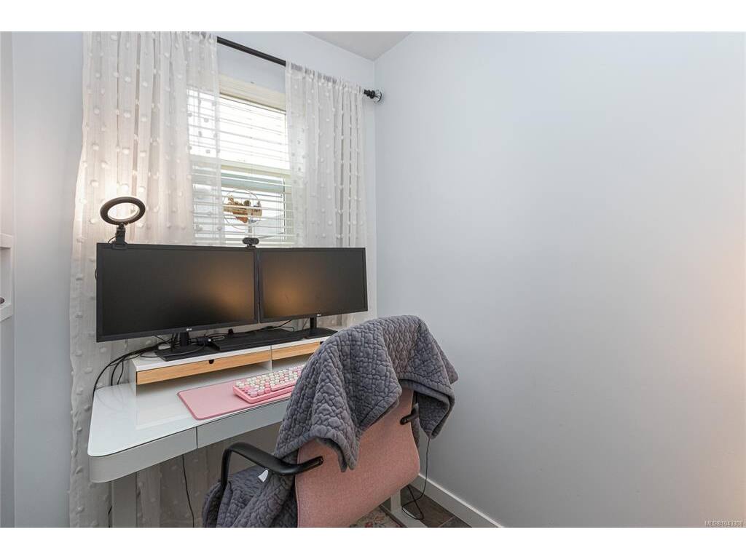


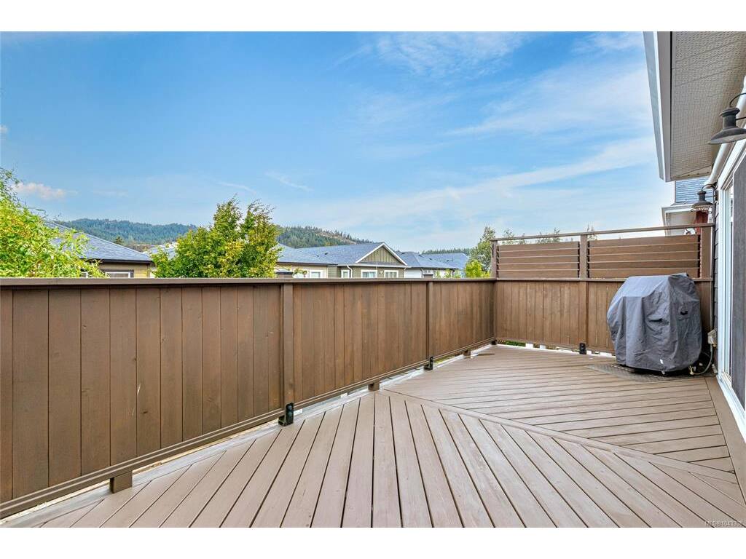


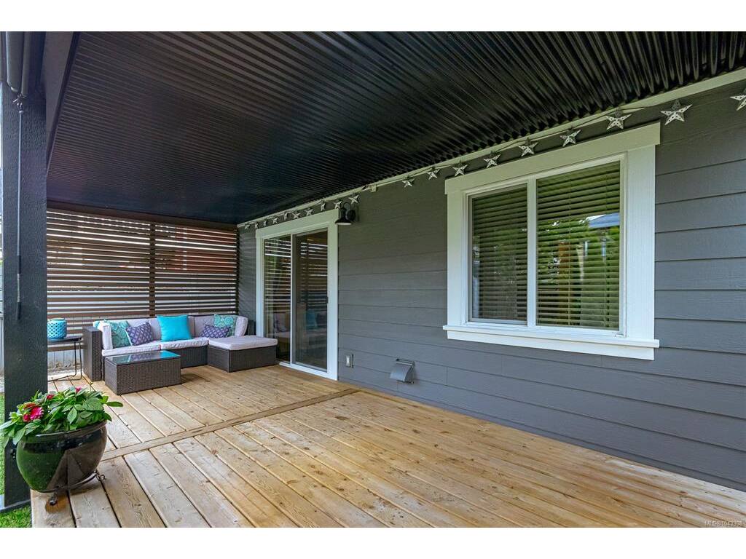
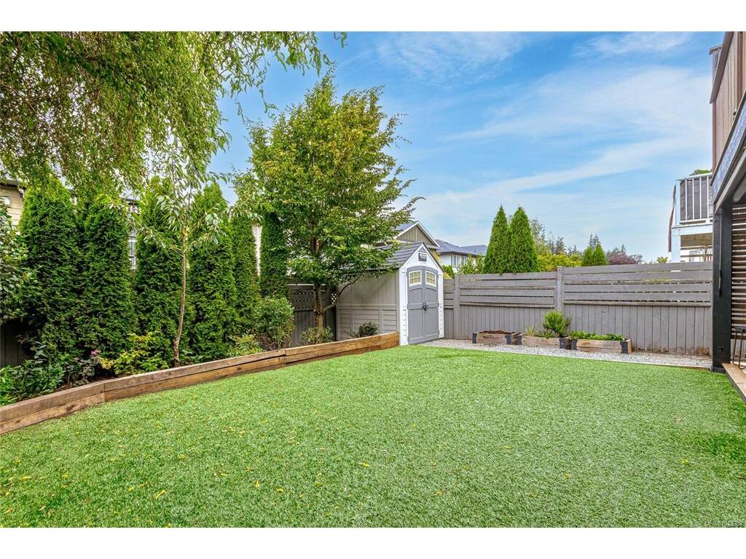


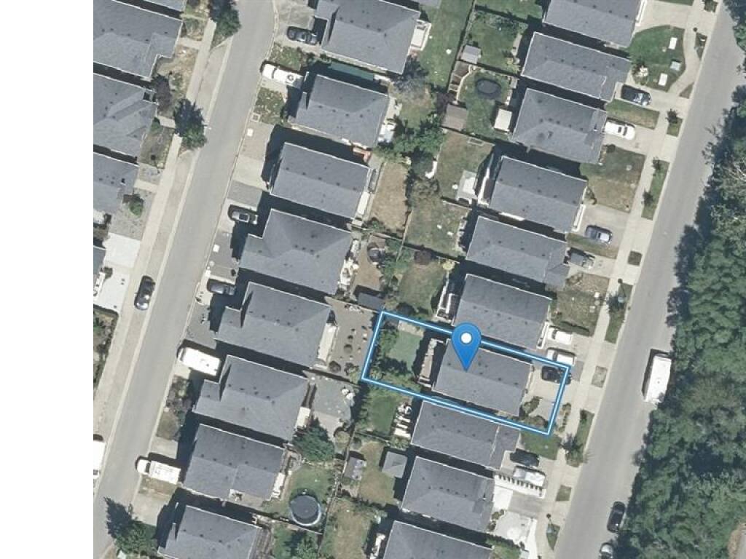


Prepare to be impressed with this beautifully updated 2011 home situated in the heart of Happy Valley mere steps to the Galloping Goose trail. This bright & cheery home has the perfect family layout with the flexibility of adding a 1 bedroom suite. Main level boasts a brand new kitchen with beautiful quartz counters, eating bar, & newer appliances. Dining area features built-in bench seating & flows to the living room with cozy gas fireplace & built-in shelving with access to the large west facing deck. Also on this level is the main bath, newly added ensuite bath, large primary with built-in closet & storage & a second bedroom. The lower level has a large family room with access to the rear yard, 3rd bedroom, full bath, office and single car garage. The gorgeous rear yard is fully fenced and has easy maintenance turf. Other features/updates include but are not limited to, a heat pump, on demand hot water, newer flooring, larger rear deck & updated bathrooms. Nothing to do but move in.
Interior Details
Building Details
Lot Information
Room Dimensions
| Room Name | Level 1 | Level 2 | Level 3 | Level 4 | Level 5 | Other |
|---|---|---|---|---|---|---|
| Sq. Ft | 919.00 | 0.00 | 831.00 | 0.00 | 0.00 | |
| Entrance | 10x11 | |||||
| Office | 6x5 | |||||
| Bedroom | 10x10 | |||||
| Family Room | 12x14 | |||||
| Bathroom | 4-Piece | |||||
| Living Room | 13x14 | |||||
| Dining Room | 8x8 | |||||
| Kitchen | 10x10 | |||||
| Bathroom | 4-Piece | |||||
| Bedroom | 10x10 | |||||
| Bedroom - Primary | 12x14 | |||||
| Unfinished Rooms | ||||||
| Porch | 10x6 | |||||
| Garage | 11x19 | |||||
| Deck | 23x9 | |||||
| Balcony | 22x9 | |||||
Listed with:
Scott Marchant - RE/MAX Camosun
Guy Crozier - RE/MAX Camosun
Phone: 250-213-8391 / Fax:
Matt Peulen - RE/MAX Camosun
Phone: 250-589-5991 / Fax: 250-655-0618