

2 Bed Condo Apartment in Saanich East


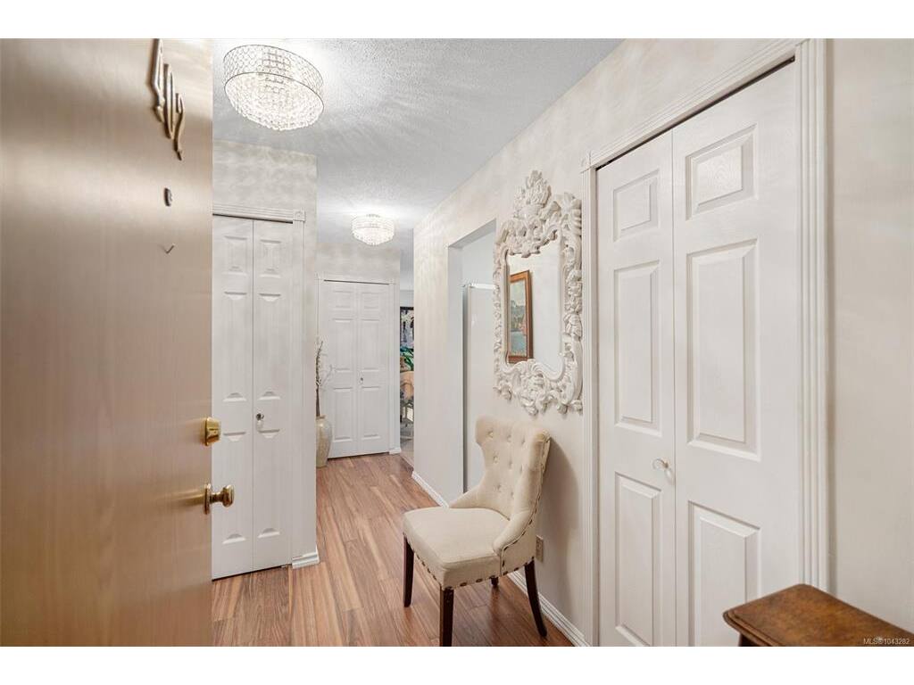
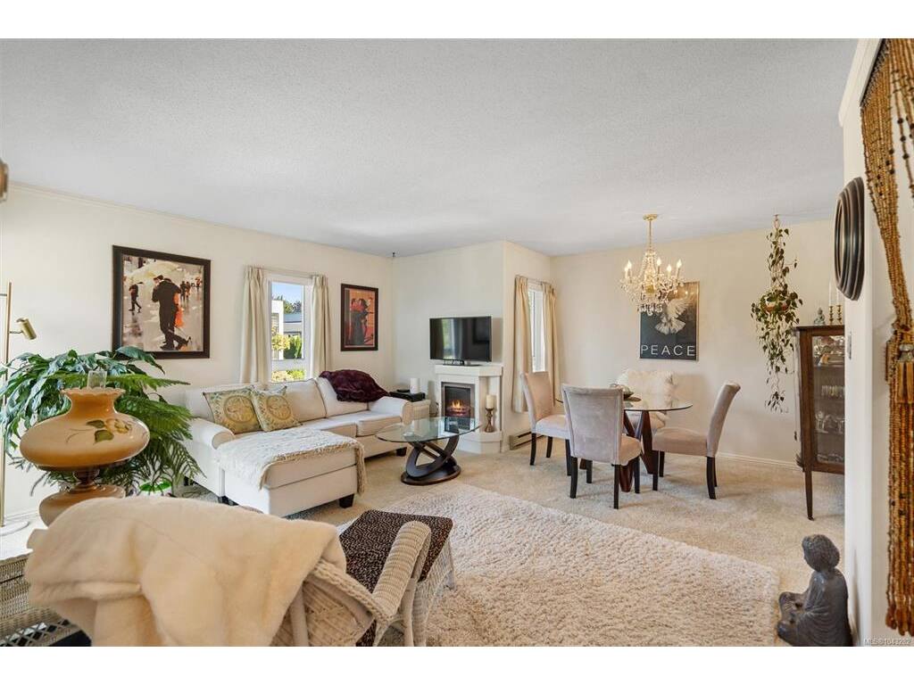


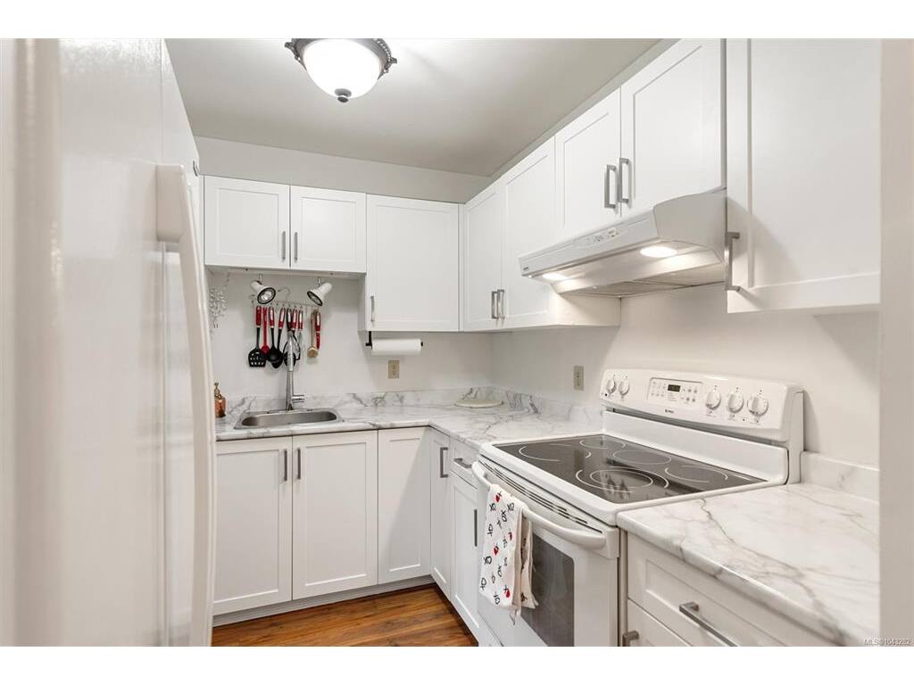


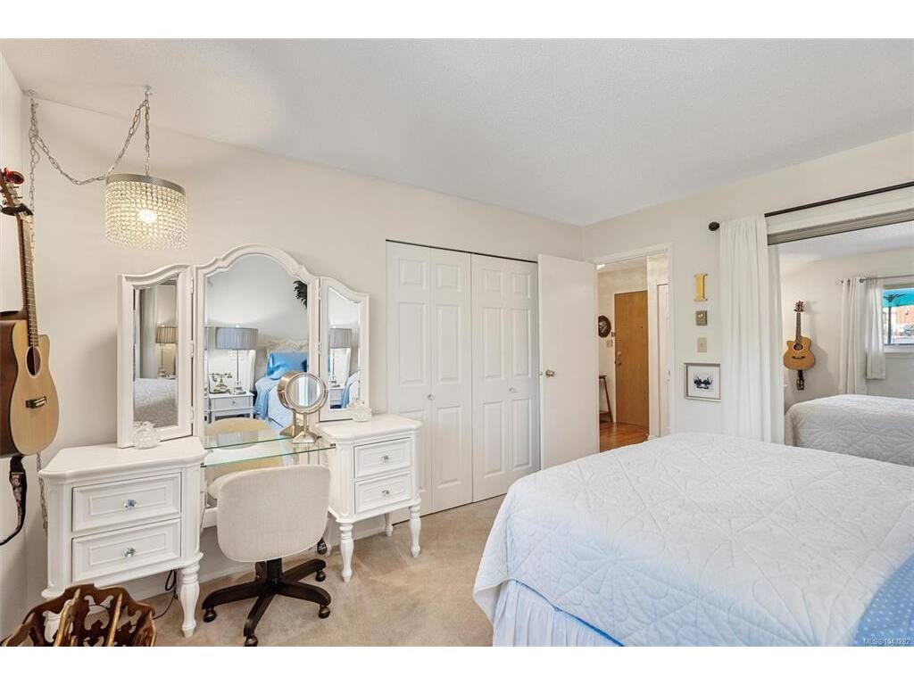


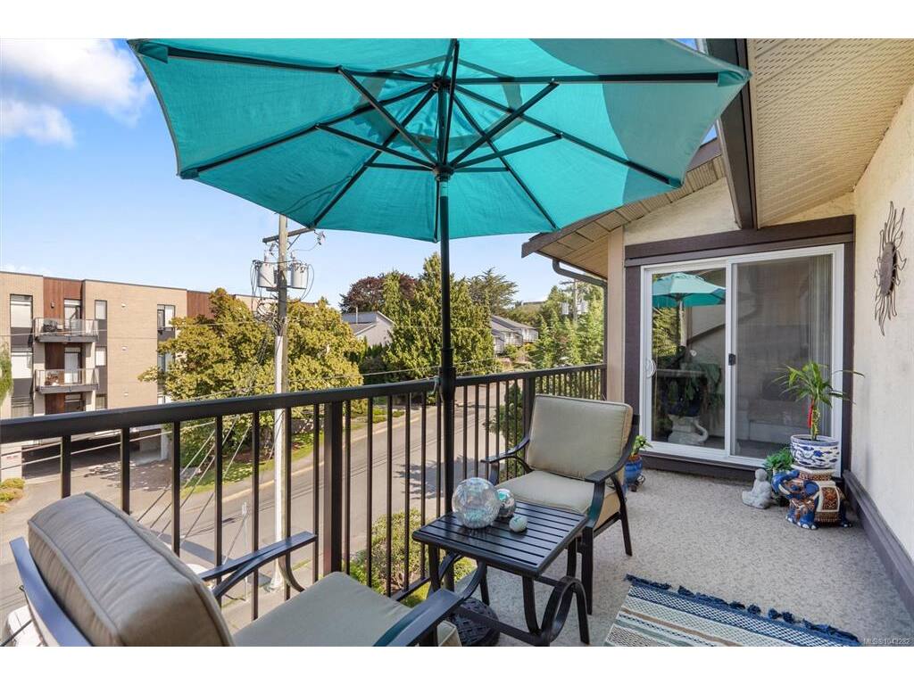


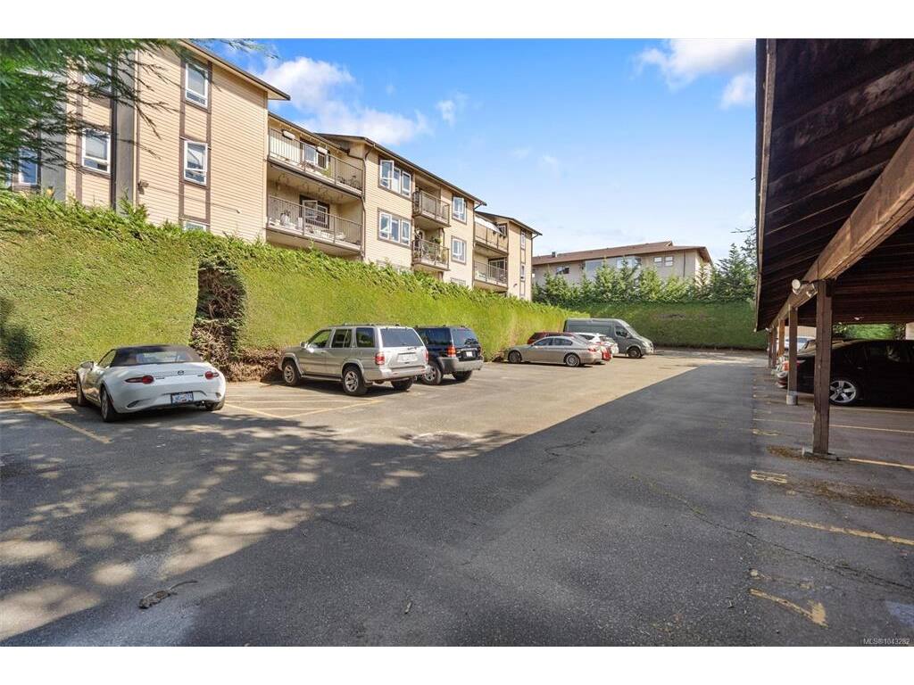

Welcome to this bright and spacious, top-floor corner condo offering 2 bedrooms, 1 bathroom and 850 sq ft of well-designed living space. The SE-facing corner position fills the home with natural light throughout the day. The updated kitchen flows into a large, open-concept living and dining area, ideal for everyday living or entertaining. The primary bedroom features double closets and the unit offers plenty of storage throughout. The large and sunny balcony provides a great space to relax. Enjoy an unbeatable, highly walkable location just steps to shopping, cafes, restaurants, transit and parks. PET FRIENDLY building with proactive strata. You won't want to miss this one - Book your showing today!
Interior Details
Building Details
Lot Information
Strata Lot Information
Room Dimensions
| Room Name | Level 1 | Level 2 | Level 3 | Level 4 | Level 5 | Other |
|---|---|---|---|---|---|---|
| Sq. Ft | 850.00 | 0.00 | 0.00 | 0.00 | 0.00 | |
| Entrance | 8'x9' | |||||
| Living Room | 15'x13' | |||||
| Dining Room | 10'x8' | |||||
| Kitchen | 8'x8' | |||||
| Bedroom - Primary | 13'x11' | |||||
| Bathroom | 4-Piece | |||||
| Bedroom | 10'x9' | |||||
| Walk-in Closet | 5'x5' | |||||
| Unfinished Rooms | ||||||
| Balcony | 17'x6' | |||||
Listed with:
Amanda Earle - RE/MAX Camosun
Phone: 250-419-1693 / Fax:
Josh Kube - RE/MAX Camosun
Phone: 250-418-1668 / Fax: