1 Bed Condo Apartment in Saanich East
$524,900 - ML# 1043250
6103 - 4201 Tyndall Ave
Saanich East - SE Gordon Head

This is only a guide. Please verify this information with your mortgage specialist.

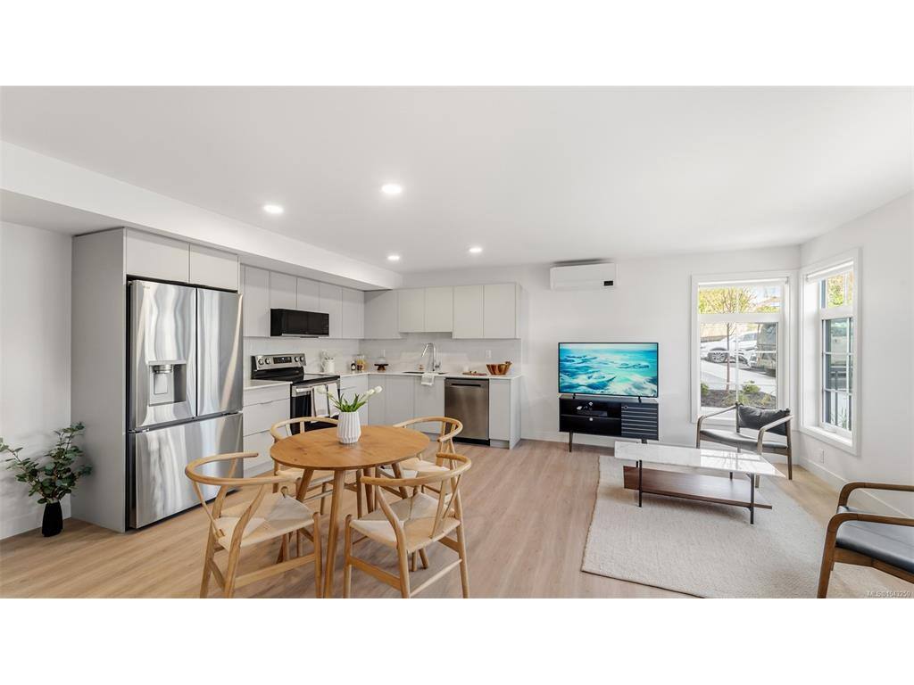
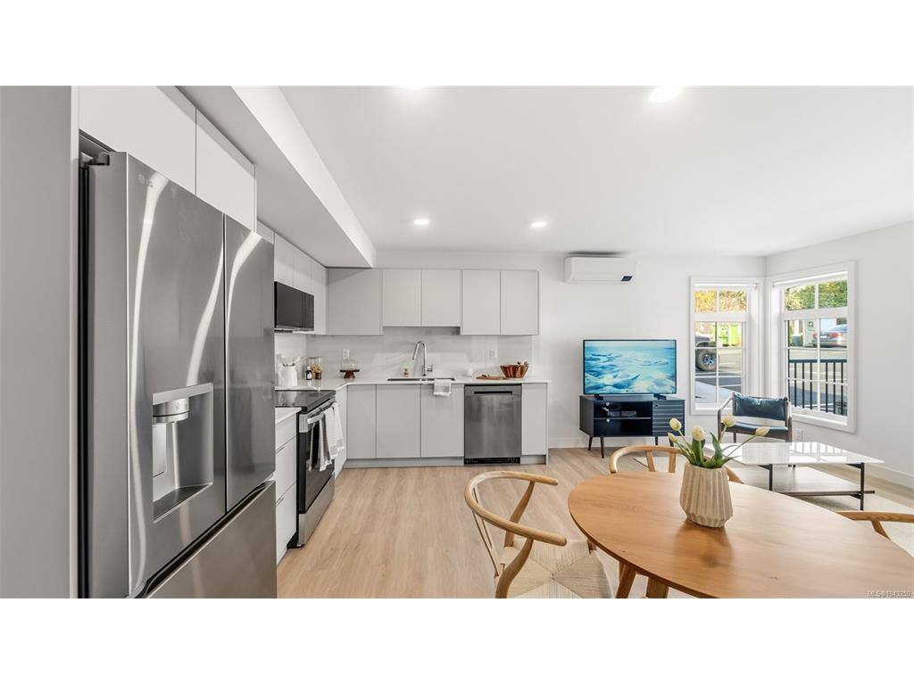
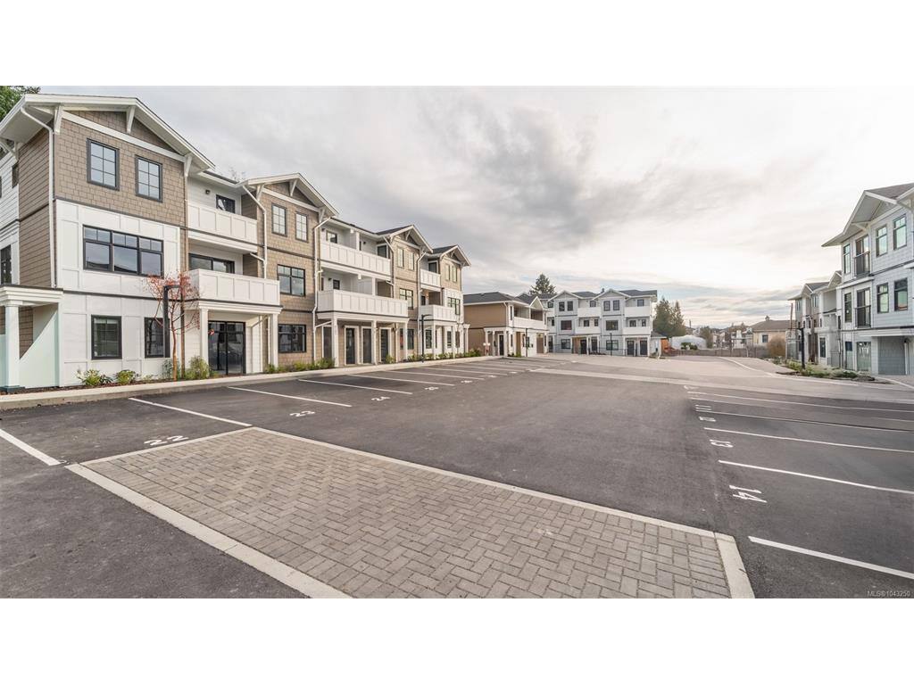
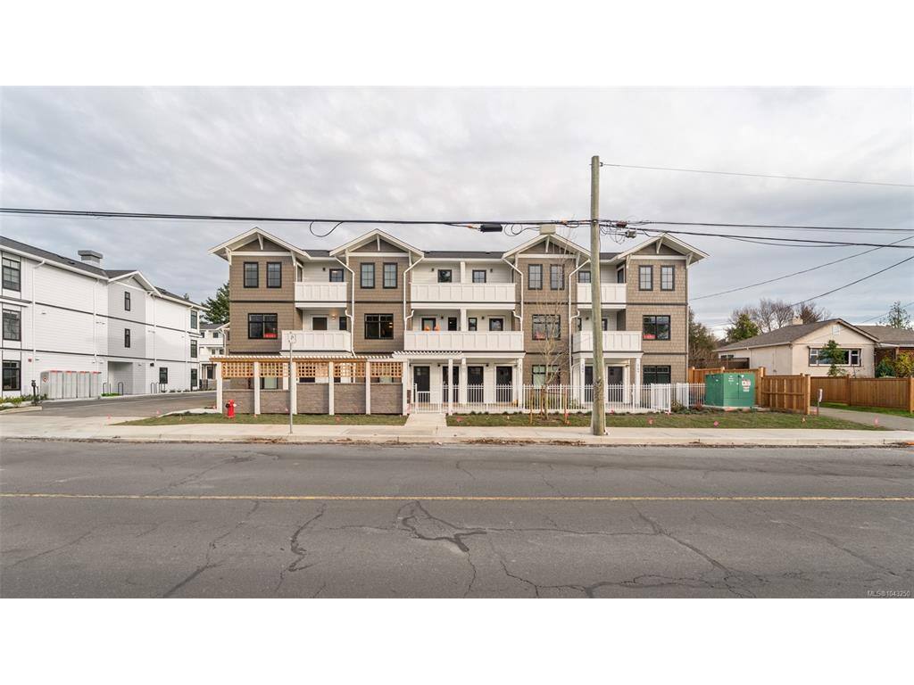
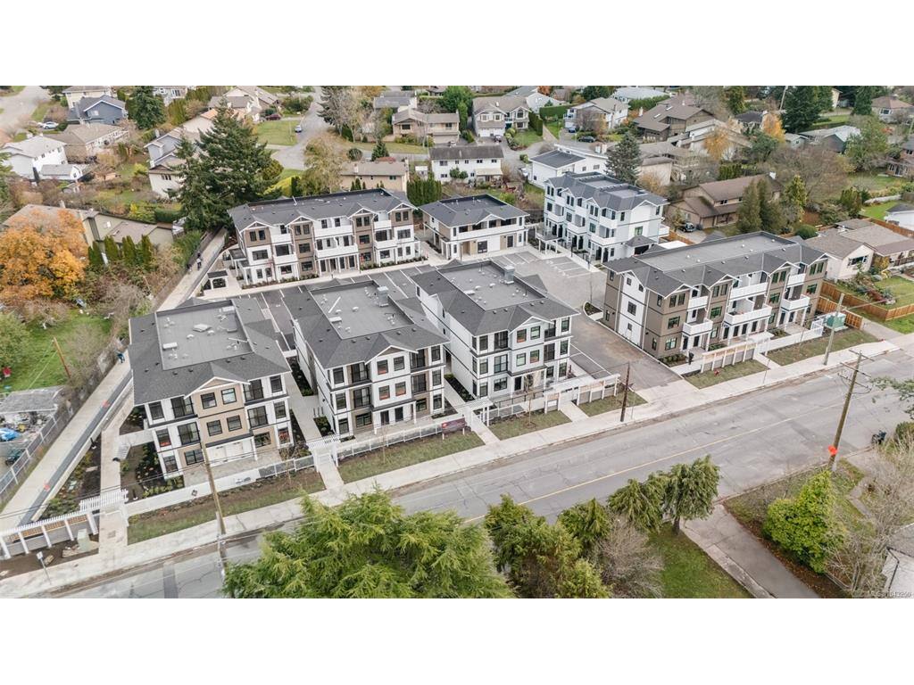
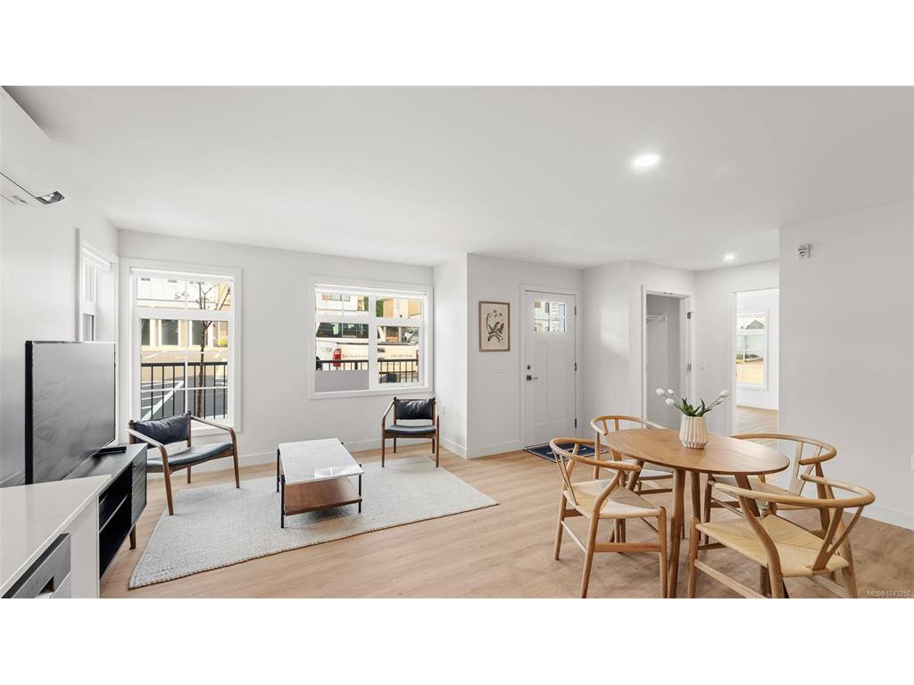
Attention UVIC Families!! A Cadillac and Tri-Eagle Community. Marlowe blends modern comfort with timeless style. This 1 bed ground-floor suite features a contemporary kitchen with stainless steel appliances, soft-close cabinetry, solid surface counters, and under-cabinet lighting. Enjoy resilient flooring, built-in closet organizers, and Hunter Douglas blinds throughout. Amenities include an outdoor BBQ area, secure bike storage with e-bike charging, and Modo Car Share membership. Includes a dedicated parking stall with EV-ready infrastructure. Nestled in the heart of the neighbourhood, Marlowe offers luxury, convenience, and accessibility in one perfect package. Home has AIR CONDITIONING.

Real Estate Type:
Condo Apartment 
Layout:
Condo 
Bedroom(s):
Bathroom(s):
Finished Sq. Ft.:
644 
Unfinished Sq. Ft.:
78 
Taxes:
$0.00 (2025) 
Year Built:
2025 
Elementary School:
 
Junior School:
 
Senior School:
 

Interior Details

Main Level:
 
Fireplace(s):
Bedroom(s):
Bathroom(s):
Basement Height:
ft - in
Basement Description:
None 
Interior Features:
 
Appliances Included:
Dishwasher,Dryer,Microwave,Oven/Range Electric,Range Hood,Refrigerator,Washer 

Building Details

Building Style:
Lighting,Outdoor Kitchen,Sprinkler System 
Building Warranty:
Accessibility:
 
Materials:
Cement Fibre,Frame Wood,Glass,Insulation All 
Exterior Finish:
 
Foundation:
Slab 
Roof:
Asphalt Shingle 
Heat/Air:
Baseboard,Heat Pump 
Fuel:
 
Leased Equip:
 
Exterior Features:
 
Faces:
West (front) - (rear) 

Lot Information

SqFt:
644 
Acres:
0.01 
Frontage:
 
Depth:
 
Lot Shape:
 
Water:
Municipal 
Waste:
Sewer Connected 
Zoning:
 
Parking Spaces:
 
Driveway:
 
Parking Type:
EV Charger: Dedicated - Roughed In,Open,Other 
Lot Features:
 

Strata Lot Information

Complex:
 
Managed By:
 
Patio Sq. Ft.
 
Storage:
 
Monthly Assessment:
$248 
Units/Complex:
58 
Buildings/Complex:
Units/Building:
11 
Floors/Building
Levels/Unit
 
Lot Includes:
Deck/Patio,Parking Stall,Other 
Shared Amenities:
Bike Storage,Secured Entry 
Assess Includes:
 
Common Features:
 
Minimum Age:
Age Notes:
 
Rental Restrictions:
Unrestricted 
Rental Notes:
 
Pets Allowed:
Aquariums,Birds,Caged Mammals,Cats,Dogs,Number Limit 
Pet Notes:
2 Dogs or 2 Cats or 1 of each. 

Room Dimensions

Room Name Level 1Level 2Level 3Level 4Level 5Other
Sq. Ft 644.000.000.000.000.00
Dining/Living Combo17'4x16'1
Bedroom - Primary10'5x13'1
Laundry5x7
Bathroom3-Piece
Unfinished Rooms

Listed with:

Sutton Group West Coast Realty

VREB Reciprocity Logo

NOTE: MLS® property information is provided under copyright© by the Victoria Real Estate Board. The information is from sources deemed reliable, but should not be relied upon without independent verification.