

2 Bed Row/Townhouse in Saanich East
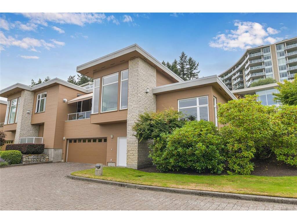
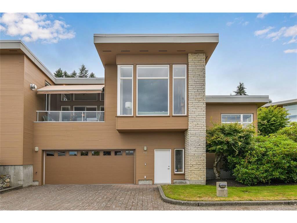
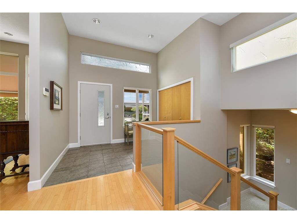
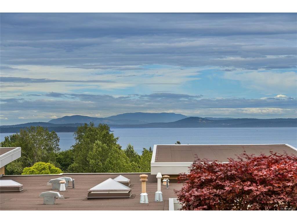
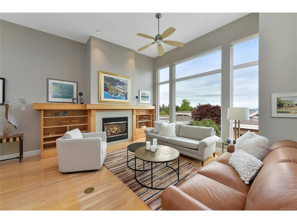
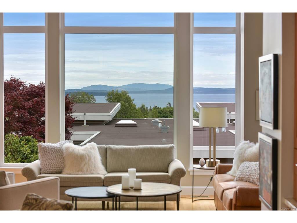
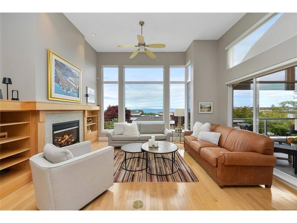
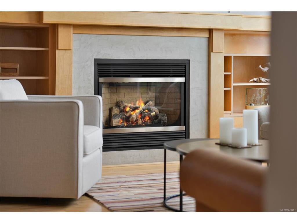
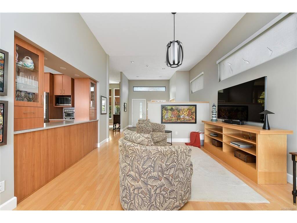
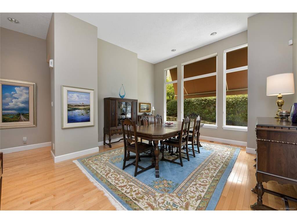
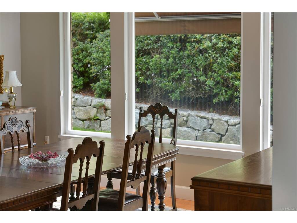
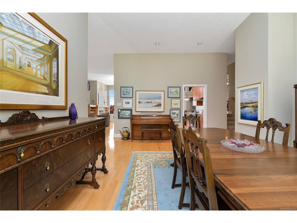
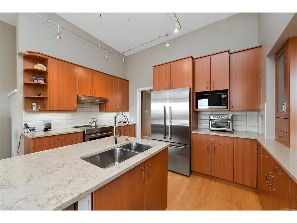
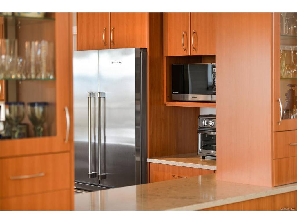
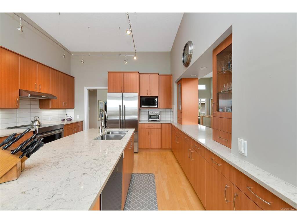
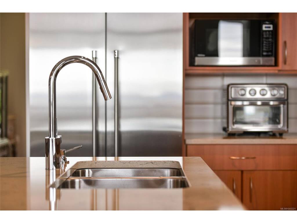
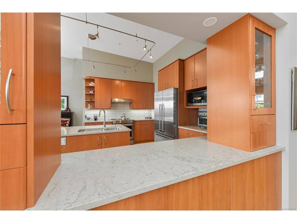
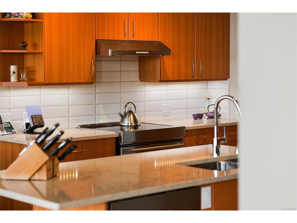
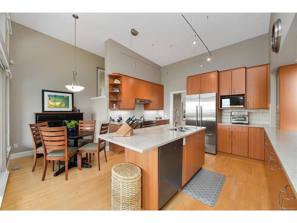
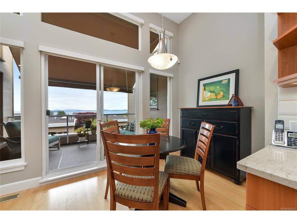
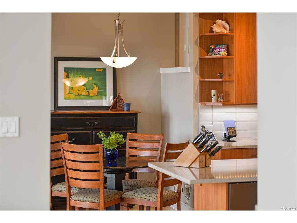
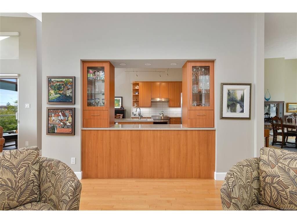
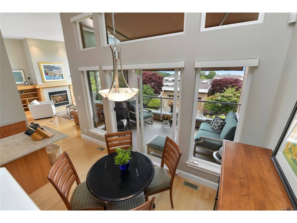
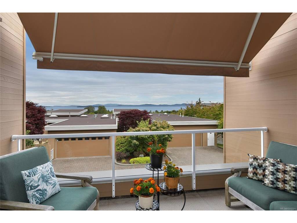
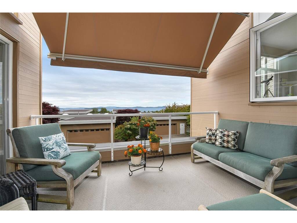
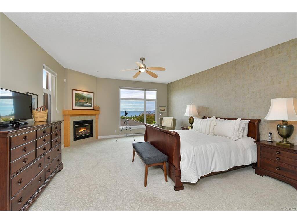
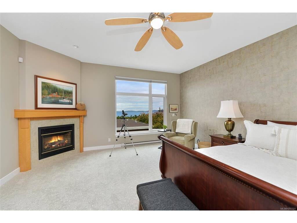
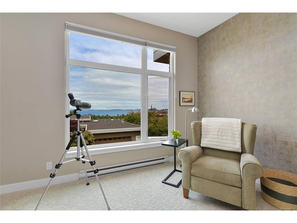
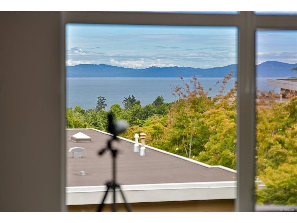
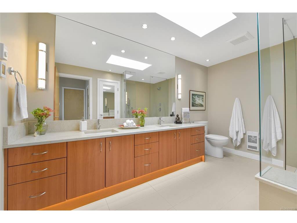
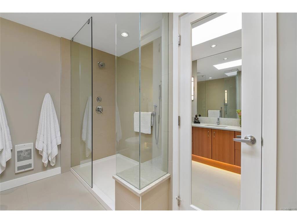
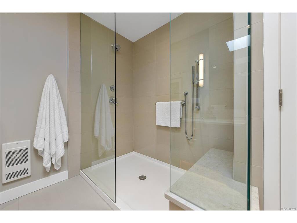
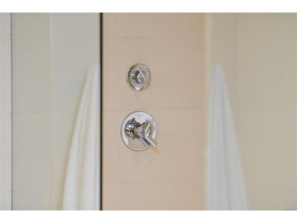
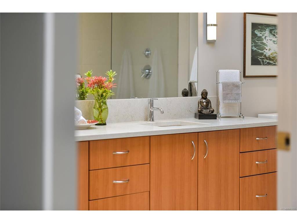
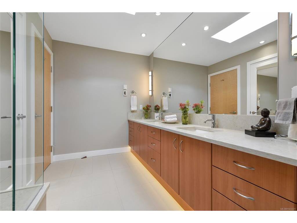
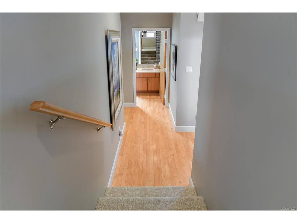
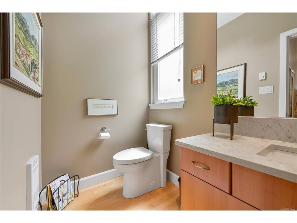
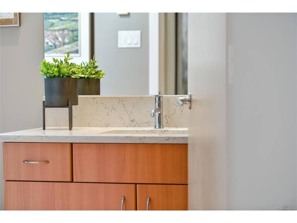
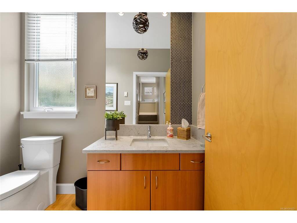
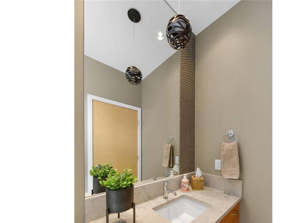
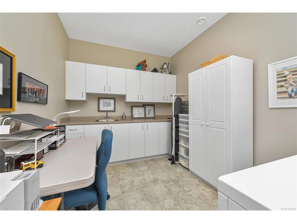
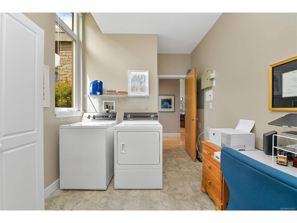
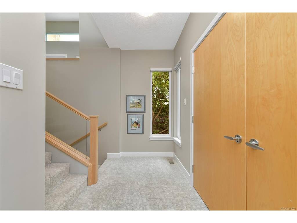
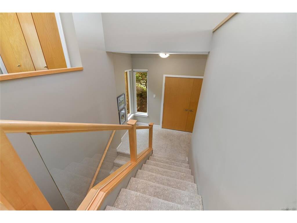
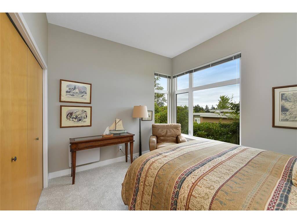
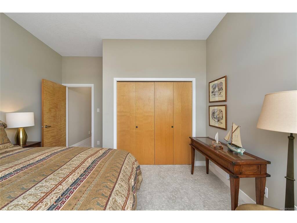
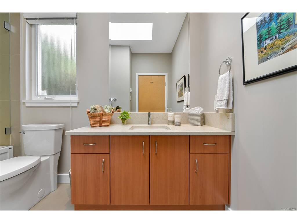
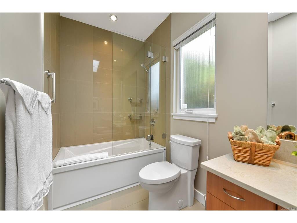
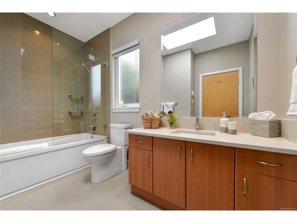
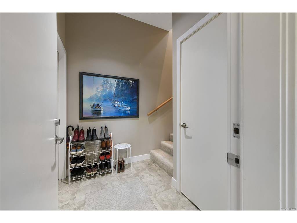
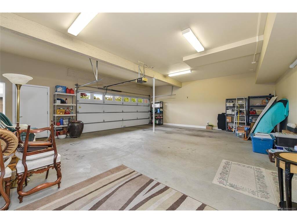
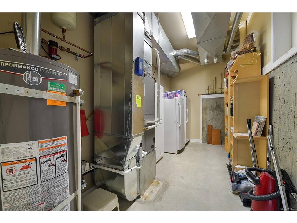
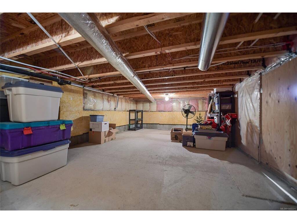
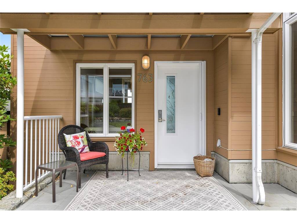
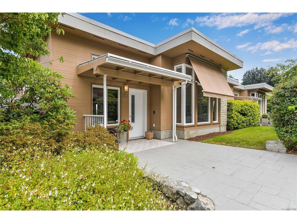
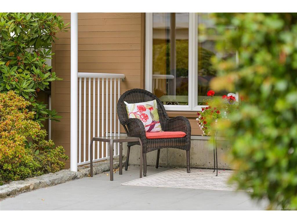
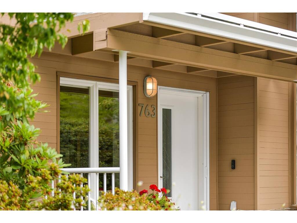
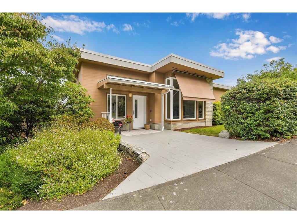
Experience the height of luxury living at SAYWARD HILL, where this magnificent corner, split-level TOWNHOUSE presents inspiring views of Mt. Baker, Salish Sea and award-winning Cordova Bay Golf Course. Thoughtfully designed to exude sophistication & elegance, this residence boasts top-tier finishes and MOVE-IN READY with numerous updates including heat pump, gourmet kitchen, quartz counters, high-end appliance & spacious primary suite with a charming gas FP and updated ensuite. Flooded with natural light from skylights and expansive windows, 12ft ceilings, the living spaces seamlessly transition to a serene VIEW balcony along with SW private yard, ideal for entertaining or relaxation. Complete with an over-sized double garage, ample storage, and prime location near picturesque walking trails, boutique shops, this meticulously maintained home offers a rare opportunity to luxuriate in the ultimate Westcoast lifestyle within a prestigious development crafted by renowned Jawl Developments.
Interior Details
Building Details
Lot Information
Room Dimensions
| Room Name | Level 1 | Level 2 | Level 3 | Level 4 | Level 5 | Other |
|---|---|---|---|---|---|---|
| Sq. Ft | 1403.00 | 381.00 | 257.00 | 606.00 | 0.00 | |
| Entrance | 10'x7' | |||||
| Living Room | 17'x15' | |||||
| Dining Room | 19'x15' | |||||
| Kitchen | 16'x14' | |||||
| Eating Nook | 10'x7' | |||||
| Family Room | 13'x12' | |||||
| Bathroom | 2-Piece | |||||
| Family Room | 14'x14' | |||||
| Laundry | 15'x9' | |||||
| Ensuite | 4-Piece | |||||
| Walk-in Closet | 9'x6' | |||||
| Bedroom - Primary | 23'x16' | |||||
| Bedroom | 13'x13 | |||||
| Unfinished Rooms | ||||||
| Balcony | 14'x9' | |||||
| Patio | 15'x8' | |||||
Listed with:
Newport Realty Ltd.
Phone: 250-661-2312 / Fax: 250-385-3763
