2 Bed Condo Apartment in Langford
$599,900 - ML# 1043219
204 - 958 Pharoah Mews
Langford - La Florence Lake
This is only a guide. Please verify this information with your mortgage specialist.

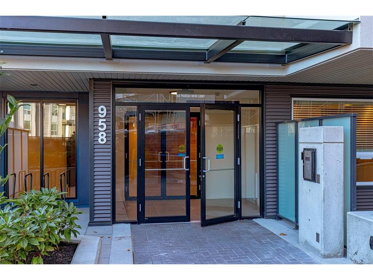
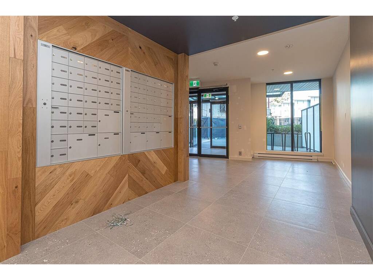
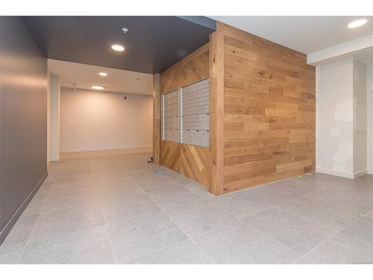
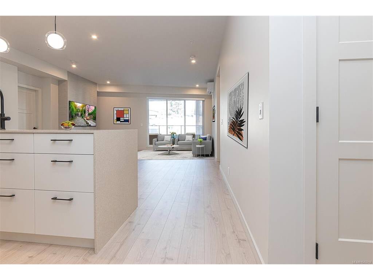
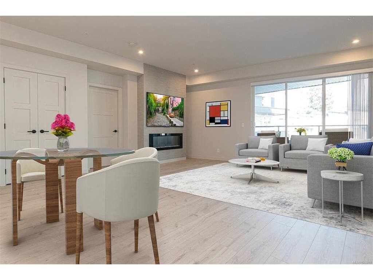
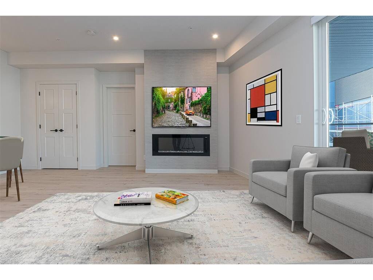
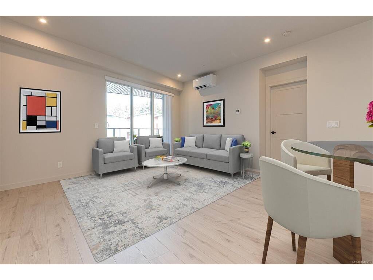
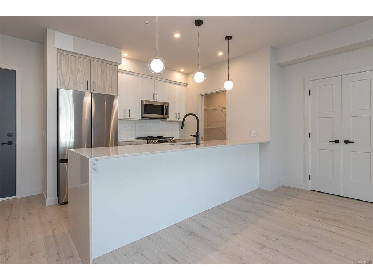
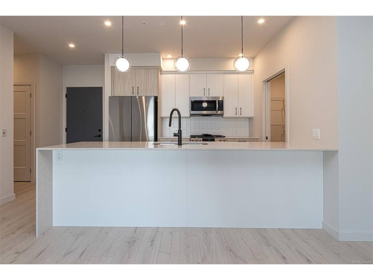
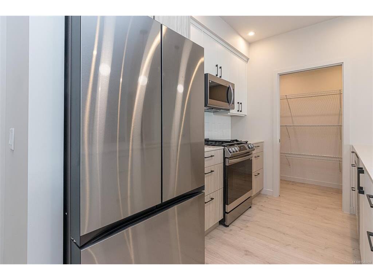
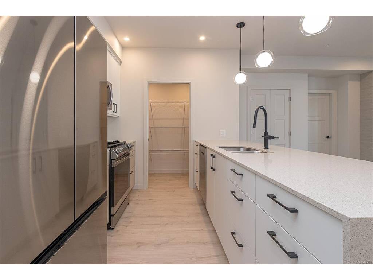
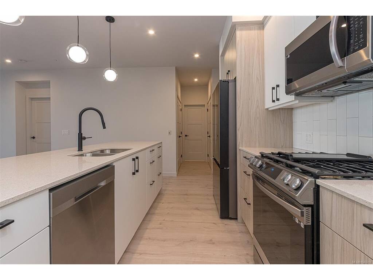
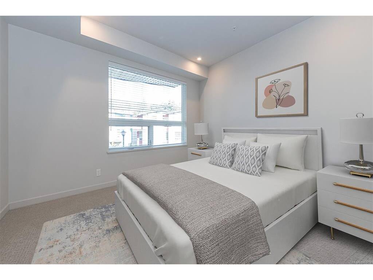
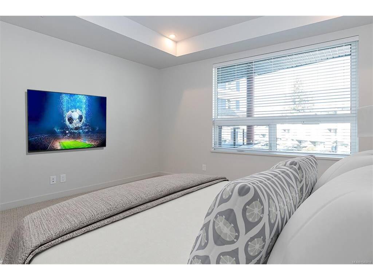
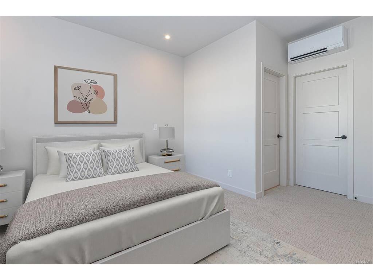
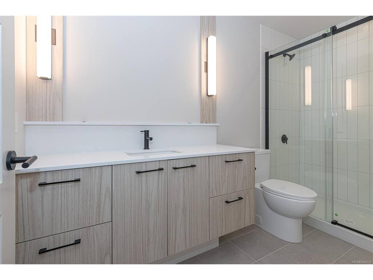
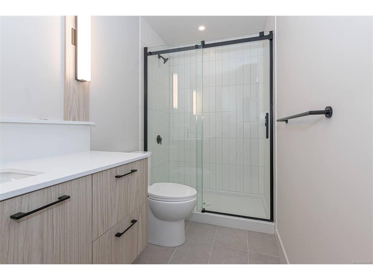
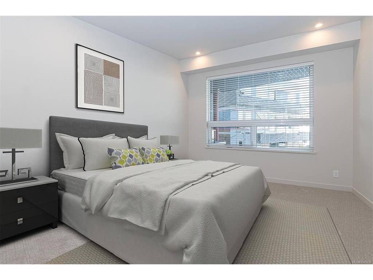
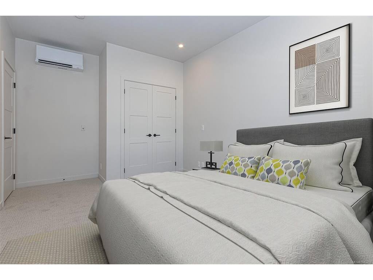
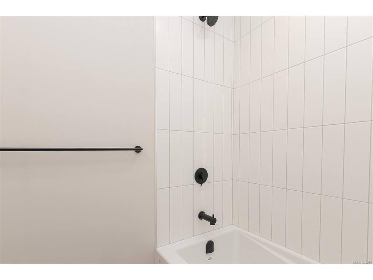
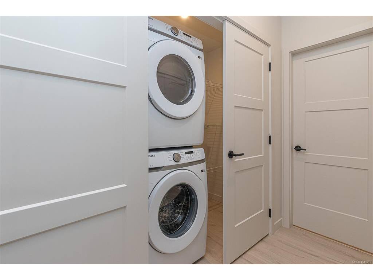
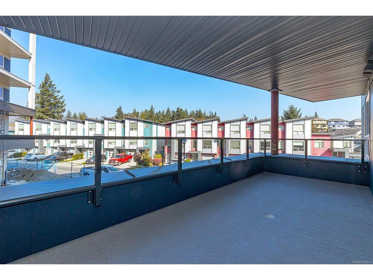
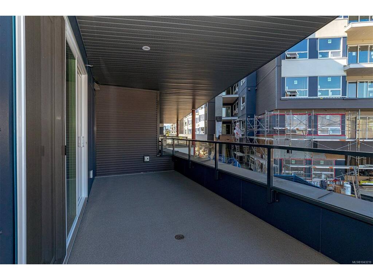
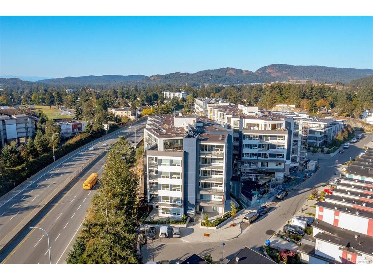
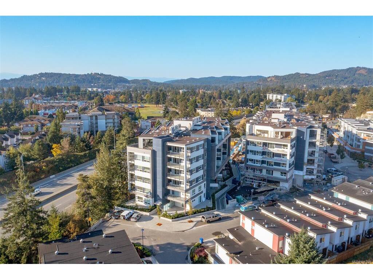
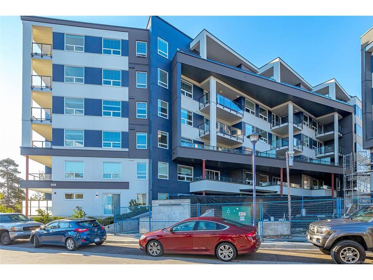
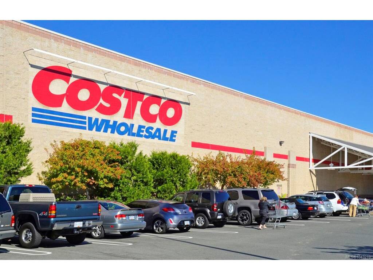
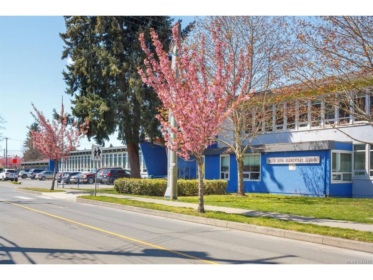
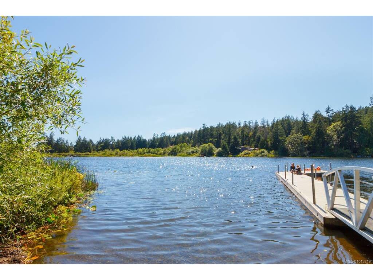
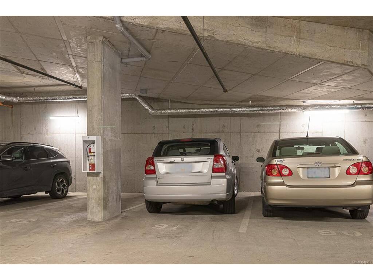
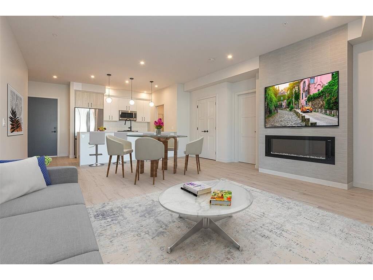
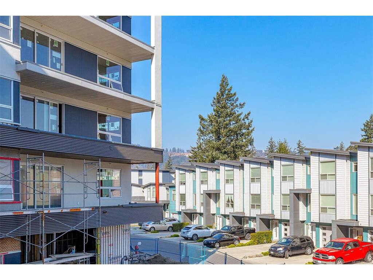
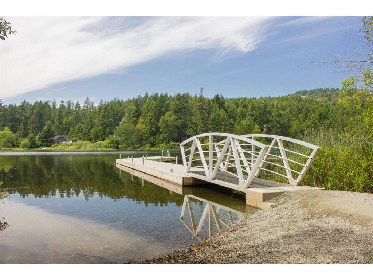
For more information, please click Brochure button. Spacious floor plan: Bright, open-concept living/dining area anchored by a linear fireplace on a feature wall. Ductless heat-pump climate control in living area and both bedrooms ensures year-round comfort. Gourmet kitchen: Quartz counters with waterfall island, Samsung stainless appliance suite featuring gas stove (convection, air-fryer, dehydrator), fridge with ice/water, microwave, and dishwasher. High-end finishes: Premium tile backsplash, tiled bath surrounds/floors, rich laminate and tile flooring throughout with carpets in bedrooms. Bedrooms opposite ends: Offers privacy and ideal for roommates or guests. In-suite laundry, pantry/linen closet. Private covered balcony + access to rooftop patio and ~1,000 sq ft fitness centre shared by both Residence III & IV. Unit includes 2 parking stalls (#58 & 89). Extras: Bike room, storage locker(42), smoke-free. Pet/rental friendly, and BBQs allowed for owners/residents. Nestled near Florence Lake, with easy access to Costco, Home Depot, Millstream Village, restaurants, schools, and scenic trails. Quick connection via Highway 1 to downtown Victoria and the Malahat corridor. Move-In Ready. Built in 2023 with new-home warranty coverage (types and duration subject to builder/manufacturer). Well-suited for first-time buyers, downsizers, or investors - maintenance covers hot water, heat, structure, grounds, sewer, water.
Real Estate Type:
Condo Apartment 
Layout:
Condo 
Bedroom(s):
Bathroom(s):
Finished Sq. Ft.:
1093 
Unfinished Sq. Ft.:
240 
Taxes:
$3,275.96 (2025) 
Year Built:
2023 
Elementary School:
 
Junior School:
 
Senior School:
 

Interior Details

Main Level:
 
Fireplace(s):
Bedroom(s):
Bathroom(s):
Basement Height:
ft - in
Basement Description:
None 
Interior Features:
Breakfast Nook,Closet Organizer,Controlled Entry,Dining Room,Dining/Living Combo,Eating Area,Elevator,Storage 
Appliances Included:
Dishwasher,Dryer,Microwave,Oven/Range Gas,Range Hood,Refrigerator,Washer 

Building Details

Building Style:
Balcony,Balcony/Deck,Balcony/Patio,Lighting,Security System,Wheelchair Access 
Building Warranty:
 
Accessibility:
Accessible Entrance,Ground Level Main Floor,Primary Bedroom on Main,Wheelchair Friendly 
Materials:
Frame Wood,Glass,Insulation All,Insulation: Ceiling,Insulation: Walls,Wood 
Exterior Finish:
 
Foundation:
Poured Concrete 
Roof:
Asphalt Rolled 
Heat/Air:
Baseboard,Heat Pump 
Fuel:
 
Leased Equip:
 
Exterior Features:
 
Faces:
Northwest (front) - (rear) 

Lot Information

SqFt:
1119 
Acres:
0.02 
Frontage:
 
Depth:
 
Lot Shape:
 
Water:
Municipal 
Waste:
Sewer Connected 
Zoning:
 
Parking Spaces:
 
Driveway:
 
Parking Type:
Guest,Open,Underground 
Lot Features:
Central Location,Corner,Cul-de-sac,Easy Access,Family-Oriented Neighbourhood,Level,Near Golf Course,Park Setting,Quiet Area,Shopping Nearby,Sidewalk 

Strata Lot Information

Complex:
 
Managed By:
Pemberton Holmes Property Management 
Patio Sq. Ft.
 
Storage:
 
Monthly Assessment:
$509 
Units/Complex:
Buildings/Complex:
Units/Building:
25 
Floors/Building
Levels/Unit
 
Lot Includes:
Balcony,Deck/Patio,Parking Stall,Separate Storage 
Shared Amenities:
Bike Storage,Clubhouse,Common Area,Elevator(s),Fitness Centre,Meeting Room,Private Drive/Road,Secured Entry,Security System,Storage Unit,Street Lighting 
Assess Includes:
 
Common Features:
Electricity,Garbage Removal,Gas,Heat,Hot Water,Insurance,Maintenance Structure,Property Management,Recycling,Sewer,Water 
Minimum Age:
Age Notes:
 
Rental Restrictions:
Unrestricted 
Rental Notes:
See Bylaws 
Pets Allowed:
Aquariums,Birds,Cats,Dogs,Number Limit,Size Limit 
Pet Notes:
See Bylaws 

Room Dimensions

Room Name Level 1Level 2Level 3Level 4Level 5Other
Sq. Ft 1093.000.000.000.000.00
Bedroom - Primary12'6x12'0
Bedroom11'5x13'10
Living Room16'1x12'0
Dining Room12'9x6'8
Kitchen11'1x8'7
Bathroom3-Piece
Laundry4'0x3'0
Ensuite3-Piece
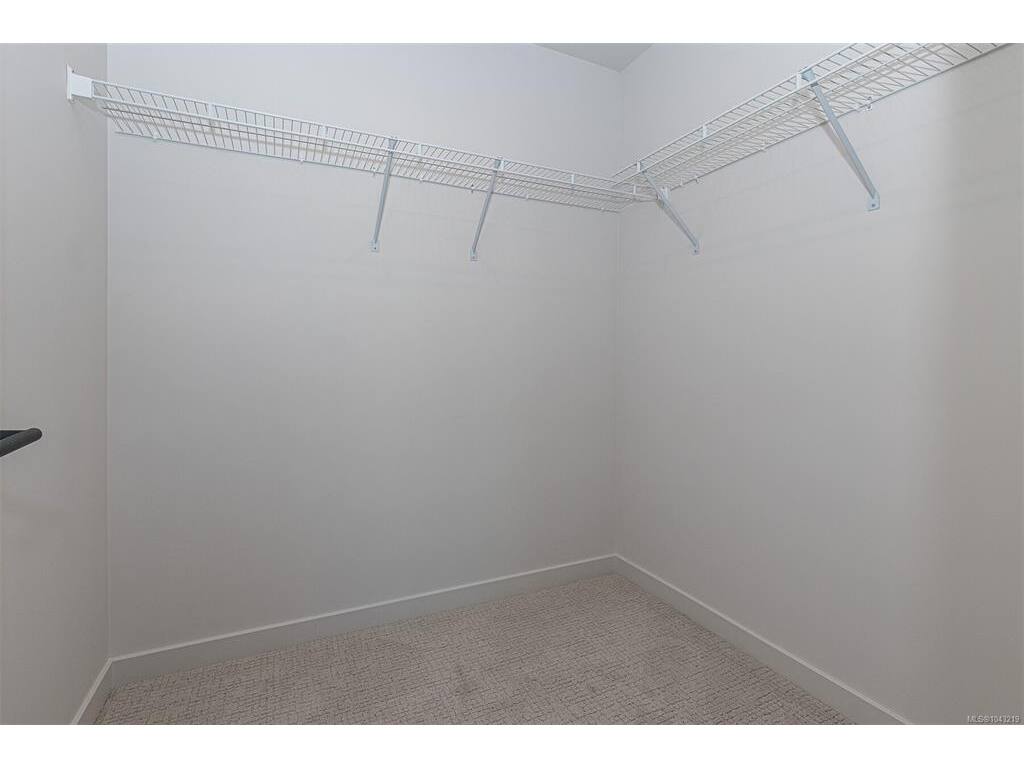
Walk-in Closet6'0x6'0
Unfinished Rooms

Listed with:

Pemberton Holmes Ltd.
Phone: 778-584-0104 / Fax:

Pemberton Holmes Ltd. - Oak Bay
Phone: 250-580-4747 / Fax:

VREB Reciprocity Logo

NOTE: MLS® property information is provided under copyright© by the Victoria Real Estate Board. The information is from sources deemed reliable, but should not be relied upon without independent verification.