

4 Bed Row/Townhouse in Langford


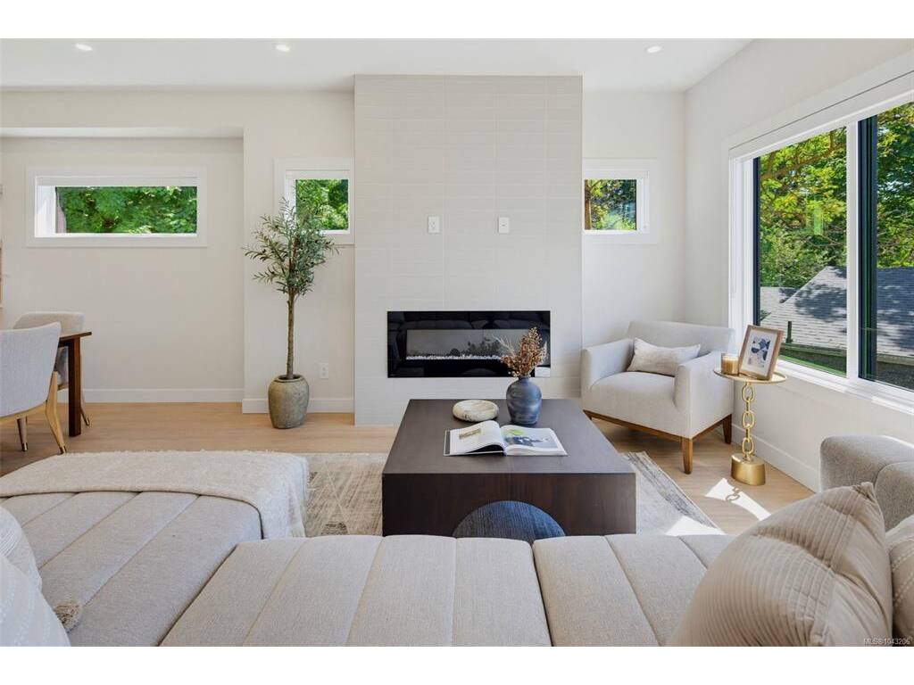


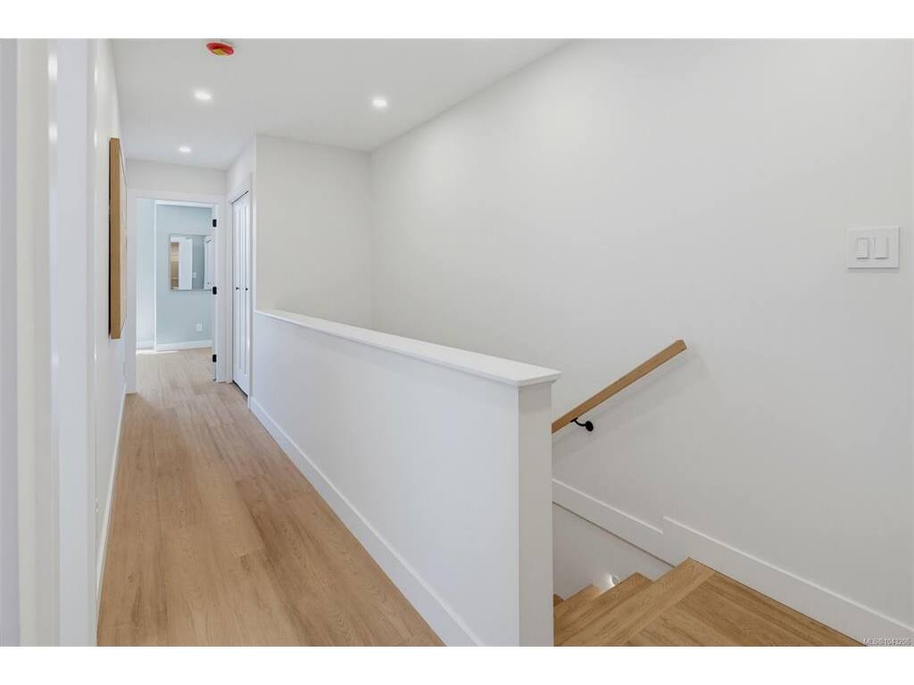
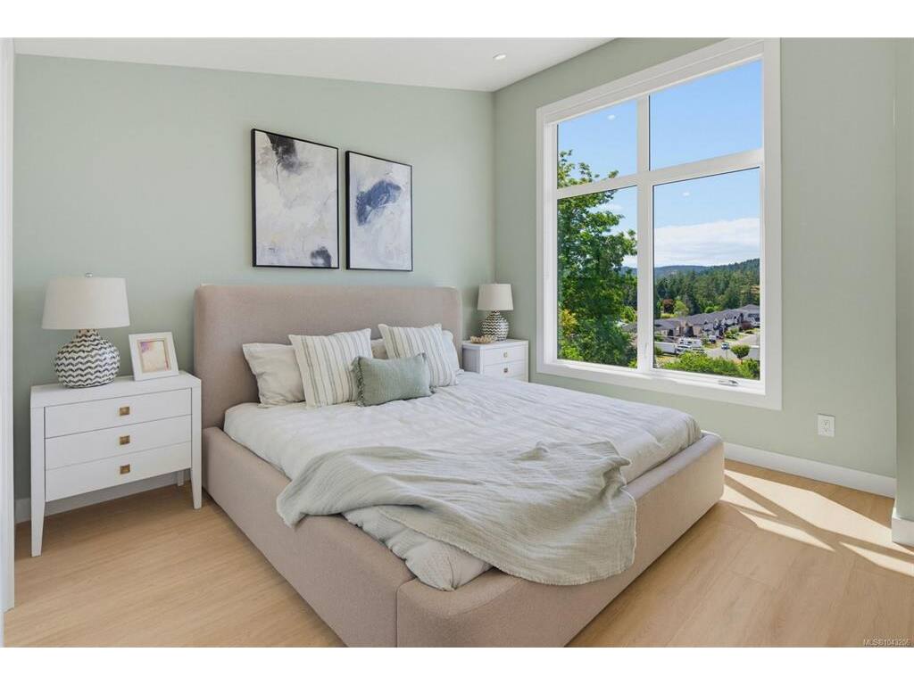
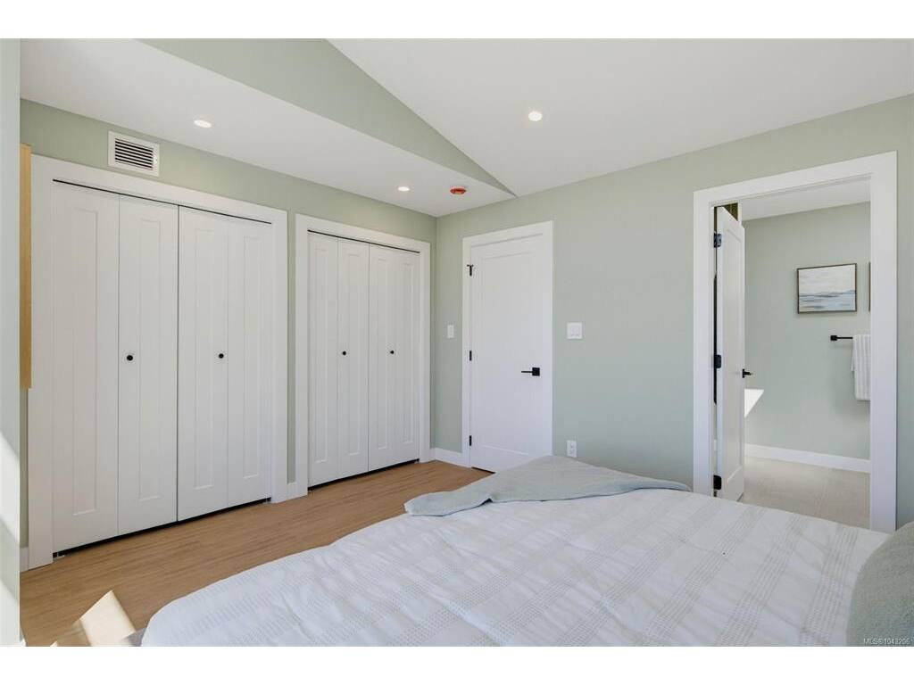


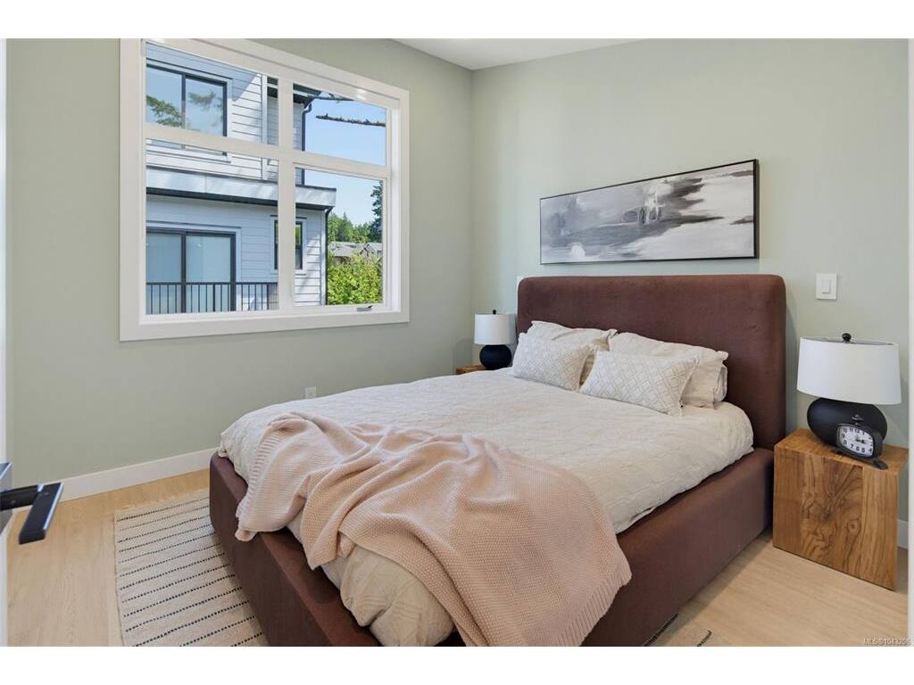
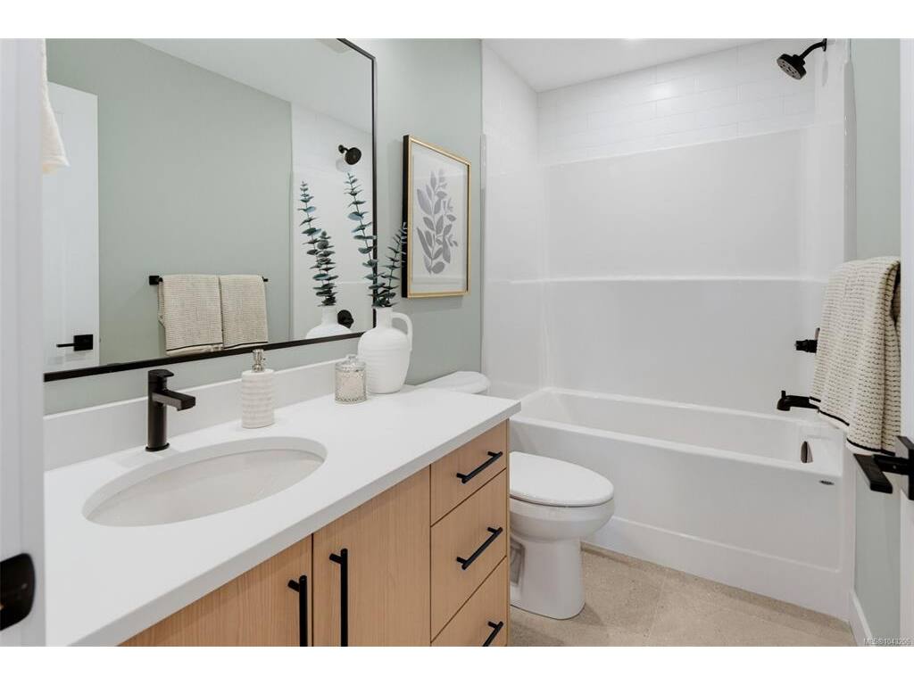


Open House Friday, July 24 3-5PM, 25th, Sat 1-3PM. Siskin Ridge is Langford’s newest collection of upscale West Coast townhomes and the first of five planned phases. Choose from spacious 3-bedroom plus den or 4-bedroom layouts, each with 3 bathrooms and a refined blend of style and function. Interiors feature warm two-tone real wood cabinetry, premium LG appliances, floor-to-ceiling tile electric fireplaces, large windows, and vaulted ceilings in every top-floor bedroom. The primary suite offers king-sized comfort with custom closet built-ins and a bright ensuite with heated tile floors, dual sinks, wood cabinetry, a window, and skylight. Enjoy heat pump heating/cooling throughout, including all bedrooms, plus integrated stairwell lighting, low-maintenance backyards, epoxy-coated EV-ready garages with space for storage, a gym, or workshop. Located near schools, Happy Valley Elementary, Dunsmuir Middle School, Royal Bay Secondary, shopping, parks, and walks on the Galloping Goose Trail.
Interior Details
Building Details
Lot Information
Room Dimensions
| Room Name | Level 1 | Level 2 | Level 3 | Level 4 | Level 5 | Other |
|---|---|---|---|---|---|---|
| Sq. Ft | 729.00 | 696.00 | 571.00 | 0.00 | 0.00 | |
| Bedroom | 10'0"x10'6" | |||||
| Bedroom | 10'0"x10'0" | |||||
| Bedroom - Primary | 15'6"x12'0" | |||||
| Bathroom | 2-Piece | |||||
| Kitchen | 13'0"x13'0" | |||||
| Bathroom | 4-Piece | |||||
| Bathroom | 3-Piece | |||||
| Bedroom | 10'0"x10'0" | |||||
| Living Room | 16'0"x16'0" | |||||
| Unfinished Rooms | ||||||
Listed with:
Royal LePage Coast Capital - Chatterton
RE/MAX Camosun
Phone: 250-507-7669 / Fax:
