

6 Bed Single Family Detached in Saanich East
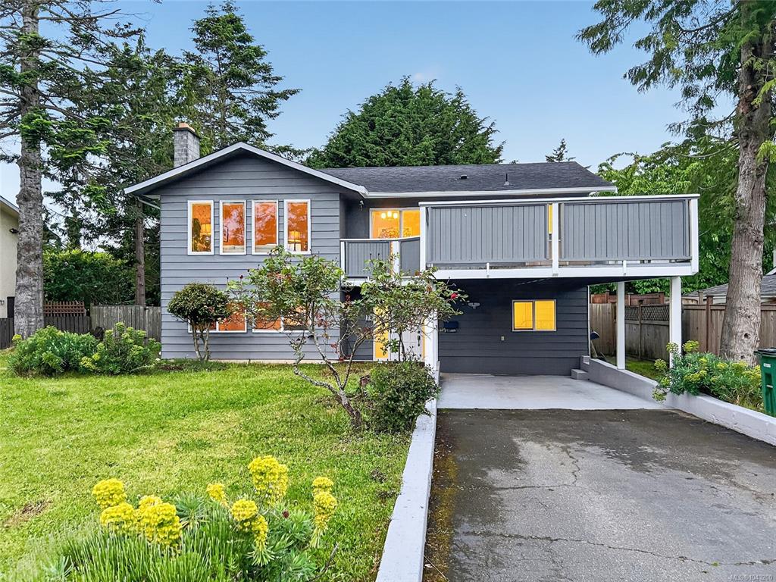


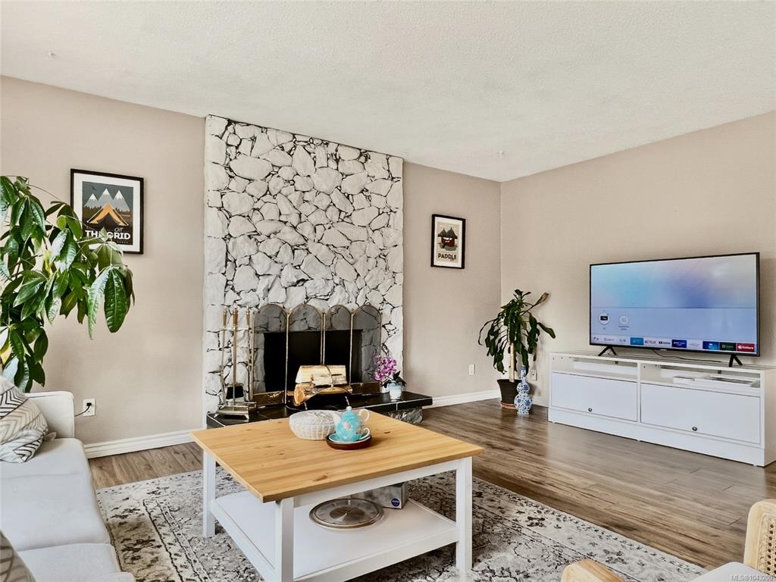


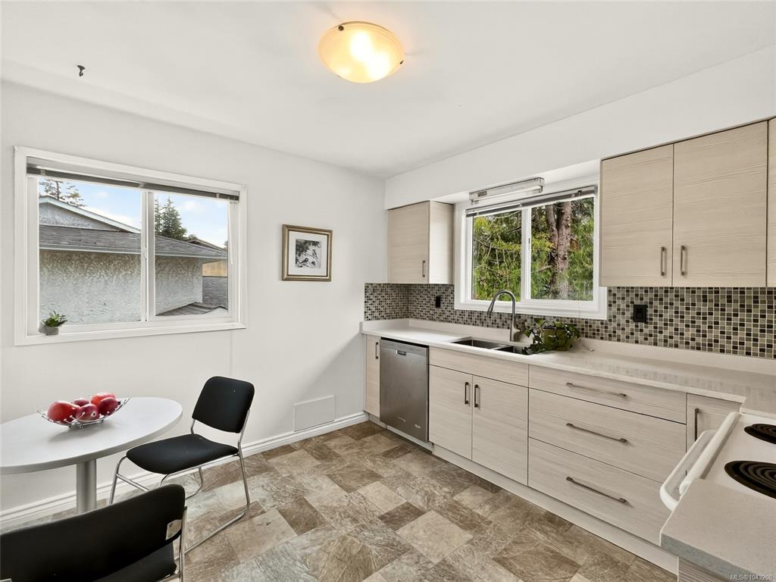

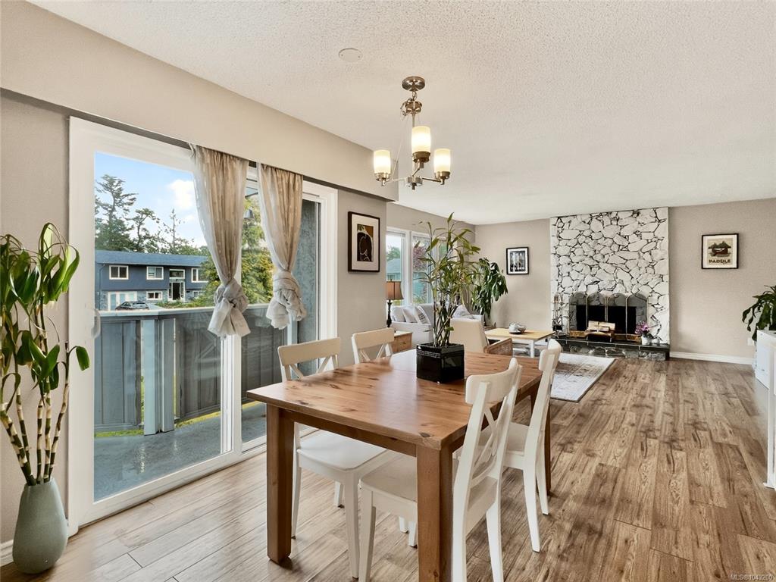

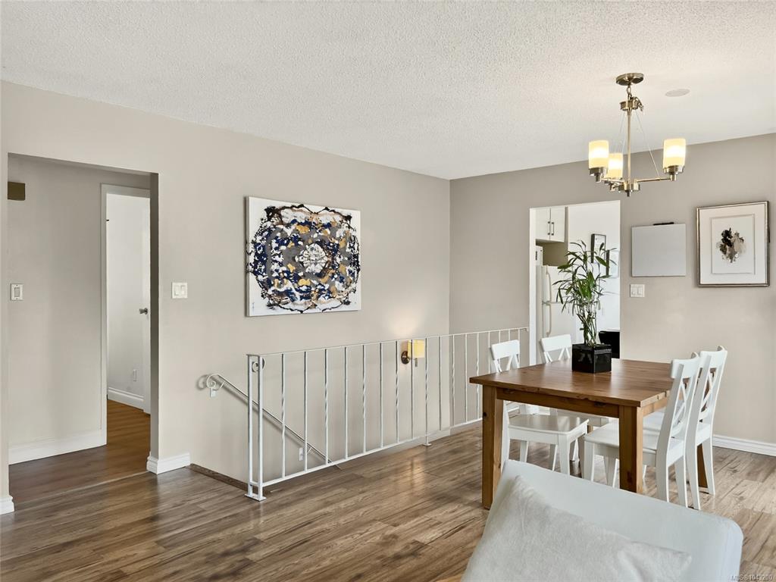

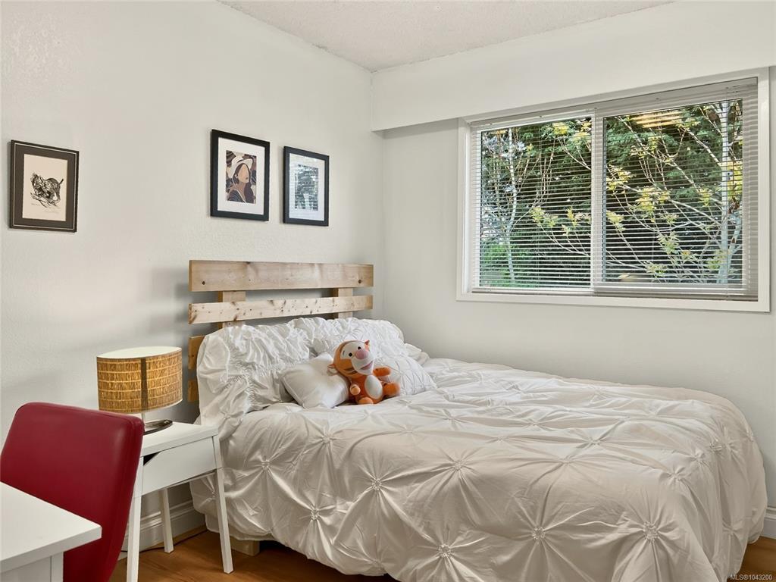


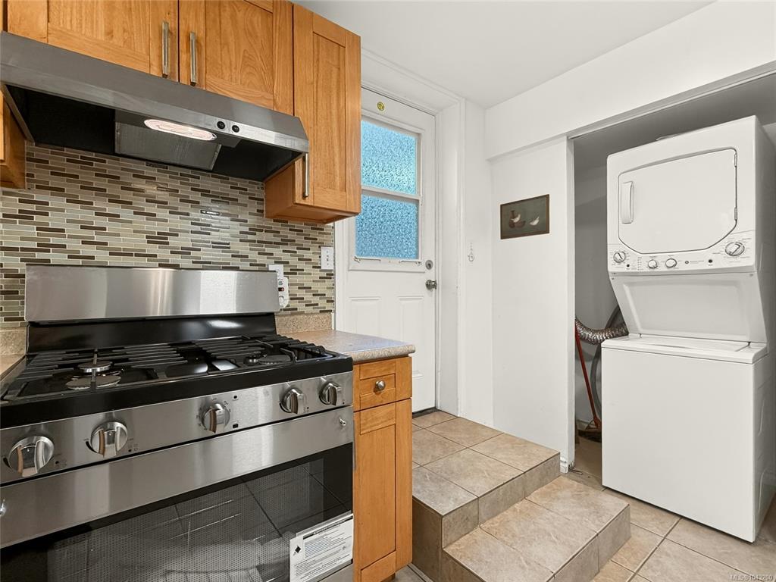


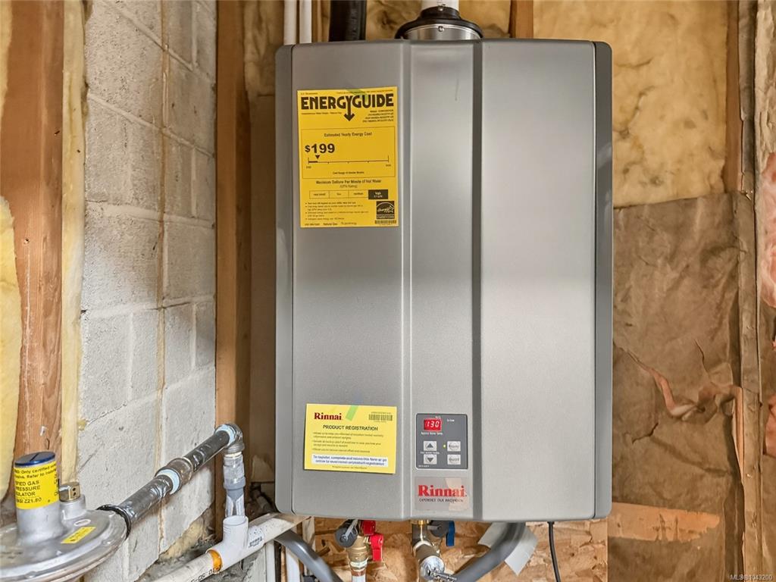


This well-maintained 6-bedroom, 3-bathroom home offers over 2,200 sq. ft. of versatile living space in a quiet cul-de-sac in the heart of Gordon Head. Complete with a self-contained in-law suite. The home features updated kitchens and bathrooms, new appliances, two separate laundry areas, quartz countertops, vinyl windows, updated perimeter drains, a natural gas furnace, and an on-demand hot water system, providing both comfort and peace of mind. Perfectly located within walking distance of Torquay Elementary, Gordon Head Middle School, Lambrick Park Secondary, recreation centres, parks, scenic trails, and beautiful beaches. Whether you're looking for a spacious home for a growing family, accommodation for extended family members or teenagers, or a solid investment property with excellent rental potential, this is an outstanding opportunity not to be missed.
Interior Details
Building Details
Lot Information
Room Dimensions
| Room Name | Level 1 | Level 2 | Level 3 | Level 4 | Level 5 | Other |
|---|---|---|---|---|---|---|
| Sq. Ft | 1138.00 | 0.00 | 1138.00 | 0.00 | 0.00 | |
| Entrance | 10'x6' | |||||
| Living Room | 15'x16' | |||||
| Dining Room | 11'x7' | |||||
| Dining Room | 11'x9' | |||||
| Kitchen | 12'x11' | |||||
| Kitchen | 11'x10' | |||||
| Bedroom - Primary | 15'x15' | |||||
| Bedroom - Primary | 11'x14' | |||||
| Bathroom | 3-Piece | |||||
| Bathroom | 4-Piece | |||||
| Ensuite | 2-Piece | |||||
| Bedroom | 11'x9' | |||||
| Bedroom | 10'x11' | |||||
| Bedroom | 15'x12' | |||||
| Unfinished Rooms | ||||||
| Deck | 14'x23' | |||||
Listed with:
Pemberton Holmes Ltd.
