2 Bed Condo Apartment in Langford

$624,900 - ML# 1043161
327 - 920 Reunion Ave
Langford - La Jacklin

This is only a guide. Please verify this information with your mortgage specialist.

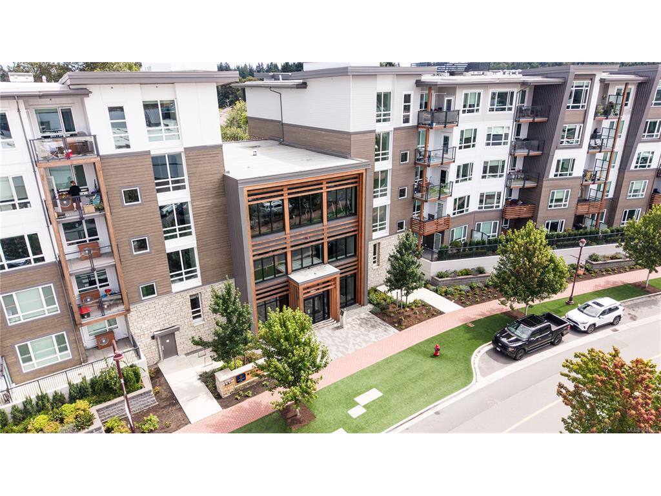
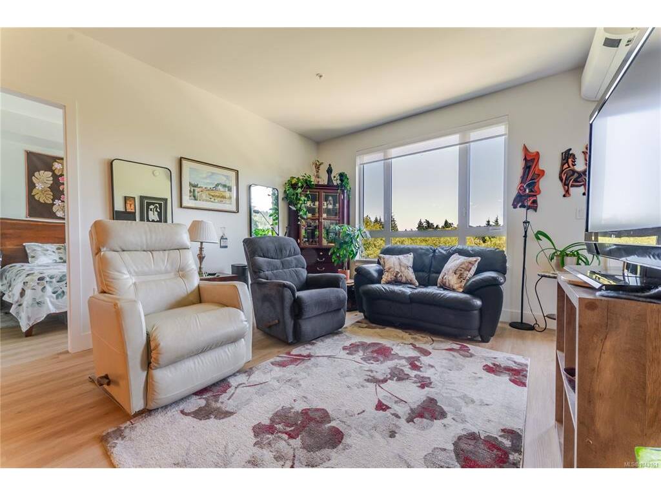
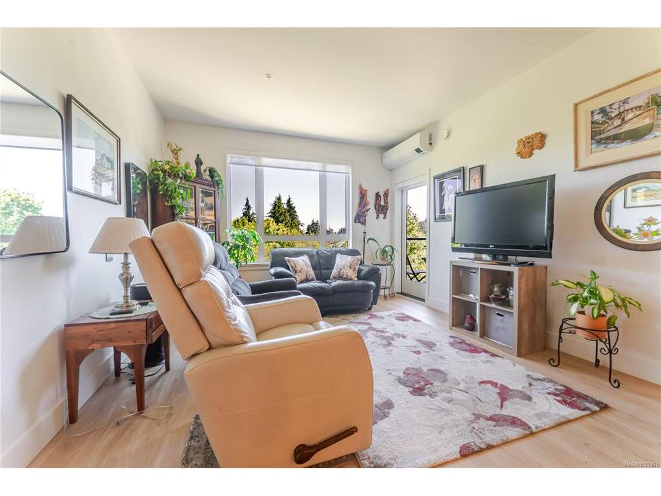
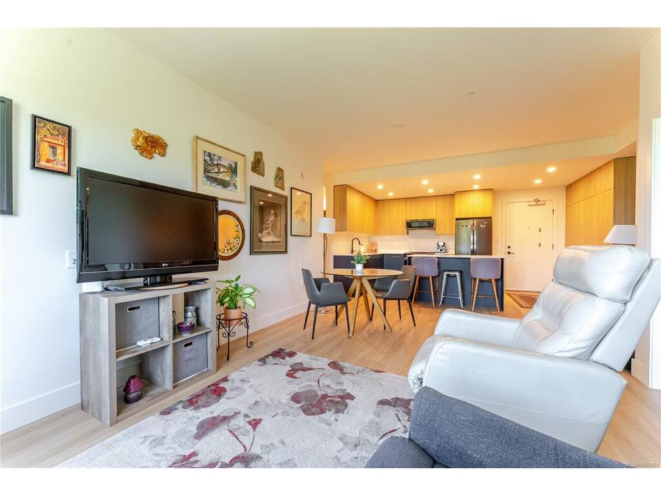
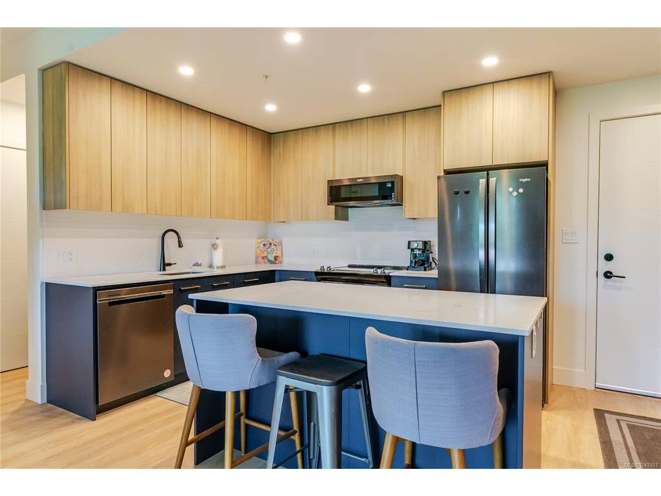
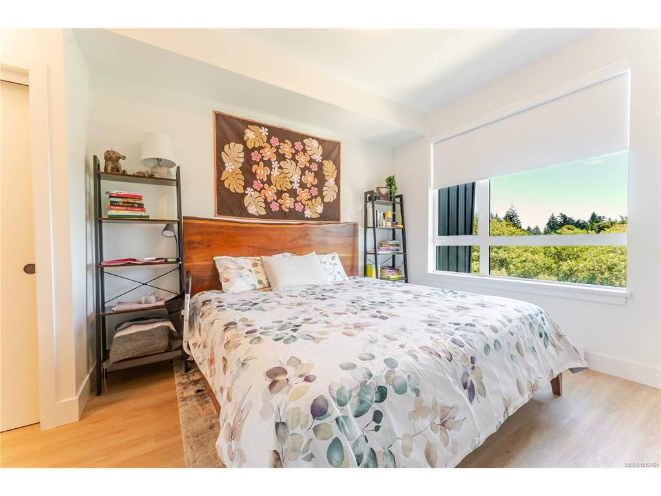
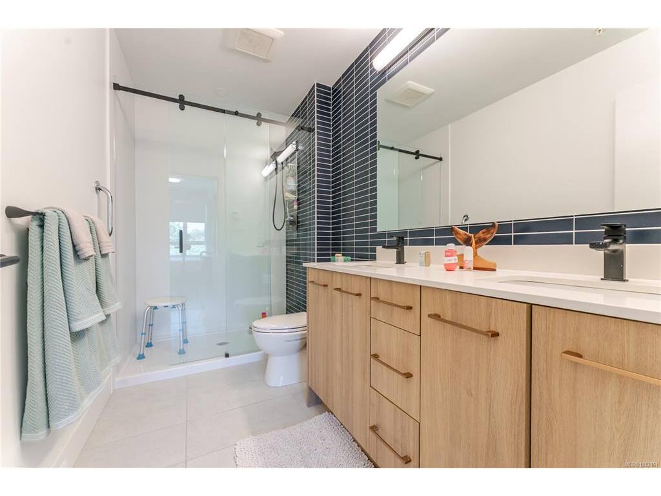
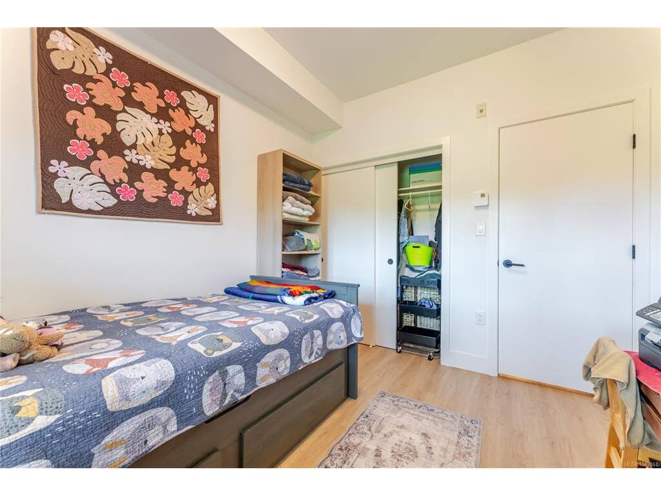
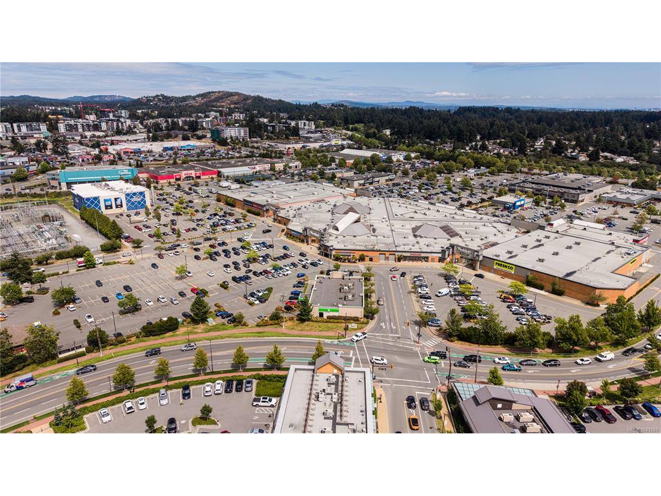
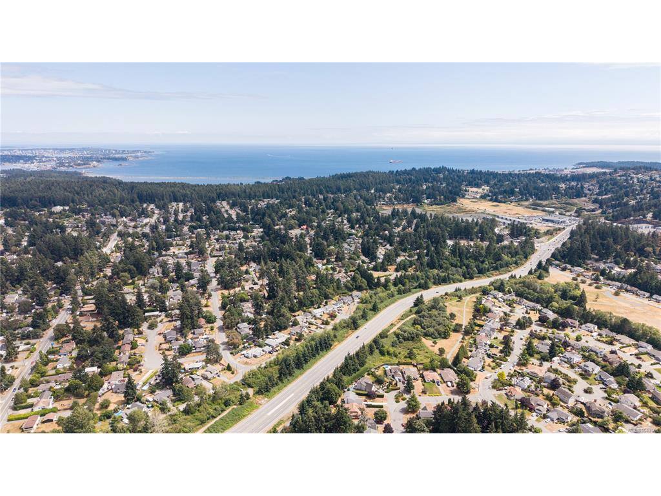
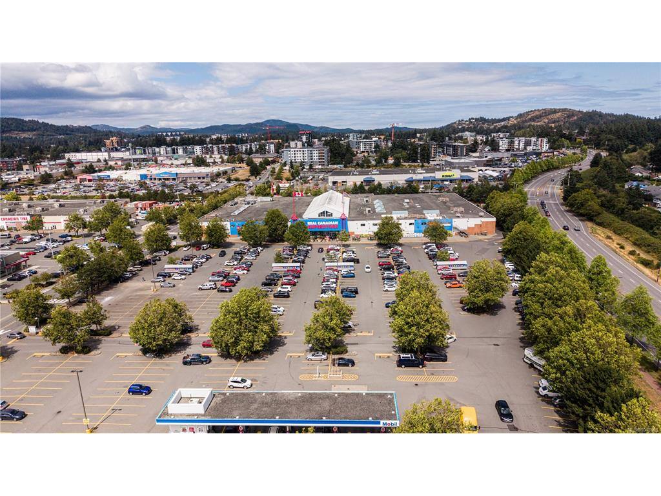
Unit 327 at 920 Reunion Avenue offers 901 sq ft of well laid out living space in the Reunion at Belmont development, part of the award winning #MyBelmont master planned community. This 2 bedroom, 2 bathroom home comes with 2 parking stalls, and is positioned on the quiet, private side of the building, away from the main entry and courtyard activity, with 9 foot ceilings, heat pump, and an open living, dining, and kitchen area. The primary bedroom includes a 4 piece ensuite, and the second bedroom is serviced by a second 4 piece bathroom. The kitchen includes a fridge and dishwasher, and the unit has in-suite laundry and a dedicated desk nook off the entry. A private covered balcony extends the living space outdoors. Building amenities include a fitness centre, BBQ terrace, indoor-outdoor common lounge with a full kitchen, co-work space, yoga and quiet zone, fenced dog park and pet wash station, bike storage, secure underground parking with EV charging, a storage locker, and visitor parking. The location is steps from Belmont Market, anchored by Thrifty Foods, with direct access to the Galloping Goose Trail. Glen Lake, Goldstream Provincial Park, and Thetis Lake Park are all a short walk or drive away. The building falls within School District 62 (Sooke), with Belmont Secondary and Spencer Middle School nearby.

Real Estate Type:
Condo Apartment 
Layout:
Condo 
Bedroom(s):
Bathroom(s):
Finished Sq. Ft.:
901 
Unfinished Sq. Ft.:
86 
Taxes:
$2,998.52 (2026) 
Year Built:
2023 
Elementary School:
 
Junior School:
 
Senior School:
 

Interior Details

Main Level:
 
Fireplace(s):
Bedroom(s):
Bathroom(s):
Basement Height:
ft - in
Basement Description:
 
Interior Features:
Controlled Entry,Dining/Living Combo 
Appliances Included:
Dishwasher,Dryer,Microwave,Oven/Range Electric,Range Hood,Refrigerator,Washer 

Building Details

Building Style:
Balcony,Wheelchair Access 
Building Warranty:
Accessibility:
Accessible Entrance,No Step Entrance,Primary Bedroom on Main,Wheelchair Friendly 
Materials:
Cement Fibre,Frame Wood,Insulation: Walls 
Exterior Finish:
 
Foundation:
Poured Concrete 
Roof:
Asphalt Torch On 
Heat/Air:
Baseboard,Electric,Heat Pump 
Fuel:
 
Leased Equip:
 
Exterior Features:
 
Faces:
Northwest (front) - (rear) 

Lot Information

SqFt:
Acres:
0.00 
Frontage:
 
Depth:
 
Lot Shape:
 
Water:
Municipal 
Waste:
Sewer Connected 
Zoning:
 
Parking Spaces:
 
Driveway:
 
Parking Type:
Guest,On Street,Underground 
Lot Features:
Central Location,Curb & Gutter,Easy Access,Family-Oriented Neighbourhood,Landscaped,Near Golf Course,Park Setting,Recreation Nearby,Shopping Nearby,Sidewalk,Southern Exposure 

Strata Lot Information

Complex:
 
Managed By:
 
Patio Sq. Ft.
 
Storage:
 
Monthly Assessment:
$478 
Units/Complex:
80 
Buildings/Complex:
Units/Building:
80 
Floors/Building
Levels/Unit
 
Lot Includes:
Balcony,Parking Stall,Separate Storage 
Shared Amenities:
Bike Storage,Clubhouse,Common Area,Elevator(s),Fitness Centre,Meeting Room,Recreation Facilities,Recreation Room,Secured Entry,Security System,Shared BBQ 
Assess Includes:
 
Common Features:
Garbage Removal,Hot Water,Insurance,Maintenance Grounds,Maintenance Structure,Property Management,Recycling,Sewer,Water 
Minimum Age:
Age Notes:
See Bylaws 
Rental Restrictions:
Unrestricted 
Rental Notes:
See Bylaws 
Pets Allowed:
Aquariums,Birds,Caged Mammals,Cats,Dogs,Number Limit 
Pet Notes:
See Bylaws 

Room Dimensions

Room Name Level 1Level 2Level 3Level 4Level 5Other
Sq. Ft 901.000.000.000.000.00
Entrance07x08
Kitchen11x09
Dining Room14x07
Living Room12x14
Bedroom - Primary10x11
Ensuite4-Piece
Bedroom09x10
Bathroom4-Piece
Unfinished Rooms
Balcony09x09

Listed with:

eXp Realty
Phone: 778-404-7668 / Fax:

eXp Realty
Phone: 778-788-6194 / Fax:

eXp Realty
Phone: 1-250-588-0336 / Fax:

VREB Reciprocity Logo

NOTE: MLS® property information is provided under copyright© by the Victoria Real Estate Board. The information is from sources deemed reliable, but should not be relied upon without independent verification.