

5 Bed Single Family Detached in North Saanich


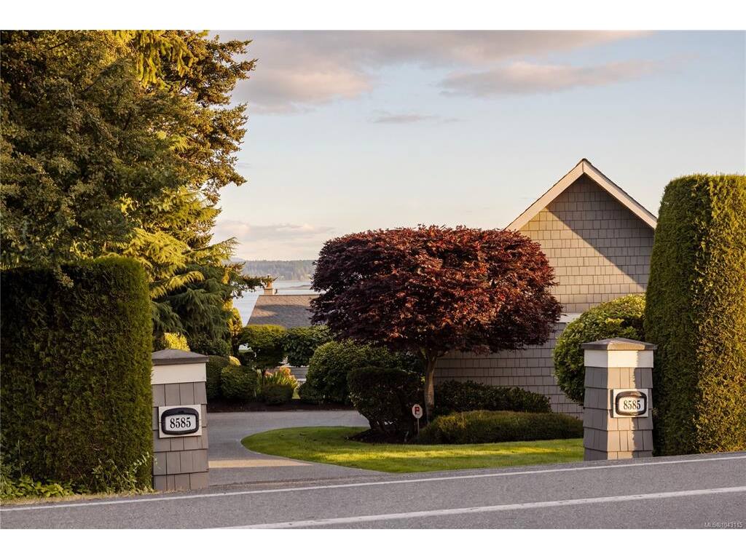

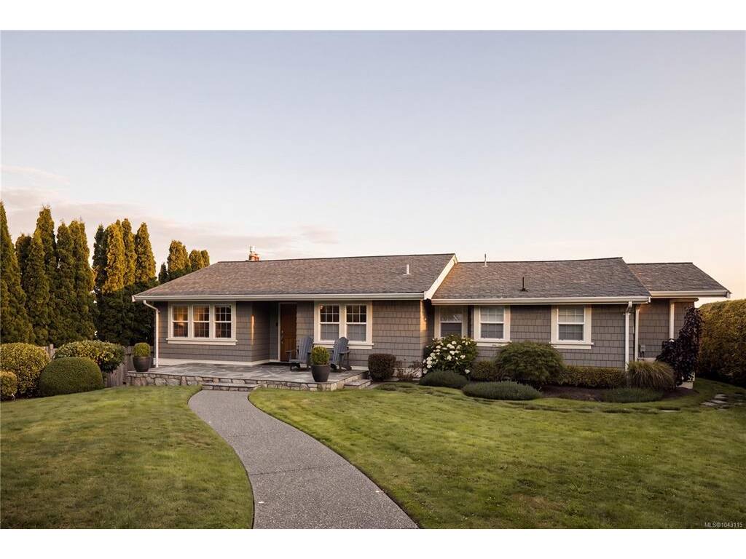
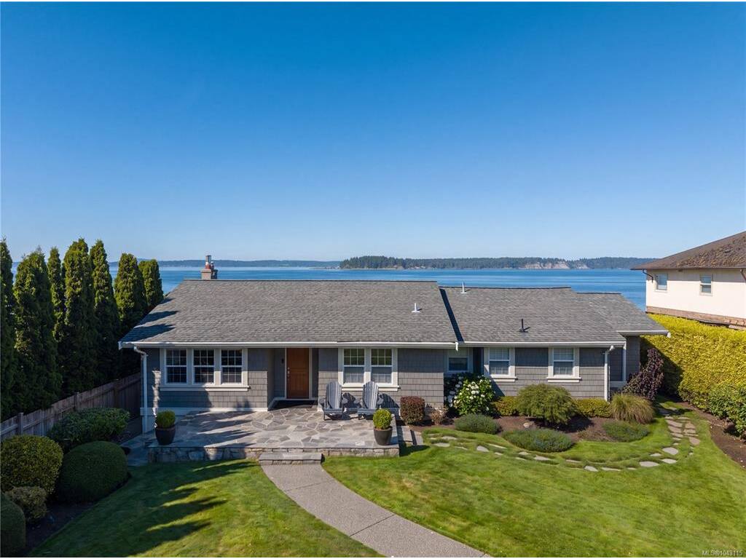


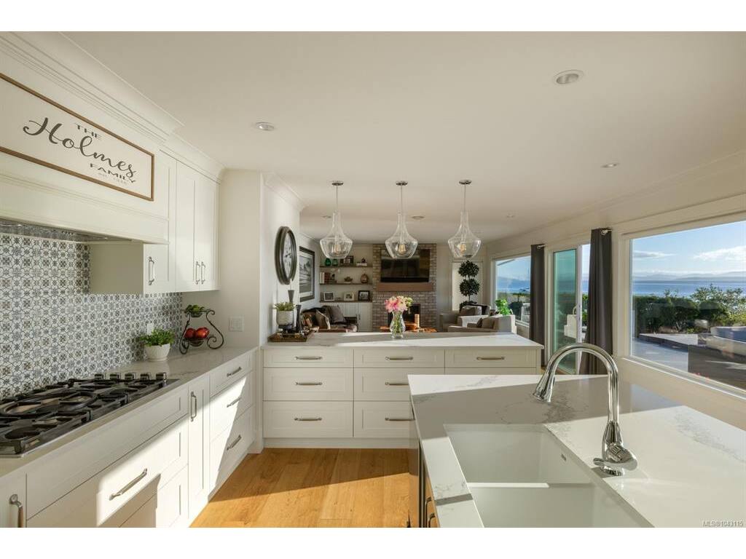


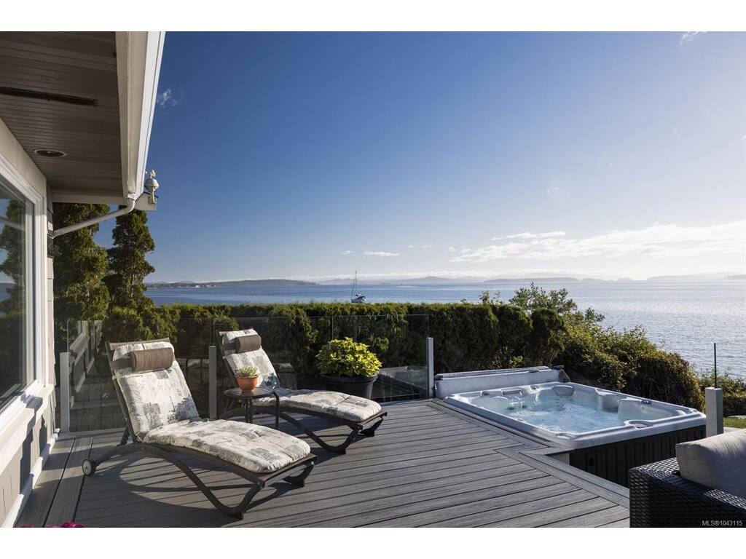


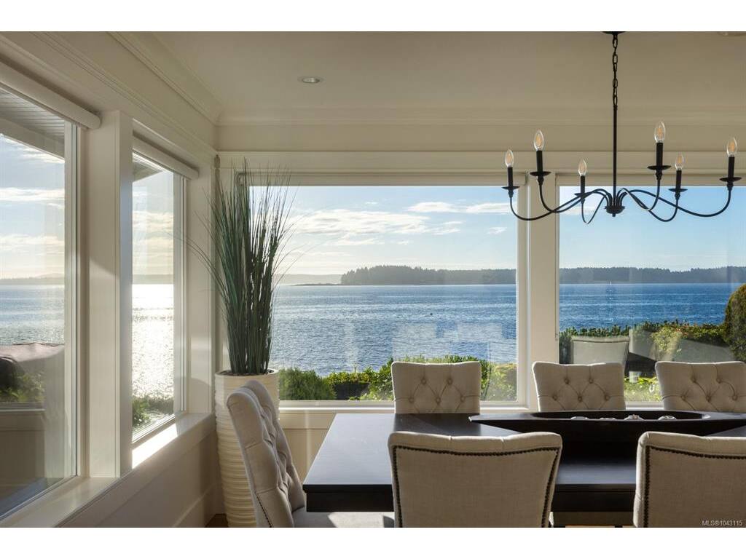


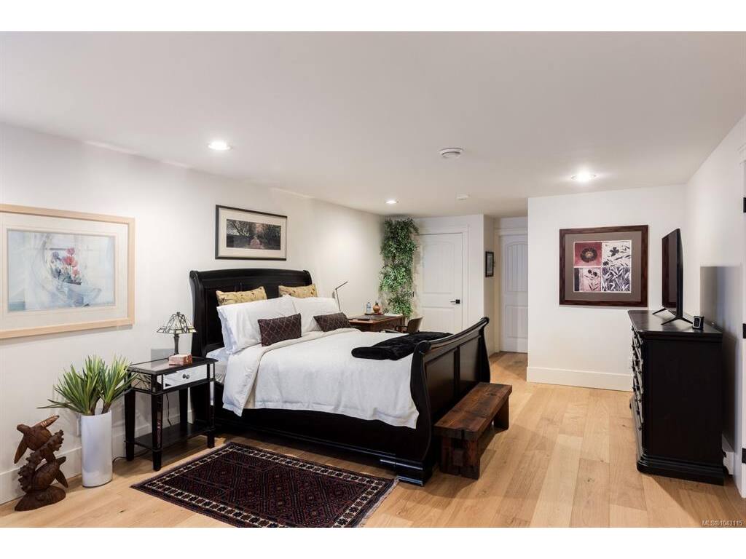




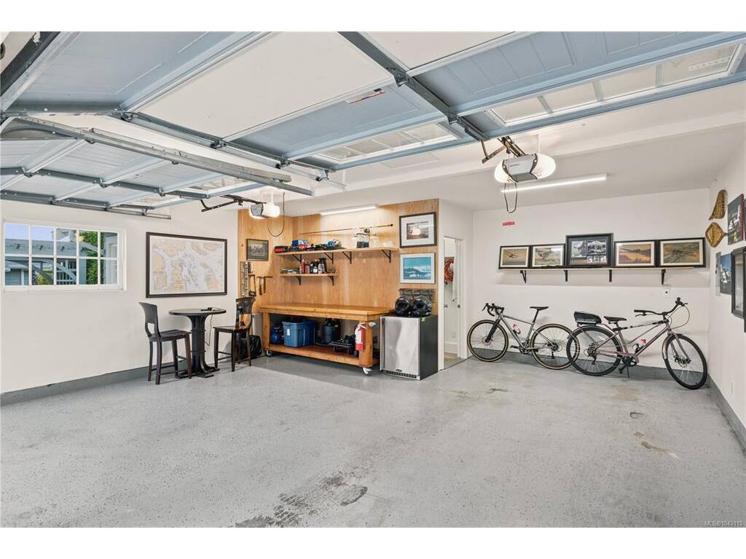


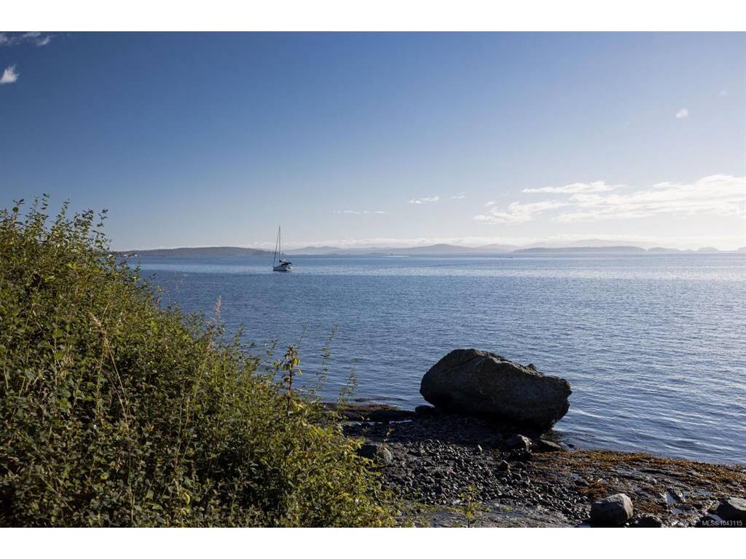


Exceptional low-bank waterfront living with breathtaking views of Haro Strait, the Gulf Islands, and Sidney’s shoreline sparkling in the distance. Beautifully renovated by GT Mann Contracting, this impeccably maintained residence blends coastal elegance with modern comfort. Expansive windows frame the ever-changing seascape, while open-concept living connects seamlessly to spectacular waterfront entertaining areas. The thoughtfully designed home offers beautifully appointed interiors, a stunning kitchen, inviting gathering spaces, and a private primary retreat. A detached guest cottage with loft, detached garage and workshop, landscaped grounds, direct beach access, and a private mooring buoy complete this remarkable offering. Wake to stunning sunrises, watch boats sail by, and enjoy the beauty of the Salish Sea from your own shoreline. Ideally situated minutes from Sidney, BC Ferries, Victoria International Airport, marinas, and recreation. West Coast waterfront living at its finest
Interior Details
Building Details
Lot Information
Room Dimensions
| Room Name | Level 1 | Level 2 | Level 3 | Level 4 | Level 5 | Other |
|---|---|---|---|---|---|---|
| Sq. Ft | 1650.00 | 0.00 | 481.00 | 0.00 | 773.00 | |
| Entrance | 6x10 | |||||
| Living Room | 20x15 | |||||
| Dining Room | 11x11 | |||||
| Kitchen | 18x15 | |||||
| Bedroom - Primary | 13x17 | |||||
| Walk-in Closet | 6x11 | |||||
| Ensuite | 4-Piece | |||||
| Bedroom - Primary | 17x13 | |||||
| Bedroom | 10x10 | |||||
| Bedroom | 13x14 | |||||
| Bathroom | 3-Piece | |||||
| Family Room | 25x13 | |||||
| Bathroom | 3-Piece | |||||
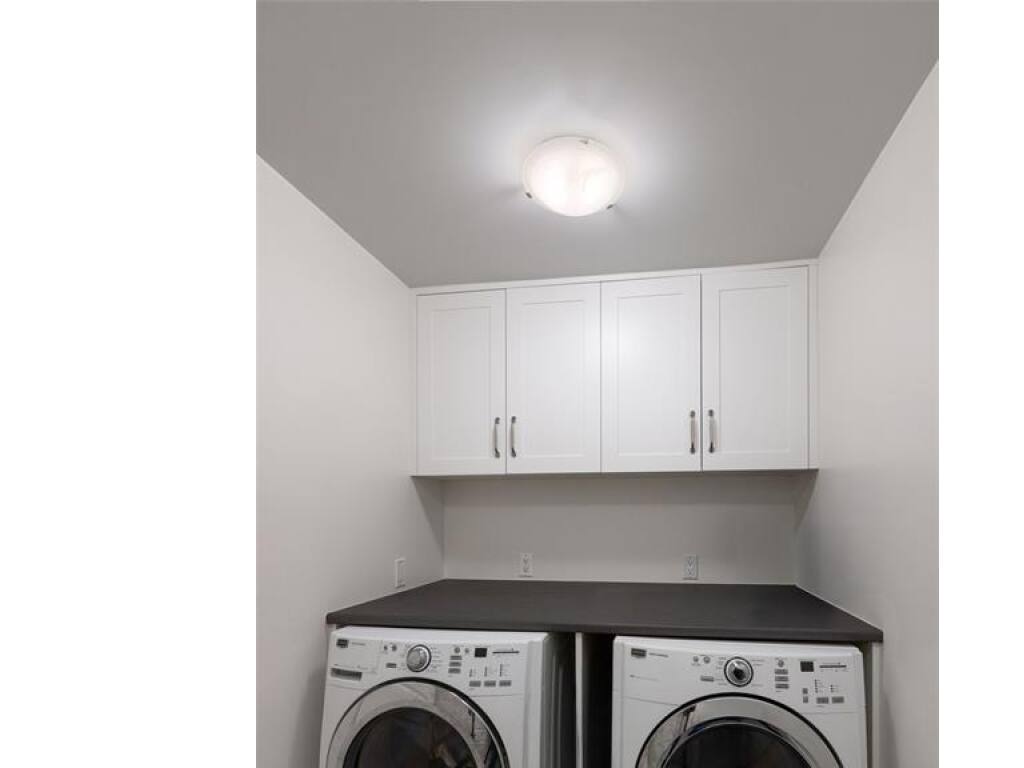
| Laundry | 6x9 | |||||
| Unfinished Rooms | ||||||
| Deck | 36x16 | |||||
Listed with:
Macdonald Realty Ltd. (Sid)
