

4 Bed Single Family Detached in Saanich East
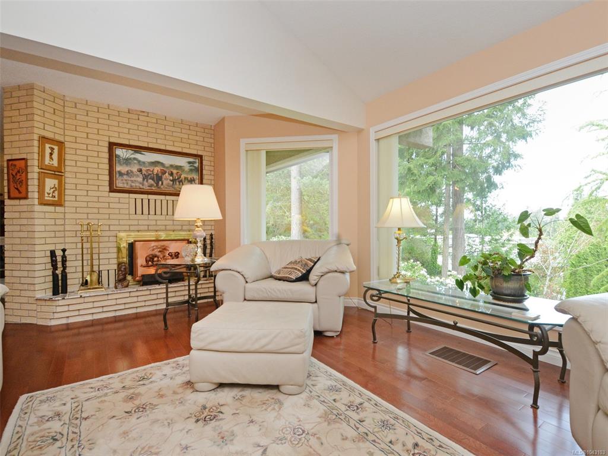


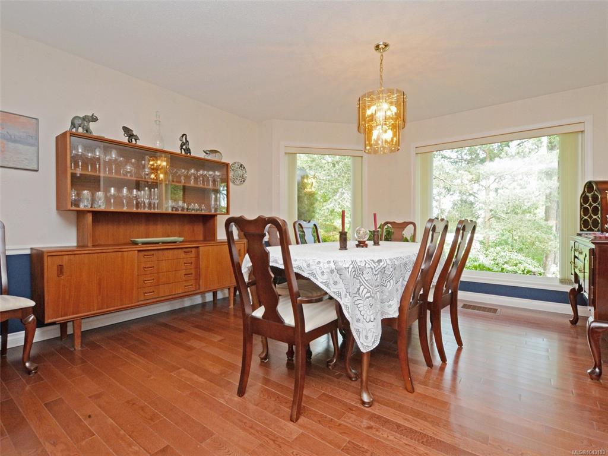


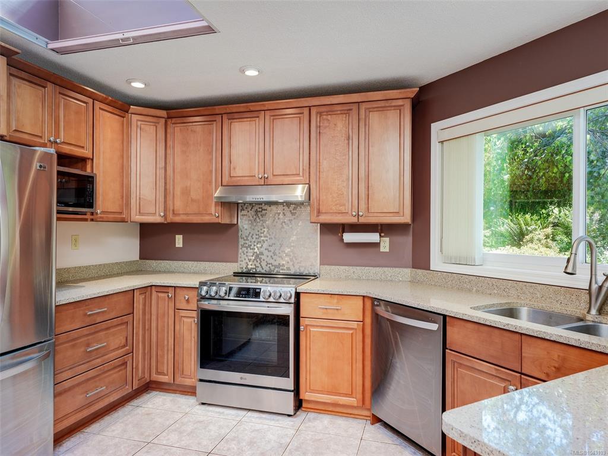


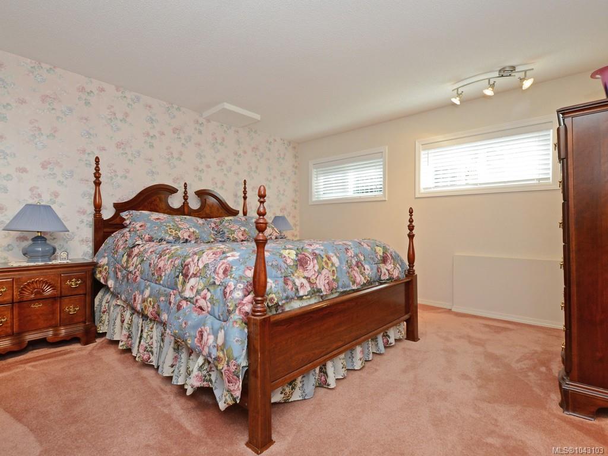

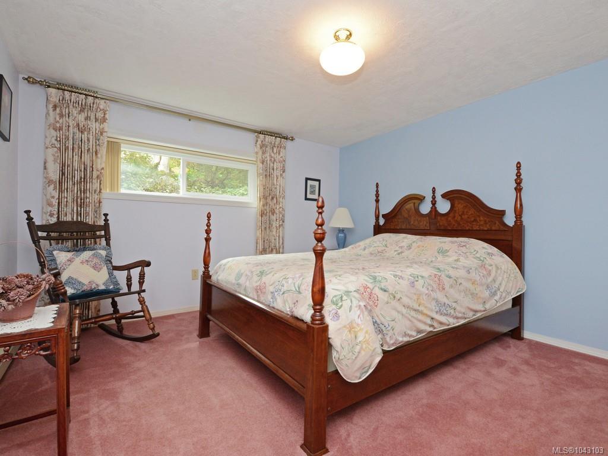


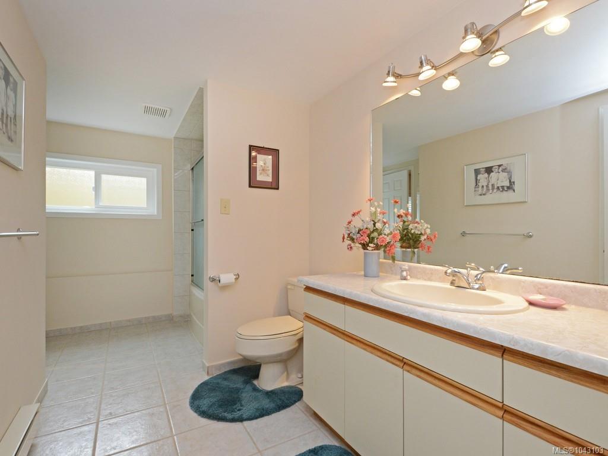

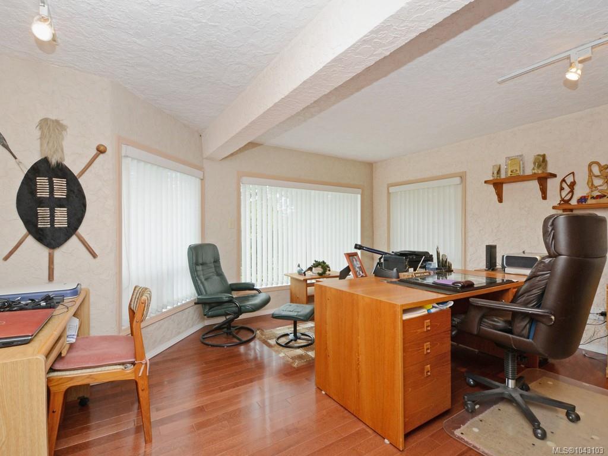


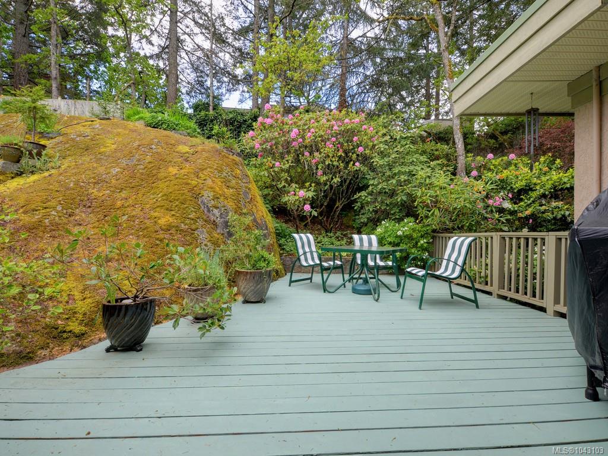

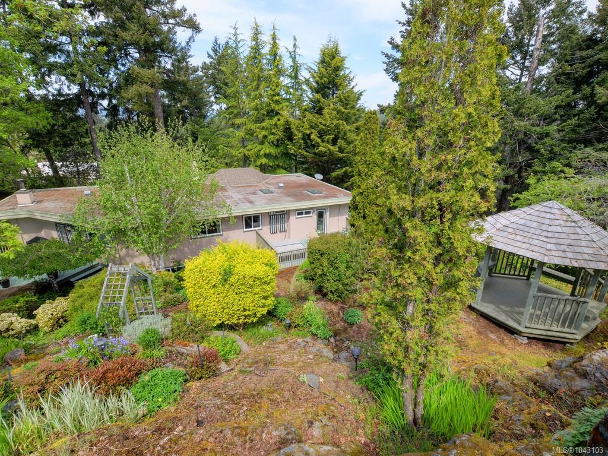


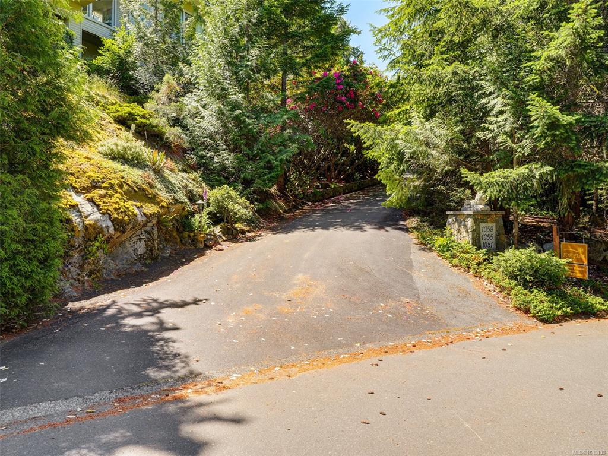
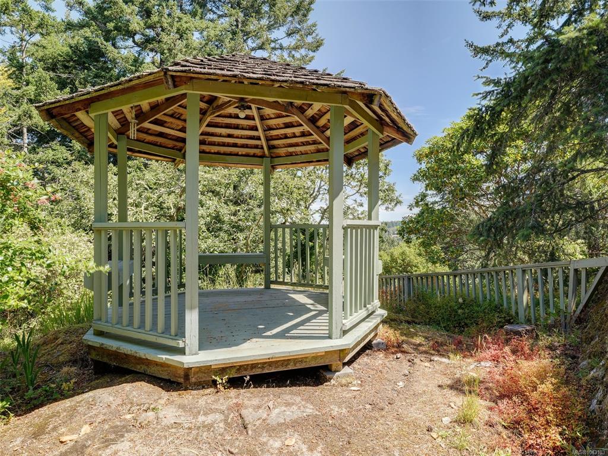
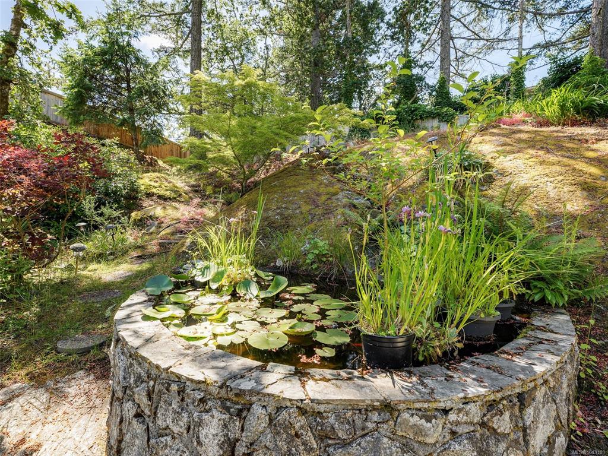


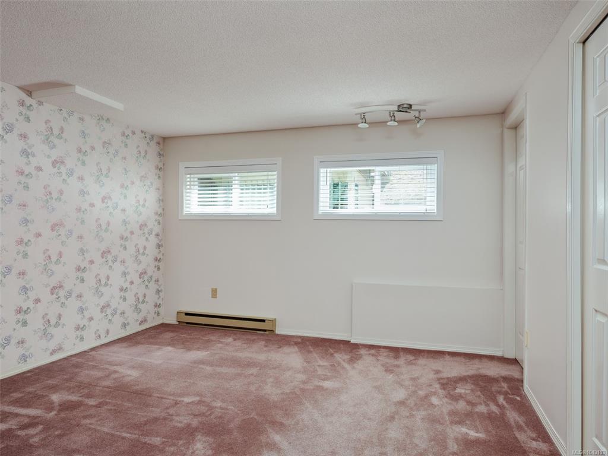
PRICED TO SELL!! A long driveway framed by beautiful rhododendrons welcomes you to this private 0.51-acre property in prestigious Broadmead. Perched on an elevated setting, the home captures beautiful views of the Sooke Hills and Mt. Douglas. Offering 3,358 sq. ft., this well-designed residence features 4 bedrooms, 3 bathrooms, formal living and dining rooms, a spacious family room, and a separate office. The updated granite kitchen opens to a cozy den with a wood stove, while hardwood floors and newer windows enhance the home throughout. The landscaped grounds showcase natural granite outcroppings, terraced gardens, a waterfall, fish pond, gazebo, and a private hot tub deck off the primary bedroom. Quietly located near Rithet's Bog, the Lochside Trail, and Broadmead's walking paths. A wonderful family home offering exceptional value in today's market. Call to view
Interior Details
Building Details
Lot Information
Room Dimensions
| Room Name | Level 1 | Level 2 | Level 3 | Level 4 | Level 5 | Other |
|---|---|---|---|---|---|---|
| Sq. Ft | 1969.00 | 0.00 | 1389.00 | 0.00 | 0.00 | |
| Entrance | 7x6 | |||||
| Living Room | 22x18 | |||||
| Dining Room | 14x13 | |||||
| Kitchen | 14x13 | |||||
| Bedroom - Primary | 18x15 | |||||
| Bedroom | 12x11 | |||||
| Bedroom | 13x12 | |||||
| Family Room | 13x12 | |||||
| Rec Room | 25x13 | |||||
| Laundry | 8x6 | |||||
| Walk-in Closet | 9x4 | |||||
| Bedroom | 13x12 | |||||
| Walk-in Closet | 13x6 | |||||
| Office | 16x15 | |||||
| Bathroom | 4-Piece | |||||
| Unfinished Rooms | ||||||
Listed with:
The Agency
Phone: 250-213-2104 / Fax:
