

5 Bed Single Family Detached in Oak Bay
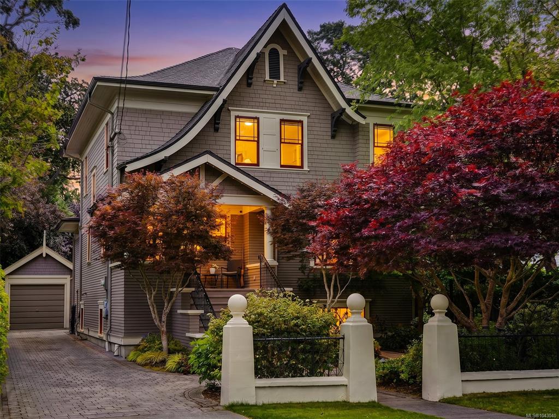
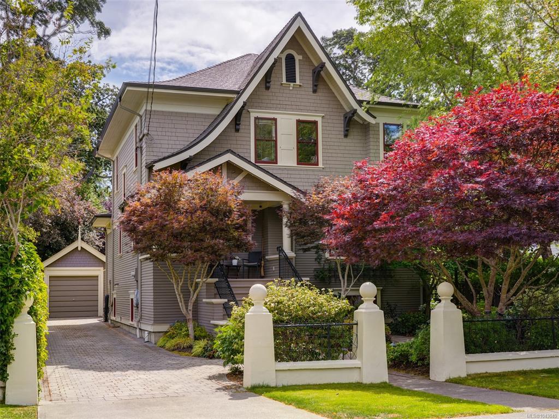
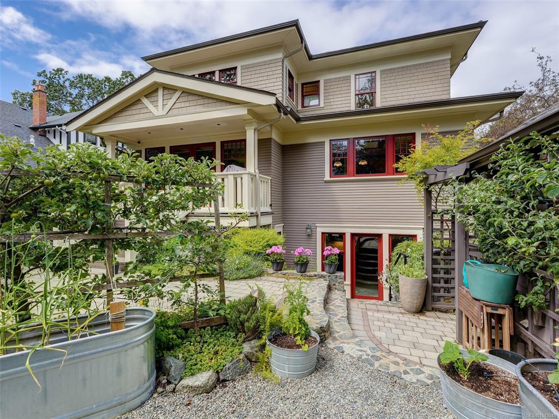
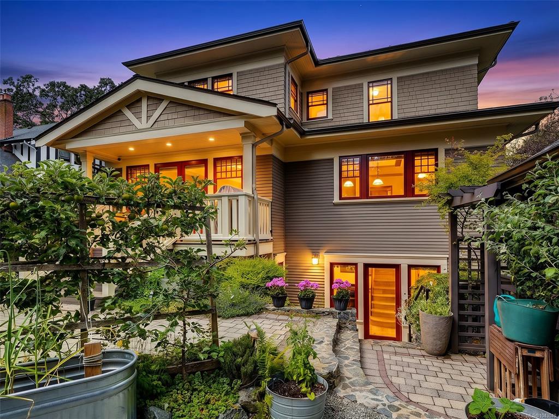
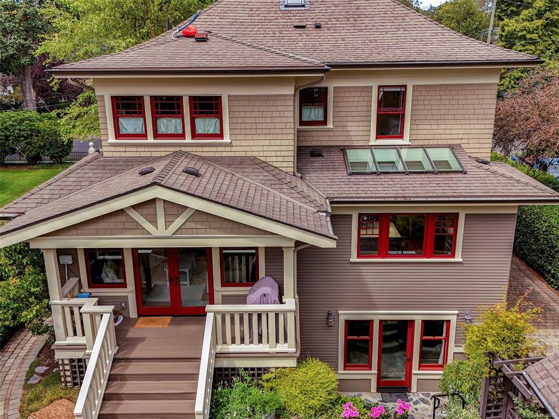
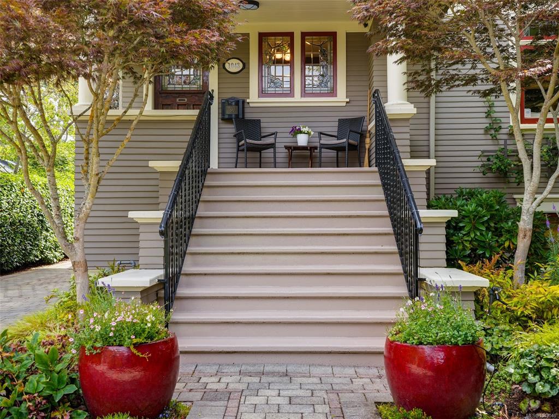
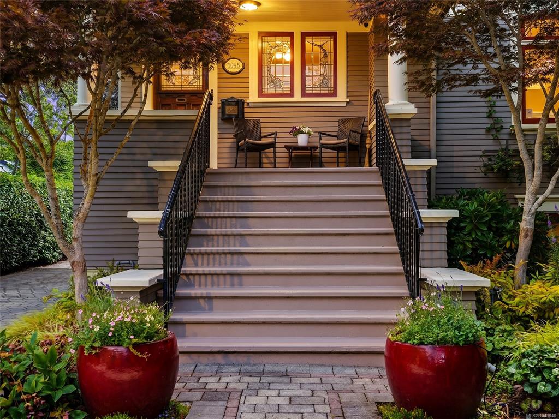


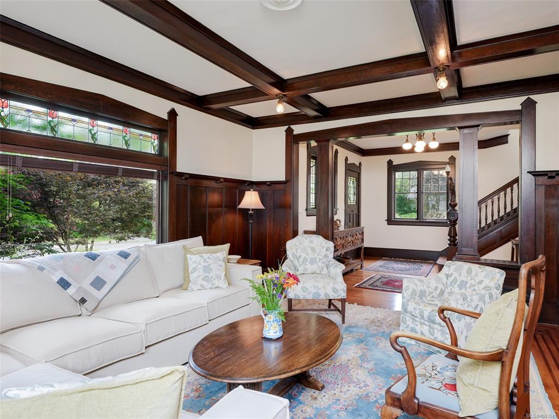


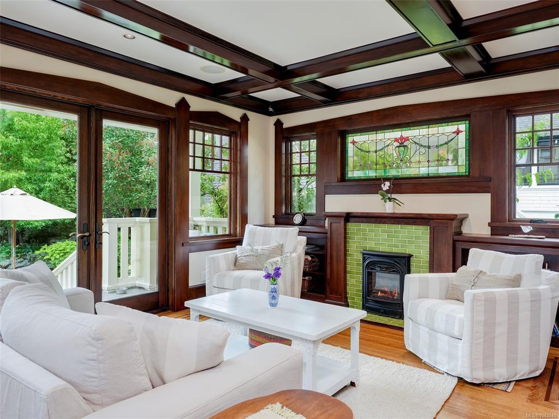


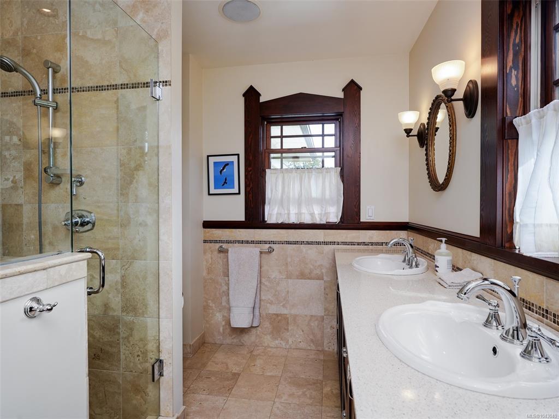
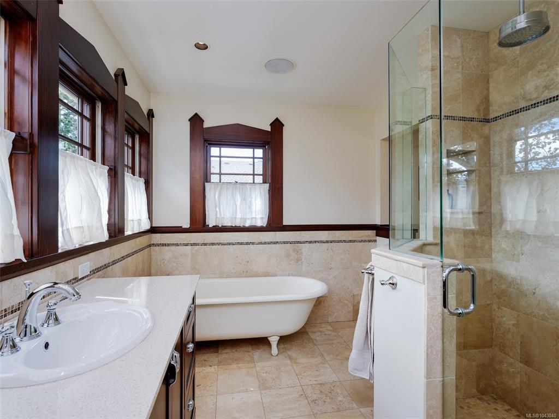


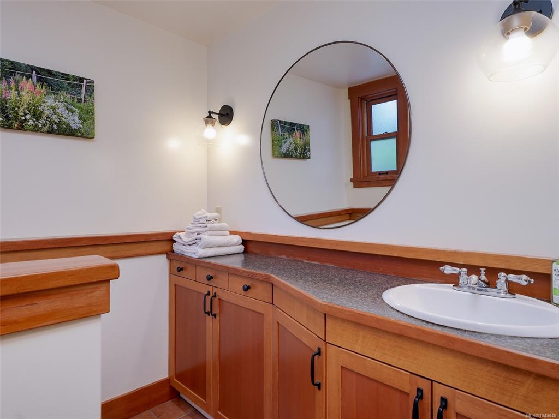
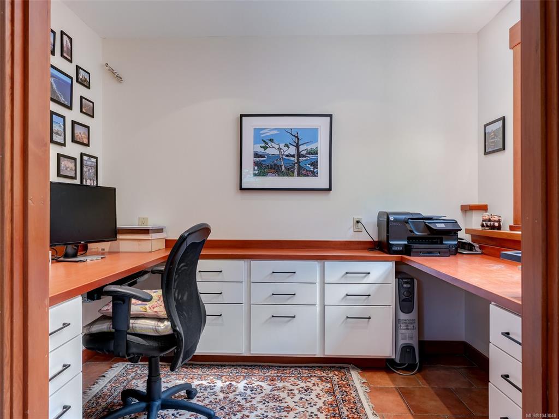


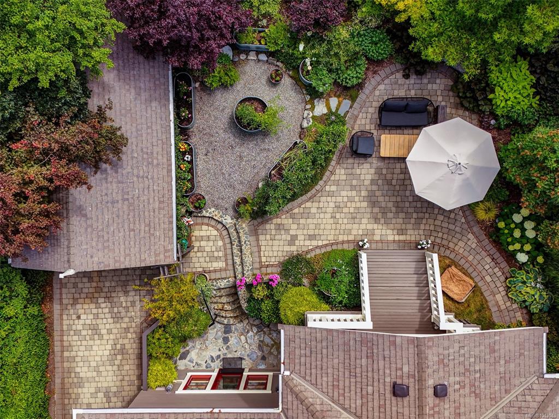


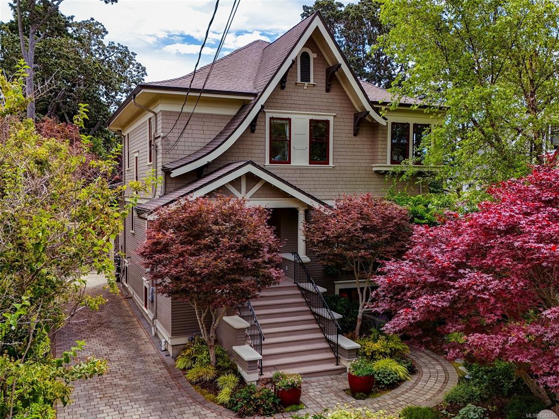
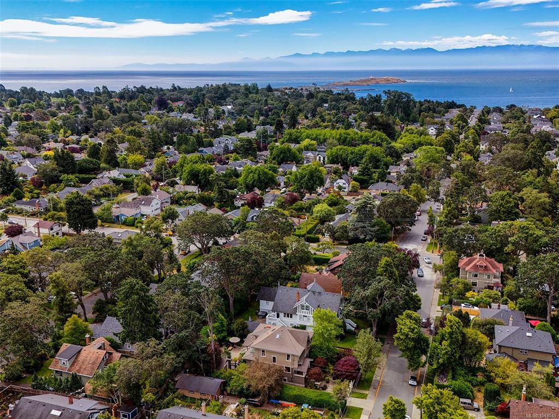
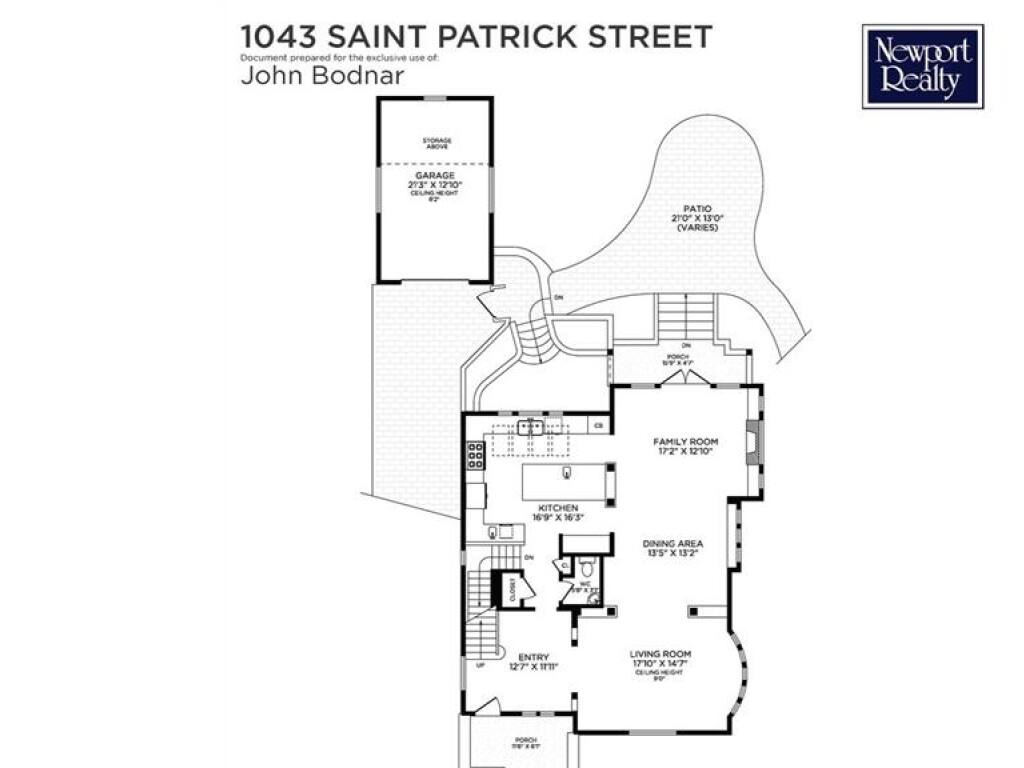
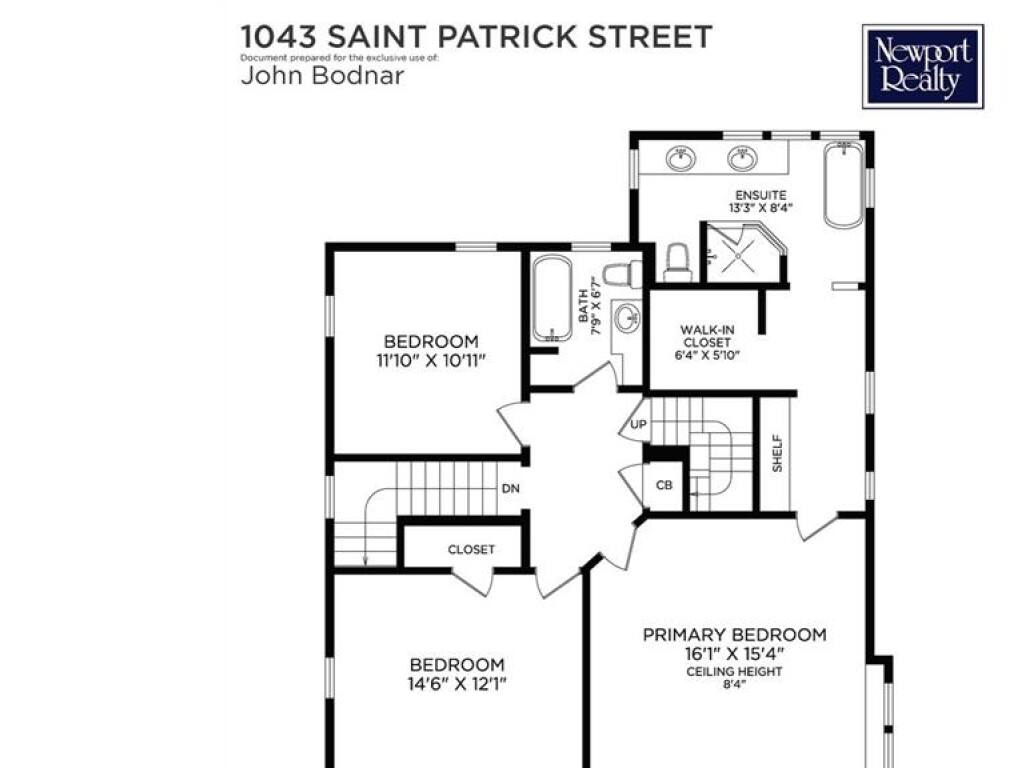


Welcome to a stunning South Oak Bay character home! Masterfully updated in 2013, this 5-bedroom, 5-bathroom residence blends its 1913 heritage-coffered ceilings, inlaid oak floors, and stained glass windows-with carefully crafted upgrades. The living & dining rooms flow into an entertainment-size kitchen and cozy den, all bathed in natural light. French doors open onto a generous patio and beautifully landscaped garden complete with fruit trees and established perennial beds. Upstairs are 3 light-filled corner bedrooms, and a principal suite with walk-in closet and large ensuite. A 2nd bathroom and large landing complete the upper floor. The full-height basement offers a large family room, office and self contained 2-bedroom suite. The upper loft adds flexible space, perfect as a studio, exercise room or children’s retreat. Recent improvements include a Fisher & Paykel dual-fuel range, on-demand Navien hot water system, and storm windows. A perfect home for family & social gatherings.
Interior Details
Building Details
Lot Information
Room Dimensions
| Room Name | Level 1 | Level 2 | Level 3 | Level 4 | Level 5 | Other |
|---|---|---|---|---|---|---|
| Sq. Ft | 1315.00 | 1132.00 | 1290.00 | 429.00 | 0.00 | |
| Entrance | 12'7x11'11 | 3-Piece | ||||
| Living Room | 17'10x14'7 | 3-Piece | ||||
| Dining Room | 13'5x13'2 | 16x15 | ||||
| Family Room | 17'2x12'10 | 3-Piece | ||||
| Kitchen | 16'9x16'3 | |||||
| Ensuite | 2-Piece | 4-Piece | ||||
| Bedroom | 14'6x12'1 | |||||
| Bedroom | 11'10x12'1 | |||||
| Bathroom | 3-Piece | |||||
| Loft | 3-Piece | 19'11x19'10 | ||||
| Rec Room | 16'8x14'1 | 20x20 | ||||
| Den | 17'5x12'5 | |||||
| Bedroom | 9'11x9'5 | |||||
| Bedroom | 10'5x10'4 | |||||
| Office | 9'10x6'7 | |||||
| Unfinished Rooms | ||||||
Listed with:
Newport Realty Ltd.
