

5 Bed Single Family Detached in Langford
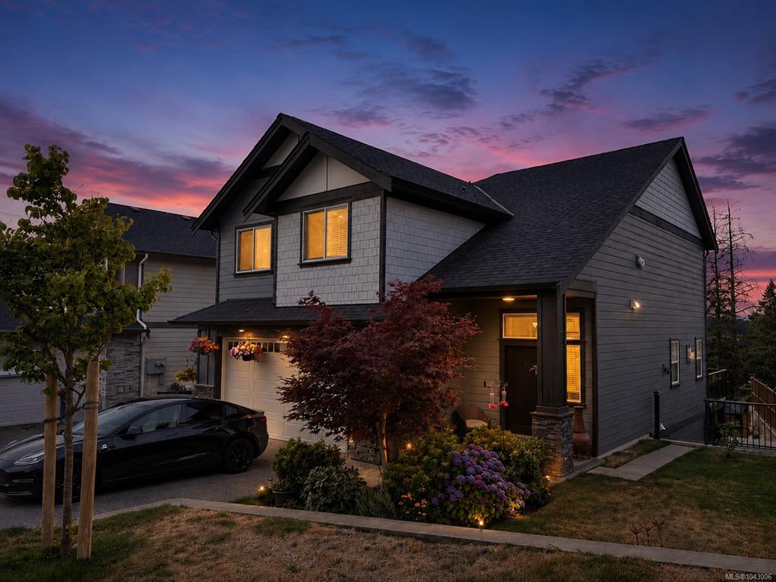


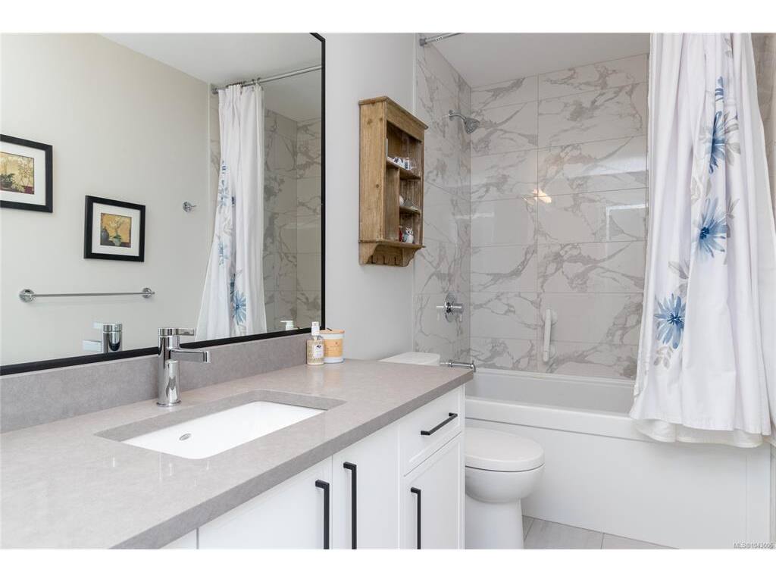

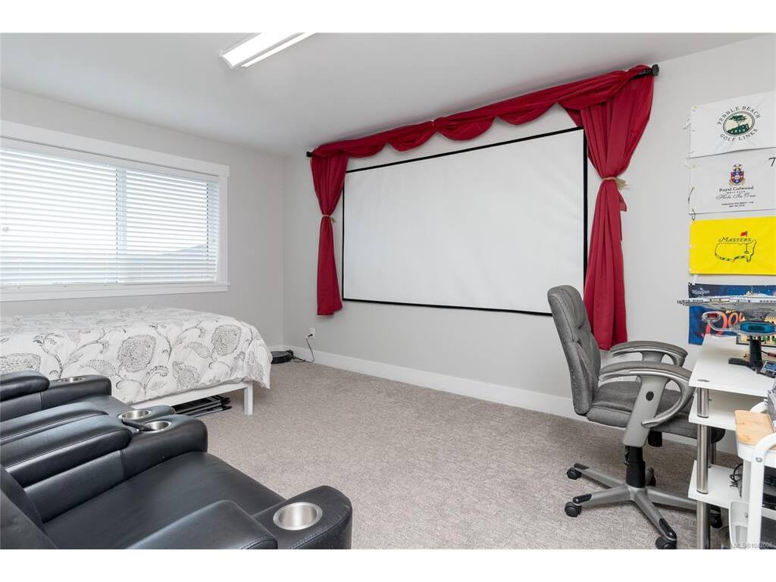
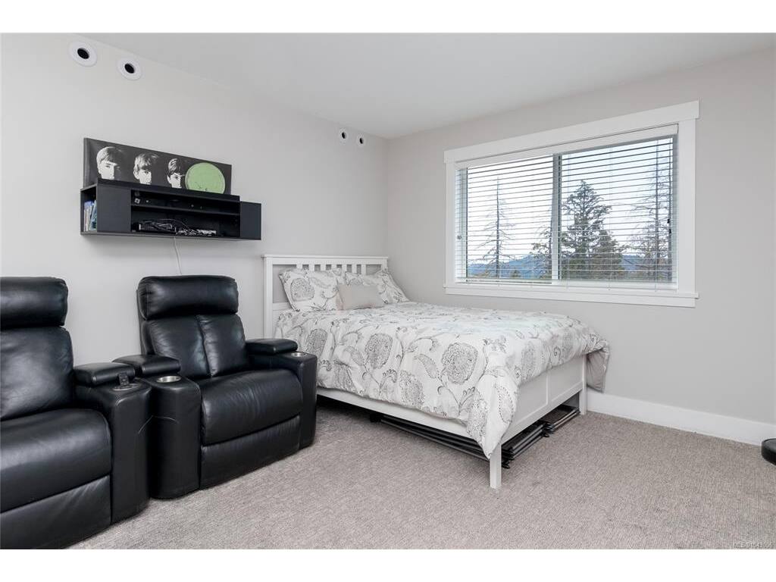
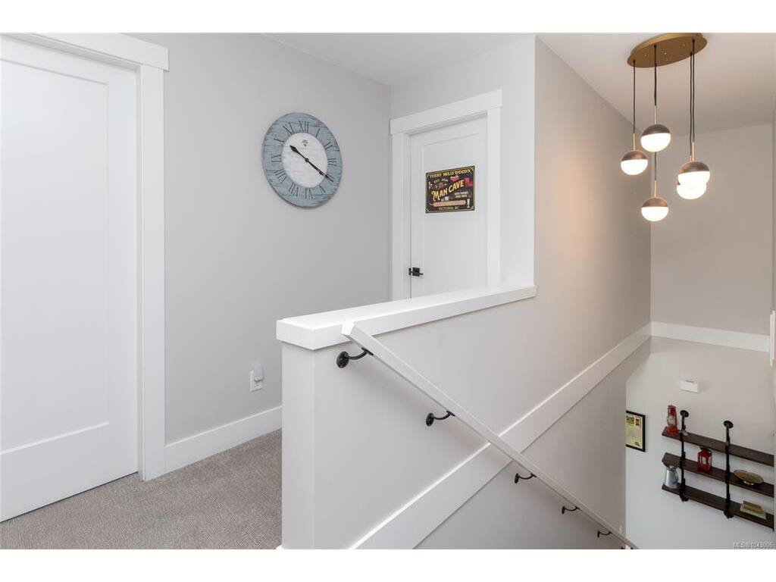
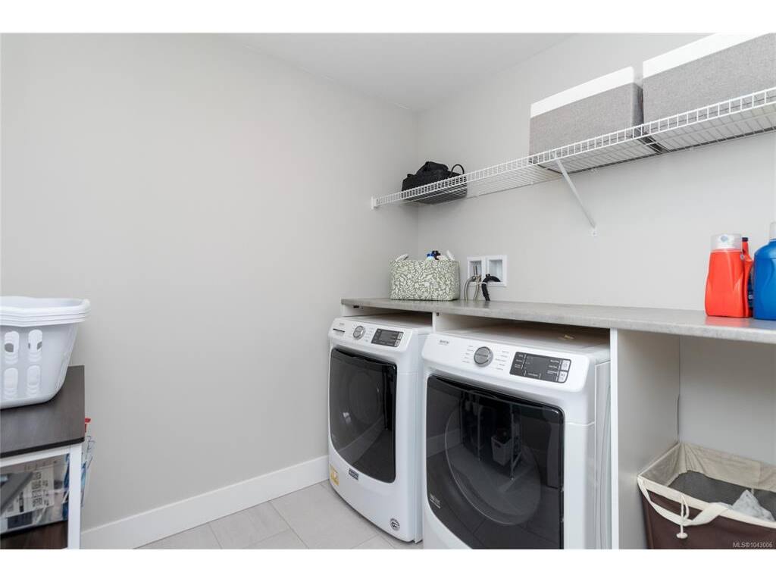


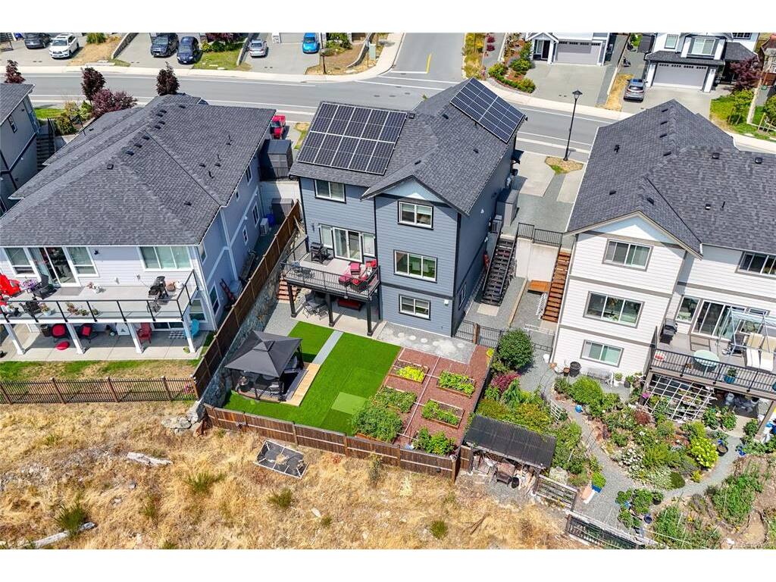
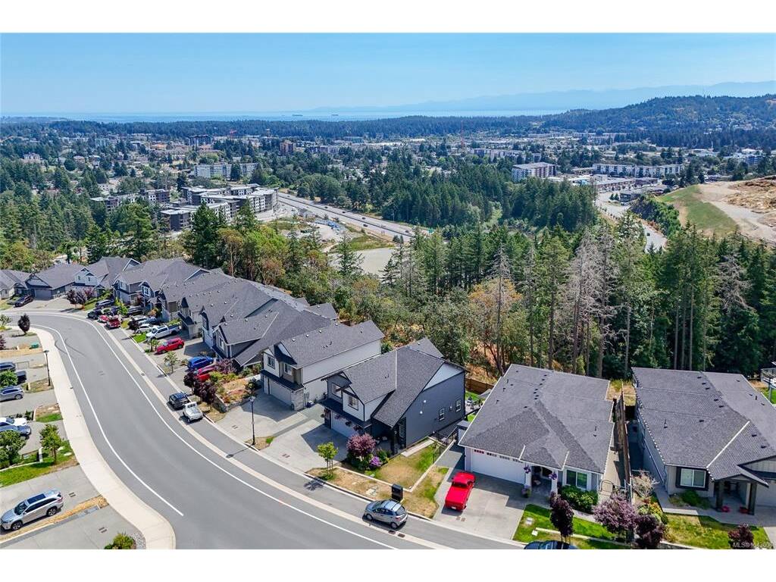


Fabulous family home with gorgeous views over the Juan de Fuca Strait towards the Olympic mountains! This 5-bedroom, 4-bathroom residence is packed with forward-thinking upgrades, including a highly efficient solar panel system, a dual-source heating system (heat pump & gas), hot water on demand, a roughed-in central vacuum, and a built-in surround sound media package. Sunlight pours in from every angle of this beautiful home—simply move in and enjoy! The open-concept main floor flows out to your south-facing deck, perfect for entertaining or relaxing against a backdrop of breathtaking views. Benefit from the income generated by the legal 1-bedroom suite, which comes complete with a separate hydro meter and its own laundry. Grow your own fruits and vegetables in the fully fenced yard that backs directly onto woodland! A double garage comes fully equipped with a 220V EV charger. Located just moments from schools, amenities, and Bear Mountain Golf Course, this home truly has it all!
Interior Details
Building Details
Lot Information
Room Dimensions
| Room Name | Level 1 | Level 2 | Level 3 | Level 4 | Level 5 | Other |
|---|---|---|---|---|---|---|
| Sq. Ft | 895.00 | 1200.00 | 716.00 | 0.00 | 0.00 | |
| Bedroom | 12x10 | |||||
| Kitchen-Additional | 14x12 | |||||
| Living-Additional | 14x12 | |||||
| Bathroom | 4-Piece | |||||
| Entrance | 7x5 | |||||
| Bathroom | 2-Piece | |||||
| Kitchen | 14x14 | |||||
| Dining Room | 14x11 | |||||
| Living Room | 17x16 | |||||
| Bedroom | 16x11 | |||||
| Laundry | 8x7 | |||||
| Bathroom | 4-Piece | |||||
| Unfinished Rooms | ||||||
| Patio | 17x10 | |||||
| Garage | 21x21 | |||||
| Deck | 17x10 | |||||
Listed with:
Royal LePage Coast Capital - Chatterton
Phone: 250-686-9599 / Fax:
