1 Bed Condo Apartment in Saanich East
$400,000 - ML# 1042944
204 - 799 Blackberry Rd
Saanich East - SE High Quadra

This is only a guide. Please verify this information with your mortgage specialist.

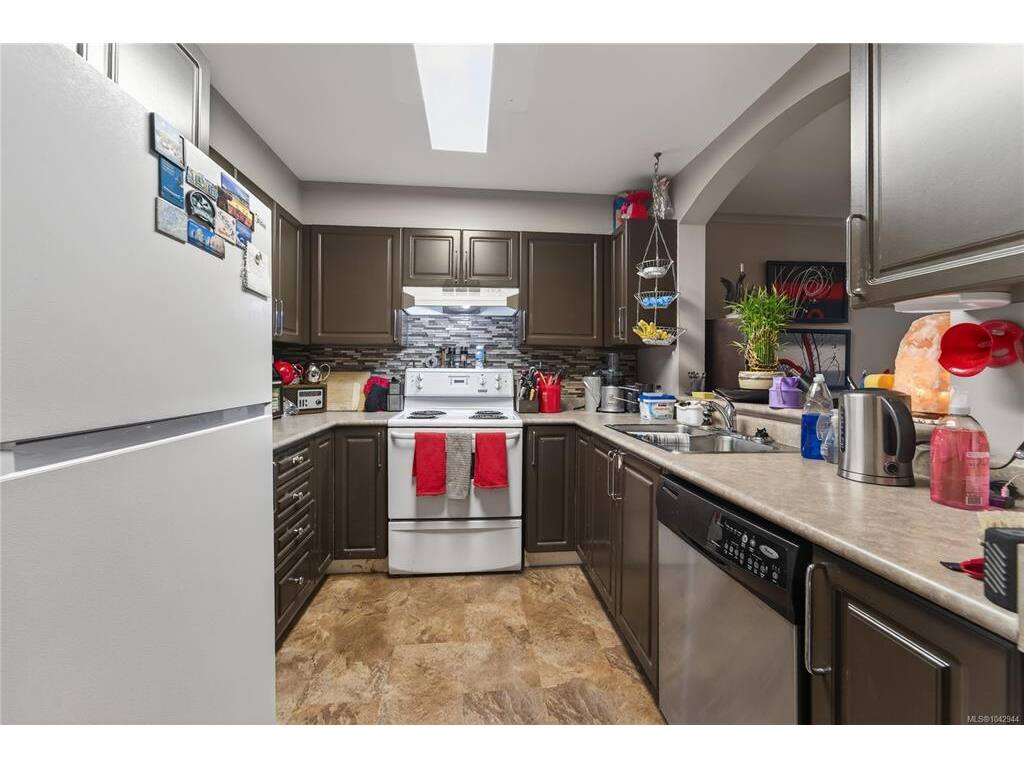
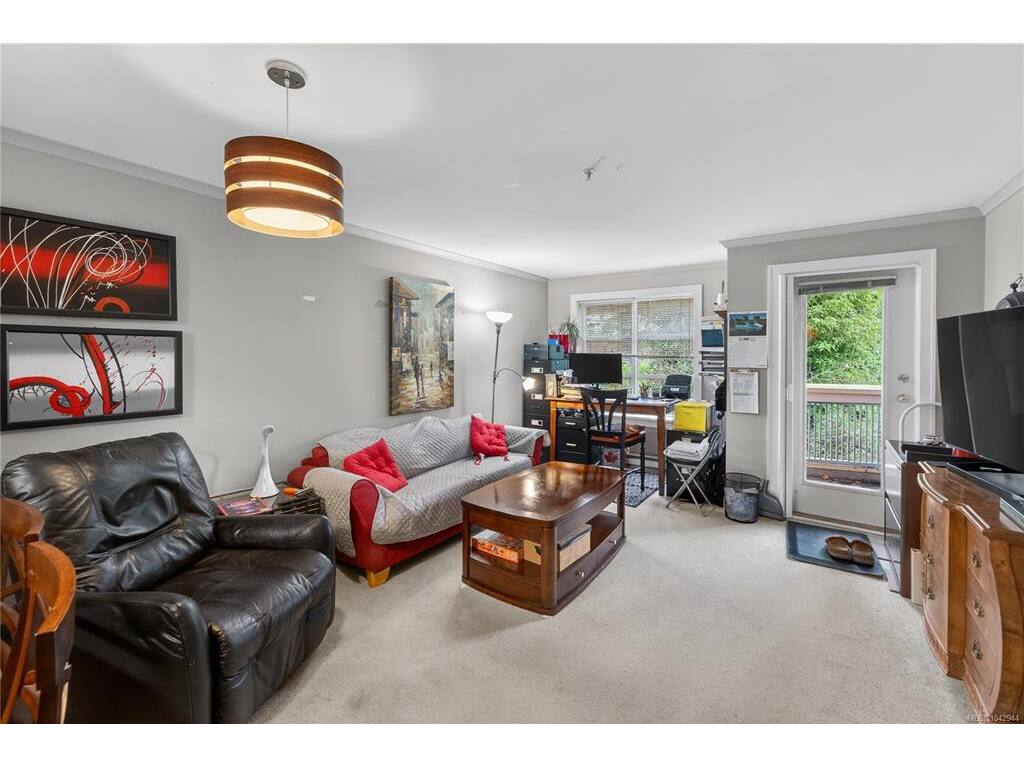
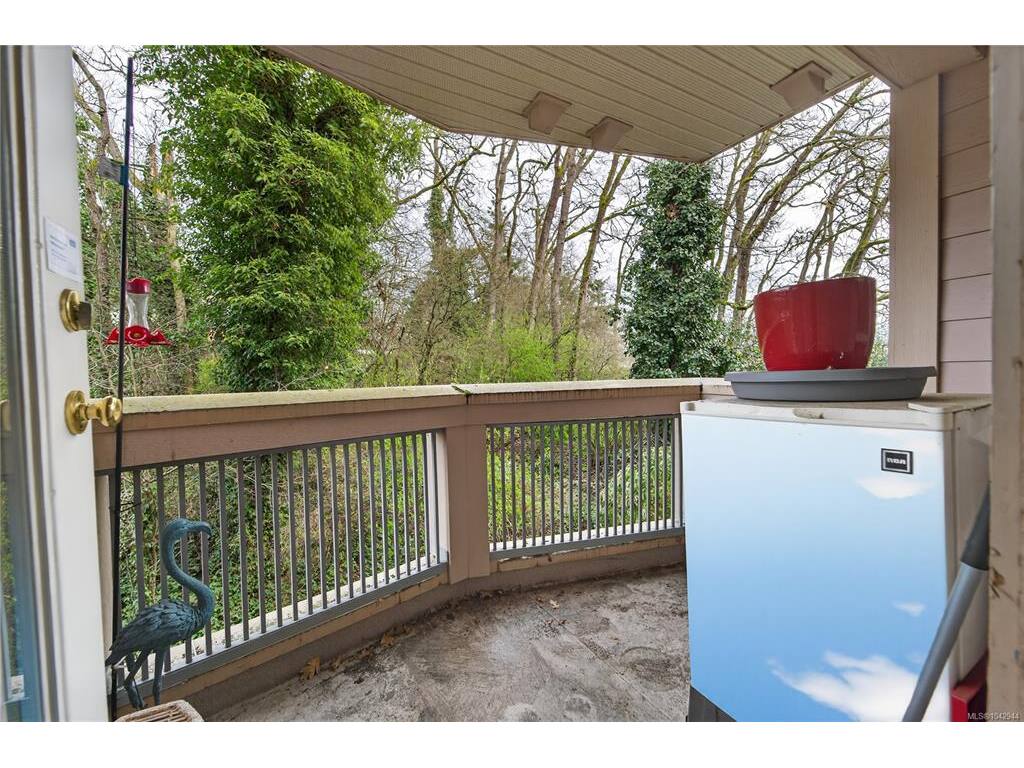
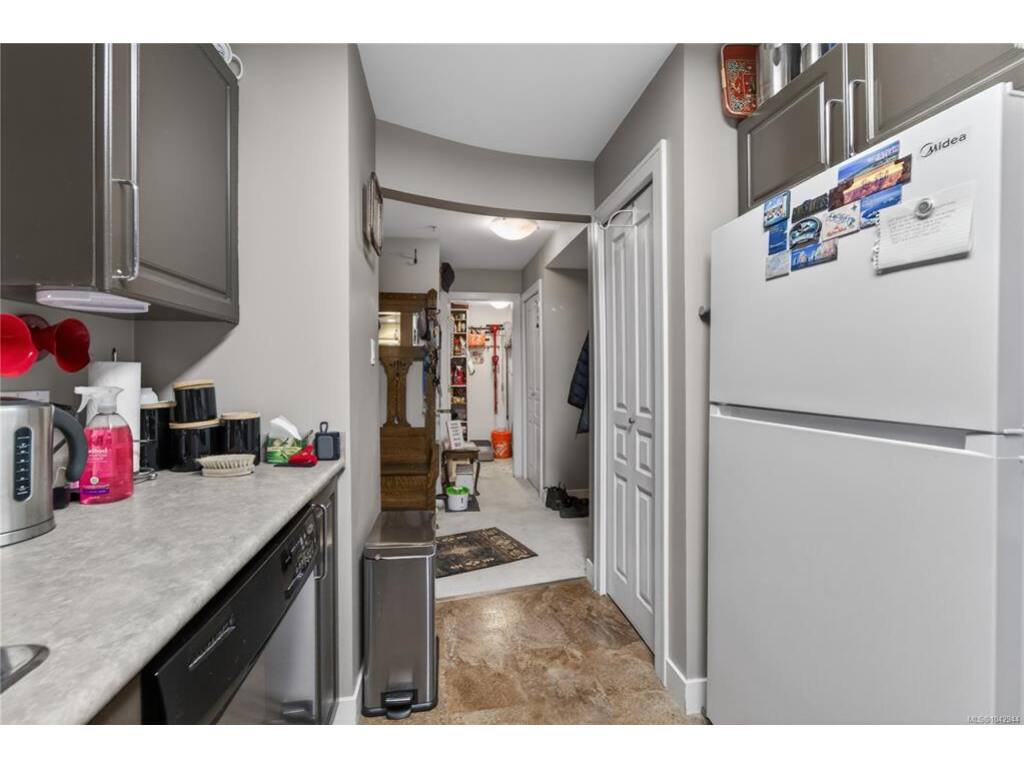
REDUCED! INVEST IN SERENITY. Discover the perfect blend of CONVENIENCE and TRANQUIL LIVING in this centrally situated condo with NATURE OUTLOOKS. Nestled against the backdrop of CHRISTMAS HILL, this 705 SQ FT home offers a PRIVATE BALCONY overlooking a lush GARRY OAK GROVE. The KITCHEN features a STYLISH BACKSPLASH and functional layout, with a large pass through to the living room. A LAUNDRY ROOM/PANTRY provides storage. Located near SWAN LAKE NATURE SANCTUARY, there are plenty of walking opportunities to explore. Enjoy easy access to UVIC (20 MIN DIRECT BUS), UPTOWN MALL, and major highway connections to all of Greater Victoria. A 12 MINUTE DRIVE DOWNTOWN, this unit offers unbeatable connectivity for students or professionals. Rain Screen exterior. One dog or cat up to 12kg (26lbs). BBQS allowed. 1 Parking space.

Real Estate Type:
Condo Apartment 
Layout:
Condo 
Bedroom(s):
Bathroom(s):
Finished Sq. Ft.:
705 
Unfinished Sq. Ft.:
50 
Taxes:
$2,016.87 (2026) 
Year Built:
1999 
Elementary School:
 
Junior School:
 
Senior School:
 

Interior Details

Main Level:
 
Fireplace(s):
Bedroom(s):
Bathroom(s):
Basement Height:
ft - in
Basement Description:
None 
Interior Features:
Dining/Living Combo,Sauna 
Appliances Included:
Dishwasher,Dryer,Refrigerator,Washer 

Building Details

Building Style:
 
Building Warranty:
 
Accessibility:
No Step Entrance,Primary Bedroom on Main 
Materials:
Cement Fibre,Frame Wood 
Exterior Finish:
 
Foundation:
Poured Concrete 
Roof:
Asphalt Shingle 
Heat/Air:
Baseboard,Electric 
Fuel:
 
Leased Equip:
 
Exterior Features:
 
Faces:
East (front) - (rear) 

Lot Information

SqFt:
763 
Acres:
0.02 
Frontage:
 
Depth:
 
Lot Shape:
 
Water:
Municipal 
Waste:
Sewer Connected 
Zoning:
MFC-CH 
Parking Spaces:
 
Driveway:
 
Parking Type:
Driveway,Guest,Open,Underground 
Lot Features:
 

Strata Lot Information

Complex:
Christmas Hill 
Managed By:
 
Patio Sq. Ft.
 
Storage:
 
Monthly Assessment:
$458 
Units/Complex:
39 
Buildings/Complex:
Units/Building:
39 
Floors/Building
Levels/Unit
 
Lot Includes:
Balcony,Other 
Shared Amenities:
Bike Storage,Meeting Room,Secured Entry 
Assess Includes:
 
Common Features:
Insurance,Maintenance Structure,Property Management,Sewer,Water 
Minimum Age:
Age Notes:
 
Rental Restrictions:
Unrestricted 
Rental Notes:
No short term rentals (under 90 days). 
Pets Allowed:
Aquariums,Birds,Caged Mammals,Cats,Dogs,Number Limit,Size Limit 
Pet Notes:
ONE dog or ONE cat up to 12kg. 2 caged birds. 

Room Dimensions

Room Name Level 1Level 2Level 3Level 4Level 5Other
Sq. Ft 755.000.000.000.000.00
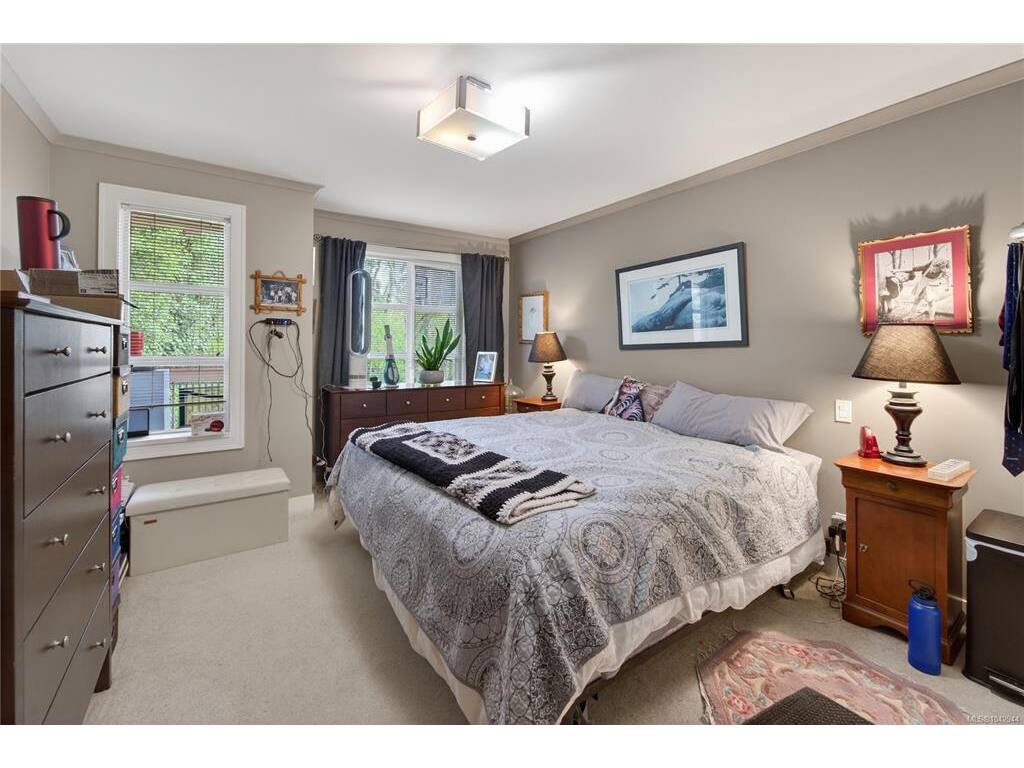
Bedroom16x11'6"
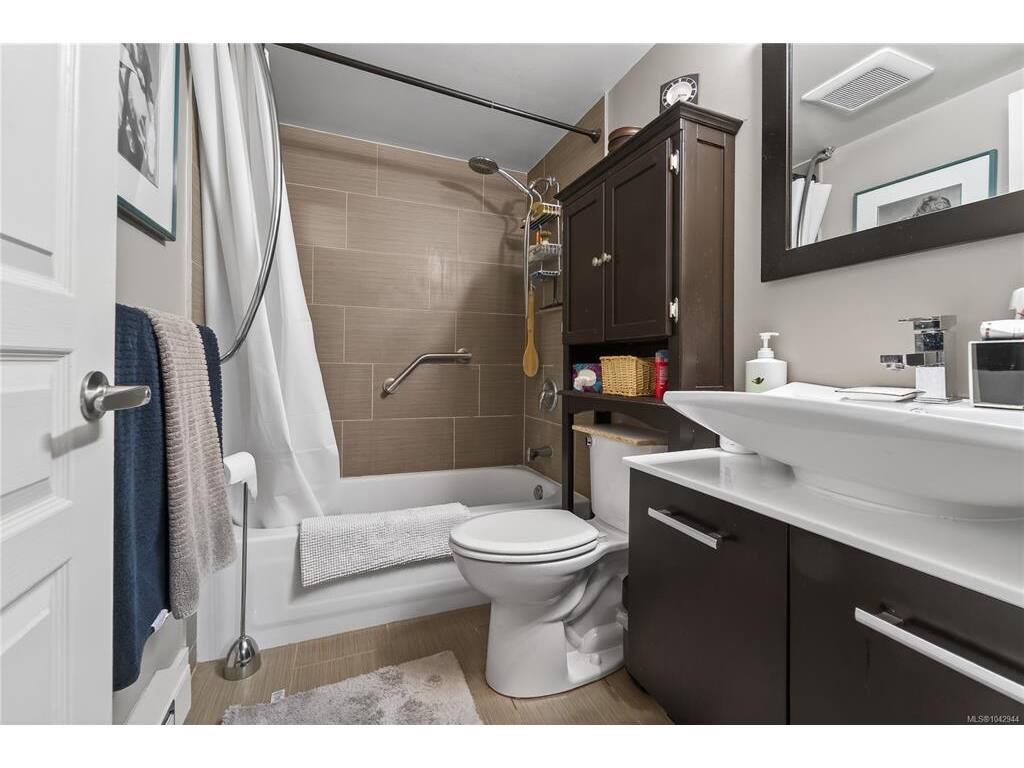
Bathroom4-Piece
Living Room19'2"x13
Kitchen8'7"x11'8"
Laundry5'x5'
Unfinished Rooms
Balcony5'7"x8'10"

Listed with:

Royal LePage Coast Capital - Chatterton
Phone: 250-360-6106 / Fax:

Royal LePage Coast Capital - Chatterton

VREB Reciprocity Logo

NOTE: MLS® property information is provided under copyright© by the Victoria Real Estate Board. The information is from sources deemed reliable, but should not be relied upon without independent verification.