3 Bed Condo Apartment in Esquimalt

$459,000 - ML# 1042935
30 - 477 Lampson St
Esquimalt - Es Old Esquimalt

This is only a guide. Please verify this information with your mortgage specialist.

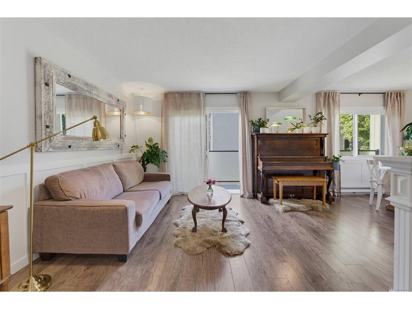
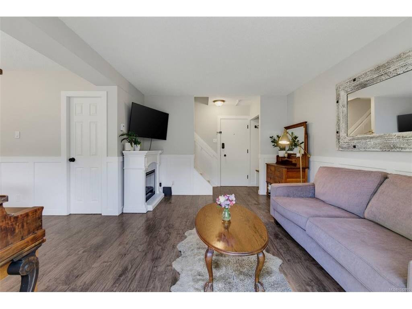
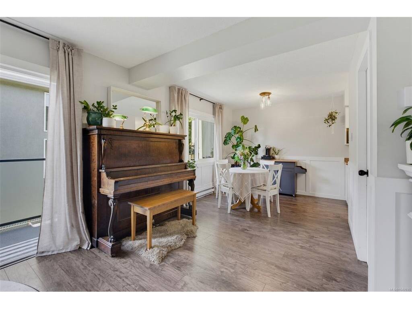
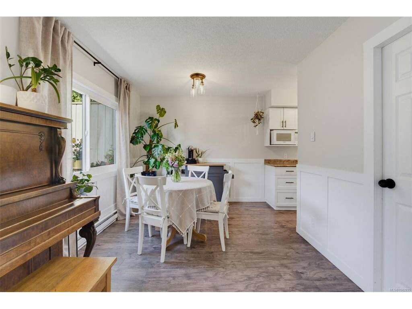
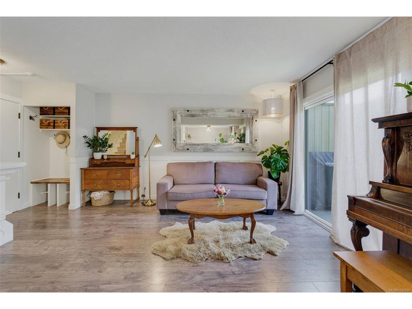
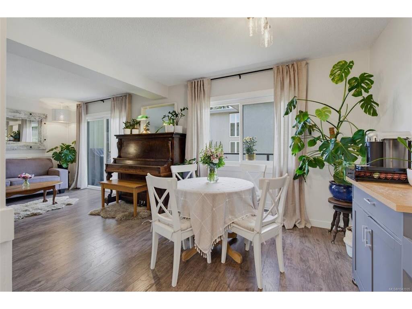
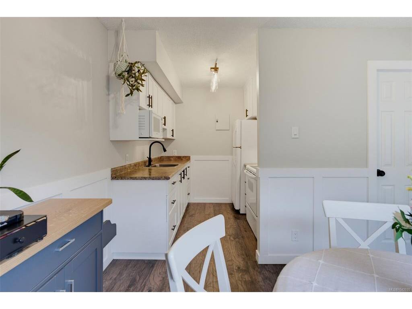
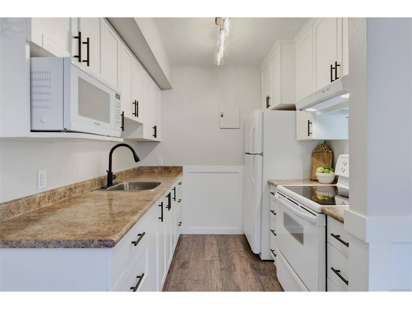
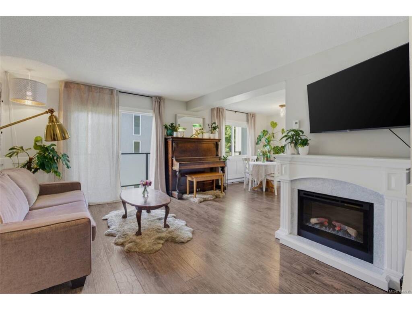
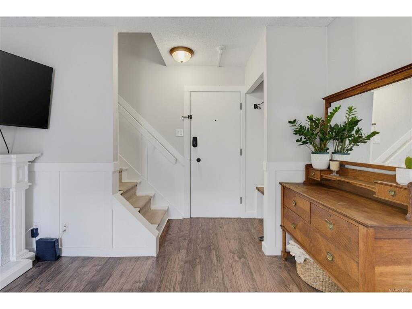
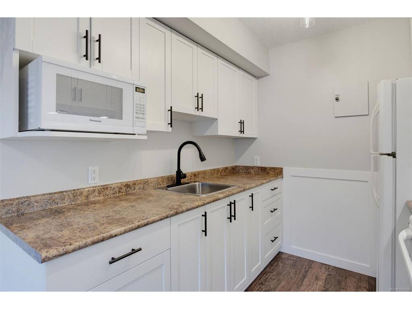
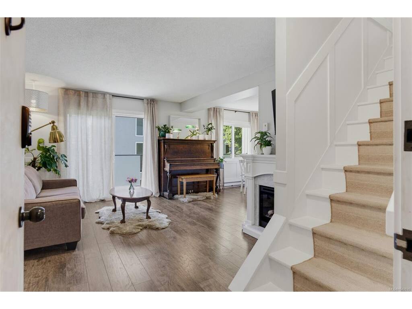
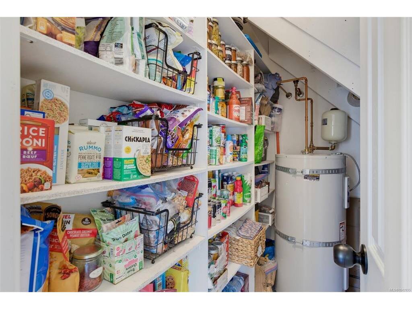
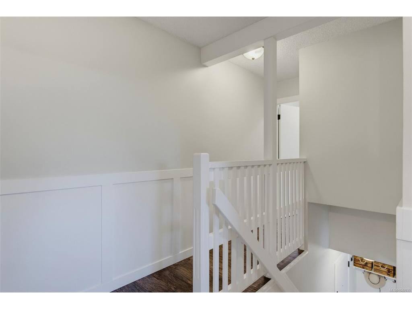
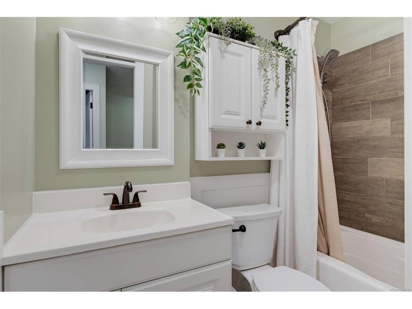
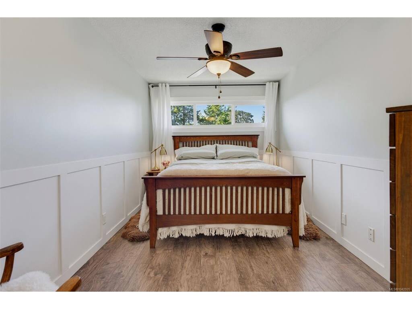
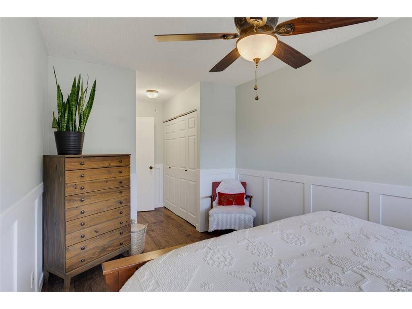
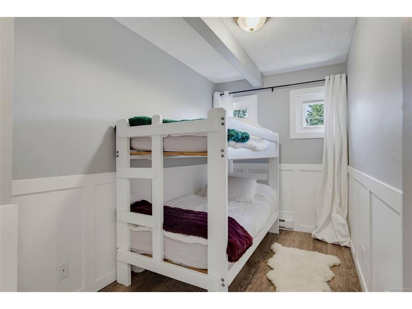
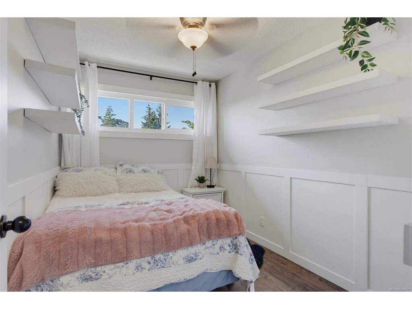
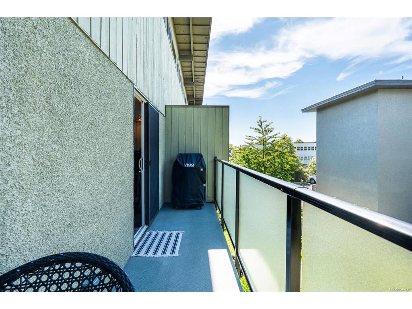
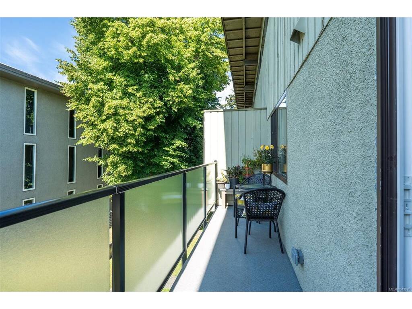
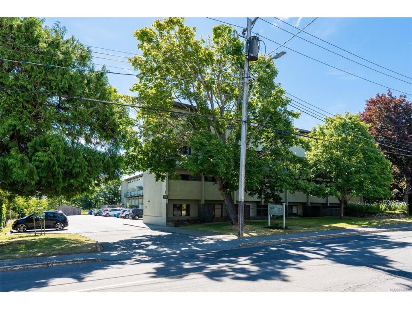
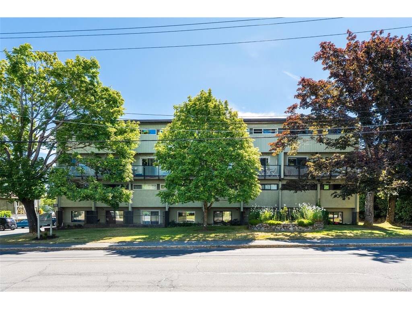
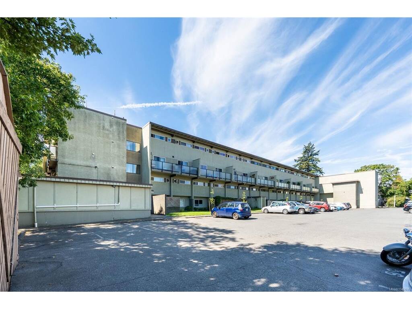
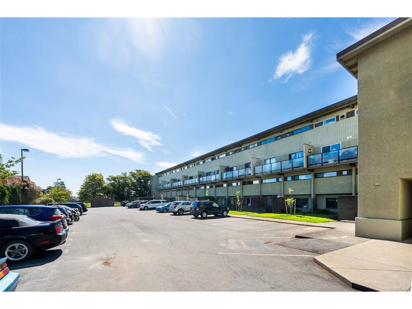
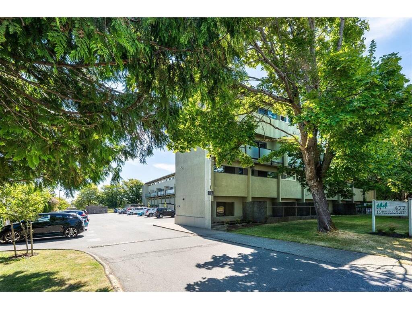
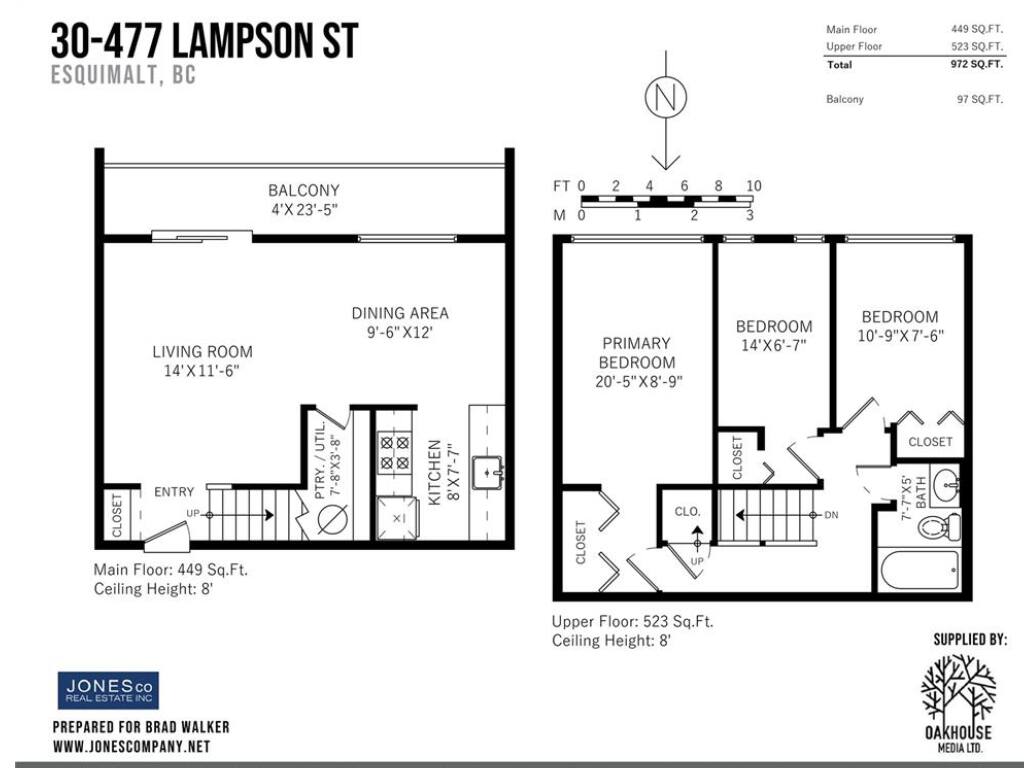
Move-in ready and beautifully appointed, this bright upper-level, two-storey condo offers the comfort and privacy of having no neighbours above. The upper floor features three bedrooms and a full bathroom, creating an ideal separation between the living and sleeping areas. The main level offers an open-concept living and dining room, a functional kitchen has been freshly updated with generous counter space and a convenient pantry/storage room. Enjoy the large south-facing balcony with plenty of space for outdoor enjoyment barbecuing, gardening, or simply relaxing. Located in a well-maintained, family-friendly, cat-friendly community just moments from the beach, Songhees Walkway, West Bay Marina, Saxe Point Park, shopping, schools, and everyday amenities the great location Esquimalt has to offer.

Real Estate Type:
Condo Apartment 
Layout:
Condo 
Bedroom(s):
Bathroom(s):
Finished Sq. Ft.:
972 
Unfinished Sq. Ft.:
97 
Taxes:
$2,413.54 (2025) 
Year Built:
1971 
Elementary School:
 
Junior School:
 
Senior School:
 

Interior Details

Main Level:
 
Fireplace(s):
Bedroom(s):
Bathroom(s):
Basement Height:
0 ft - 0 in
Basement Description:
 
Interior Features:
Dining/Living Combo,Storage 
Appliances Included:
 

Building Details

Building Style:
Balcony/Patio 
Building Warranty:
 
Accessibility:
 
Materials:
Frame Wood,Stucco,Wood 
Exterior Finish:
 
Foundation:
Poured Concrete 
Roof:
Tar/Gravel 
Heat/Air:
Baseboard,Electric 
Fuel:
 
Leased Equip:
 
Exterior Features:
 
Faces:
South (front) - (rear) 

Lot Information

SqFt:
Acres:
0.00 
Frontage:
 
Depth:
 
Lot Shape:
 
Water:
Municipal 
Waste:
Sewer To Lot 
Zoning:
 
Parking Spaces:
 
Driveway:
 
Parking Type:
Detached,Guest 
Lot Features:
Rectangular Lot 

Strata Lot Information

Complex:
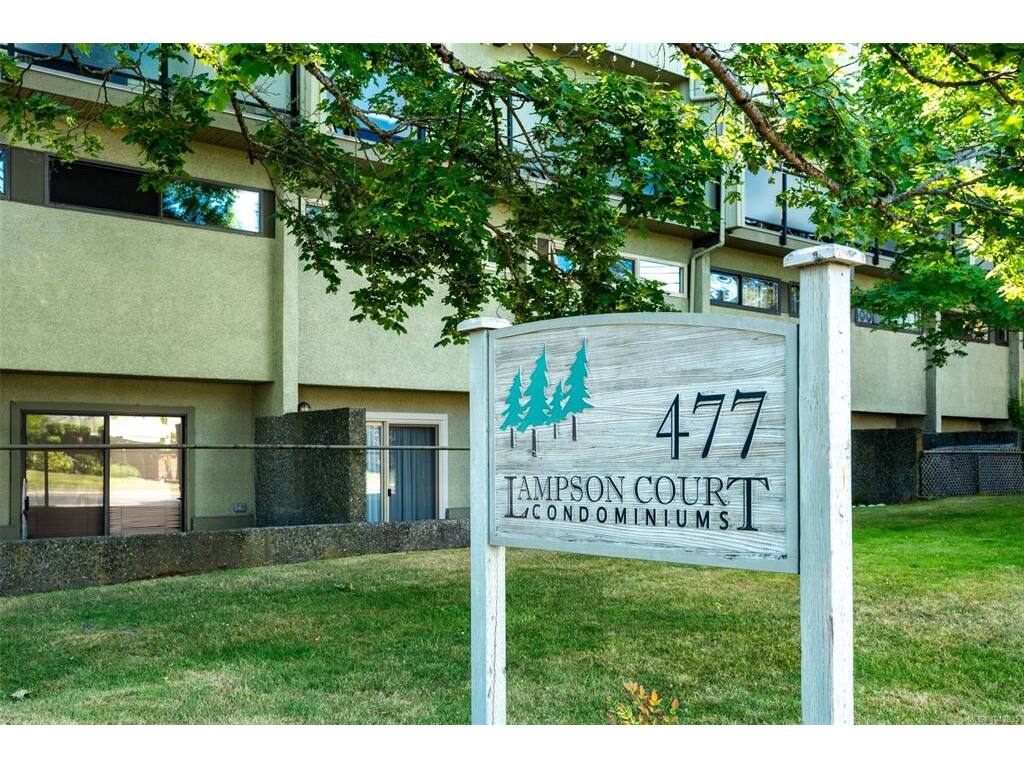
Lampson Court 
Managed By:
 
Patio Sq. Ft.
 
Storage:
 
Monthly Assessment:
$494 
Units/Complex:
44 
Buildings/Complex:
Units/Building:
44 
Floors/Building
Levels/Unit
 
Lot Includes:
Balcony,Parking Stall 
Shared Amenities:
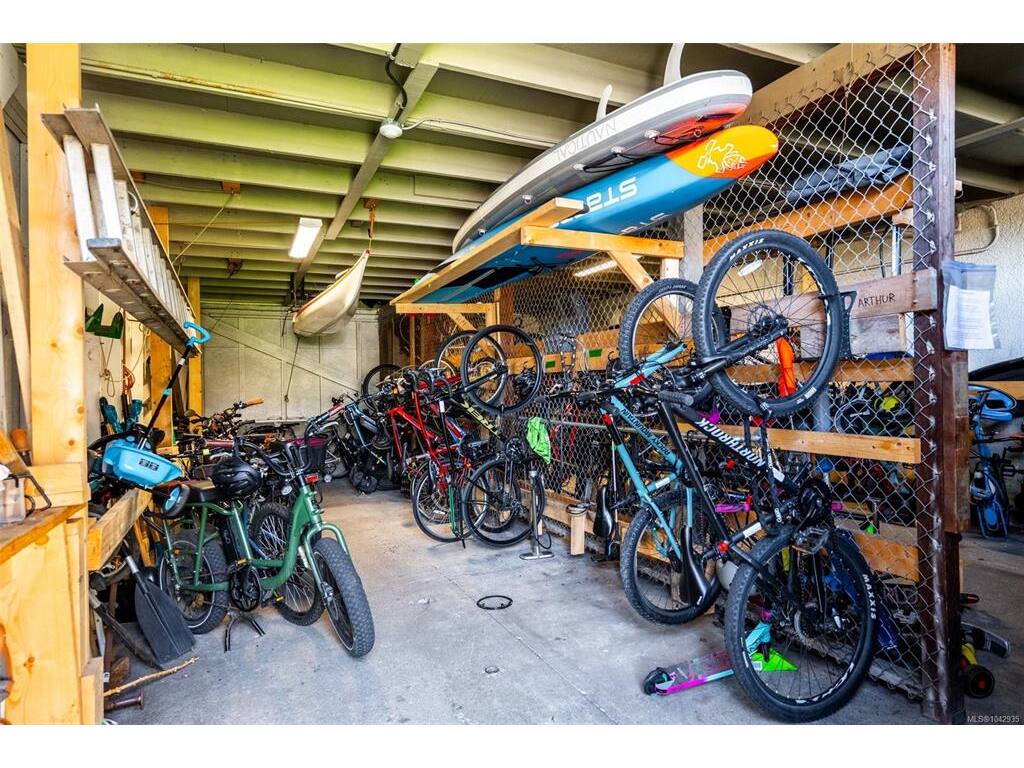
Bike Storage,Common Area 
Assess Includes:
 
Common Features:
Caretaker,Garbage Removal,Insurance,Maintenance Grounds,Maintenance Structure,Property Management,Water 
Minimum Age:
Age Notes:
See Bylaws 
Rental Restrictions:
Unrestricted 
Rental Notes:
See Bylaws Short Term Rentals Prohibited (less than 90 days) 
Pets Allowed:
Aquariums,Birds,Cats 
Pet Notes:
See Bylaws - a reasonable number of fish - small caged birds - maximum of (2) indoor cats 

Room Dimensions

Room Name Level 1Level 2Level 3Level 4Level 5Other
Sq. Ft 449.00523.000.000.000.00
Living Room14X11
Dining Room12X9
Kitchen8X7
Pantry (Finished)8X3
Bedroom - Primary20X8
Bedroom14x6
Bedroom10X7
Bathroom4-Piece
Unfinished Rooms
Balcony23X4

Listed with:

Jonesco Real Estate Inc
Phone: 250-588-7535 / Fax:

VREB Reciprocity Logo

NOTE: MLS® property information is provided under copyright© by the Victoria Real Estate Board. The information is from sources deemed reliable, but should not be relied upon without independent verification.