

3 Bed Row/Townhouse in Saanich East
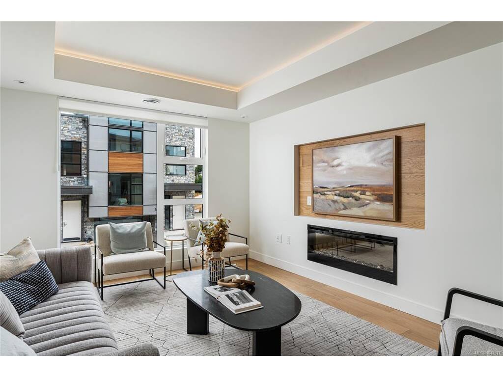
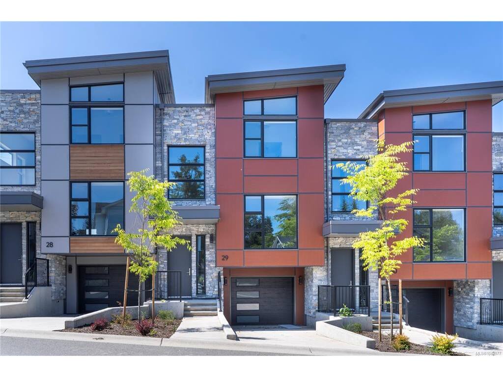
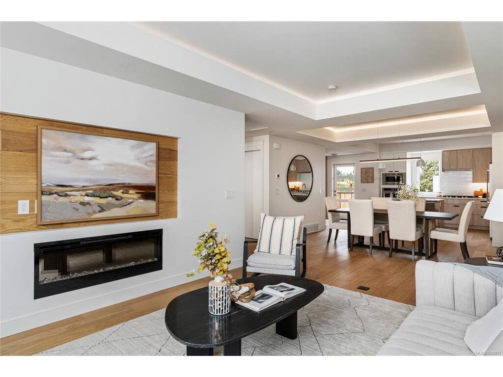


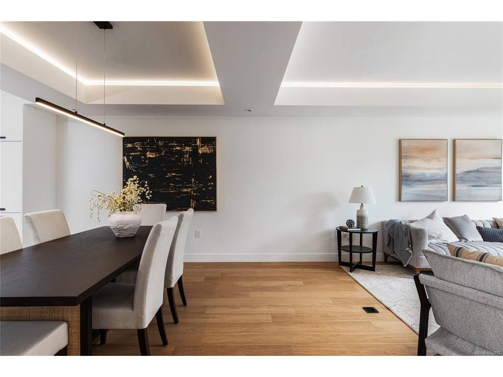


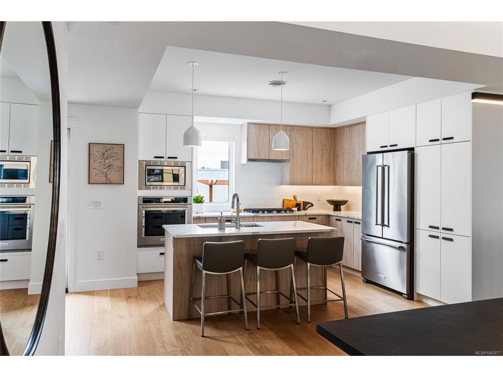


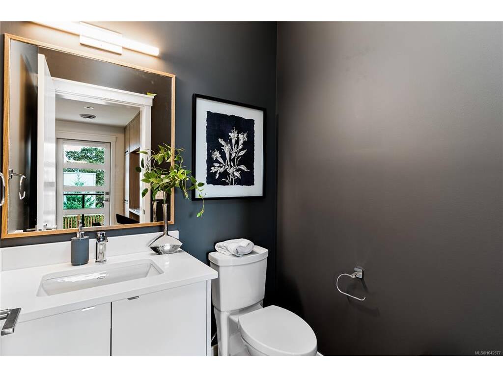

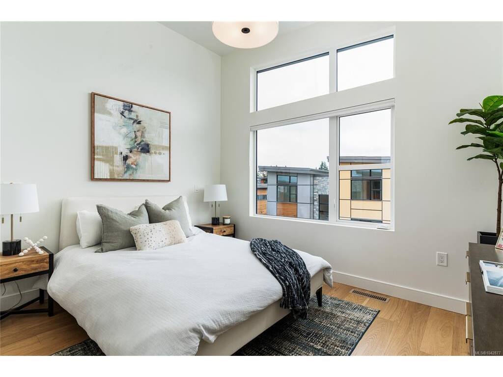


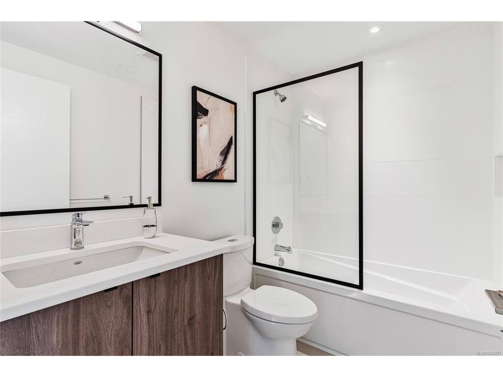
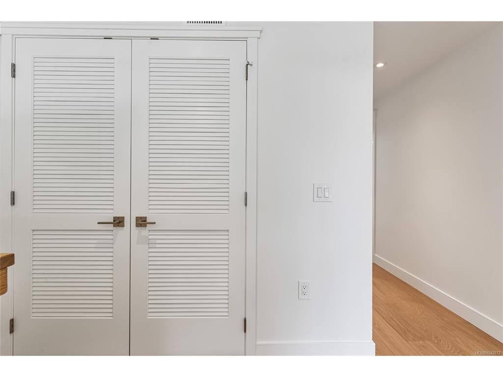


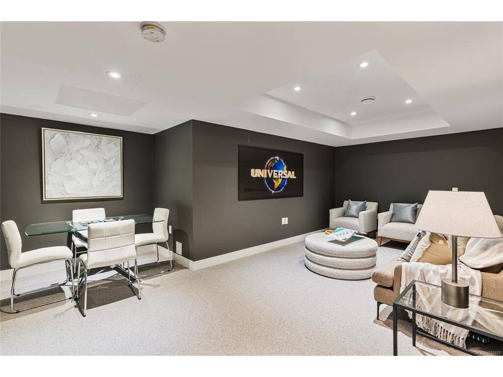
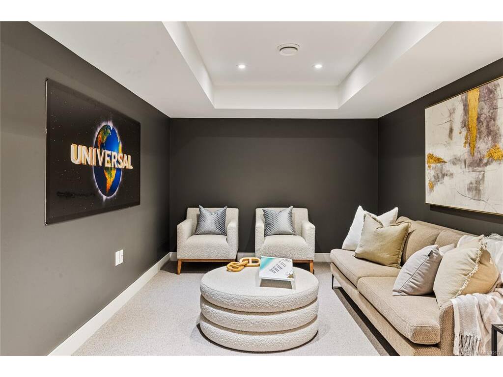
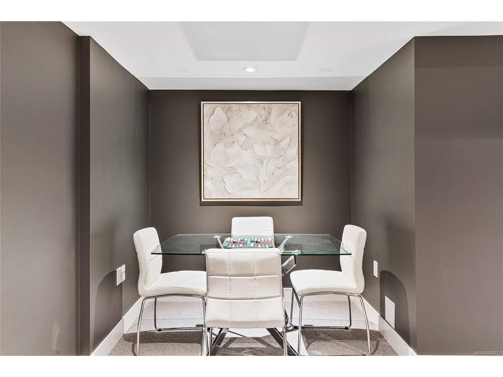

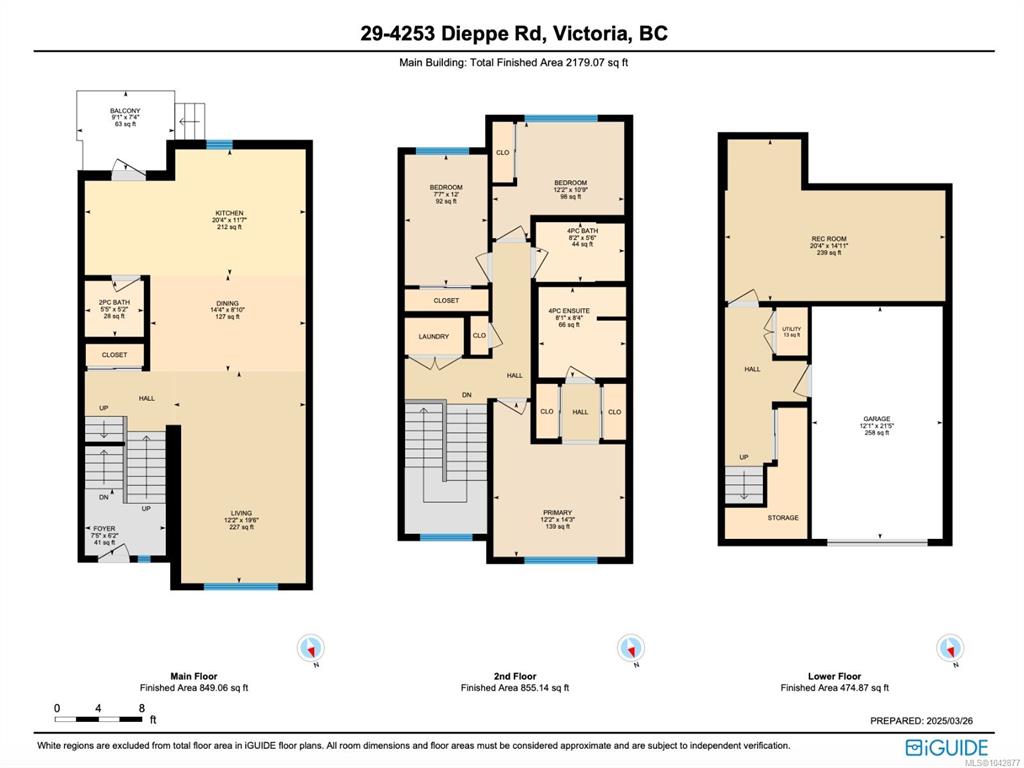

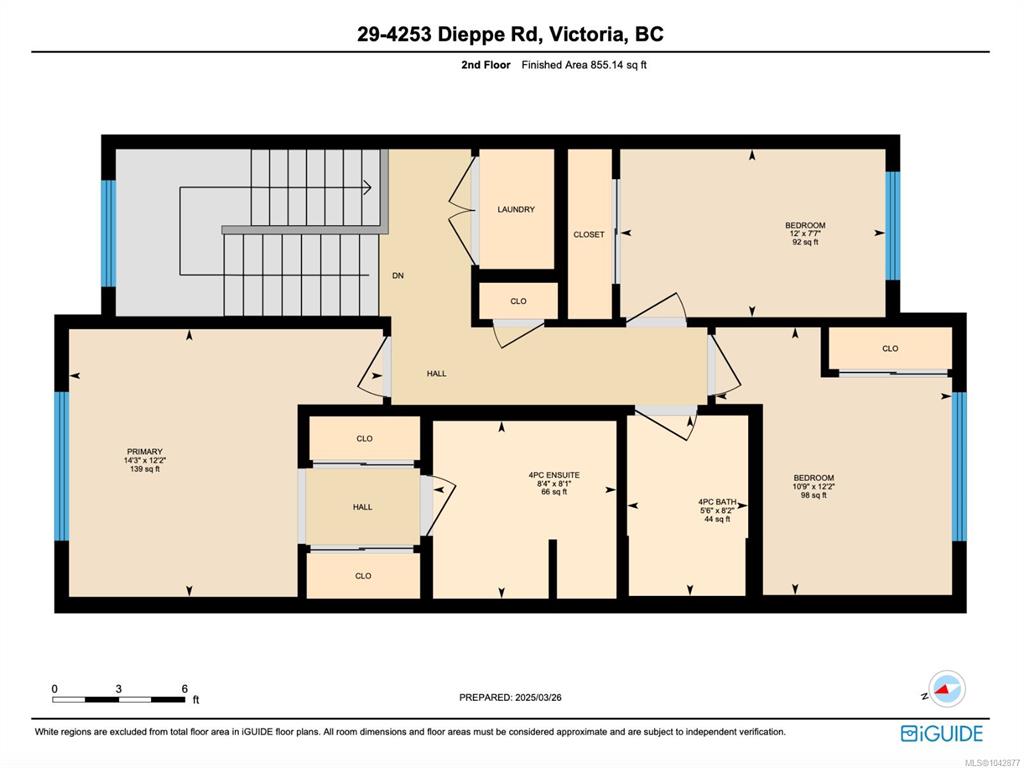
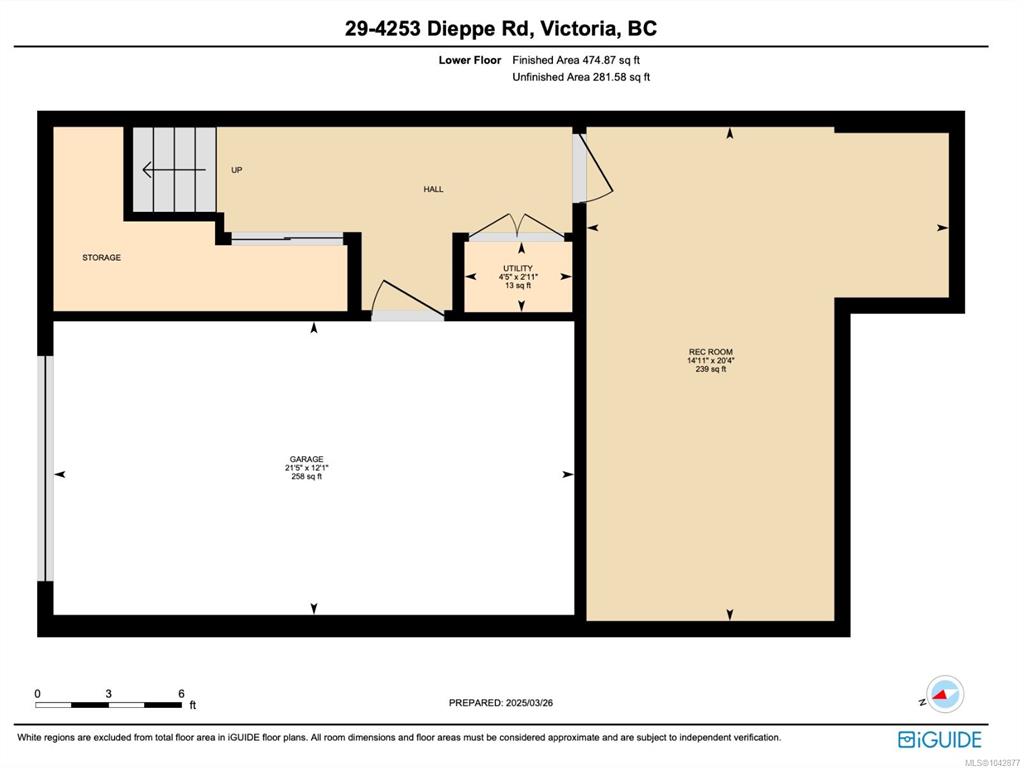


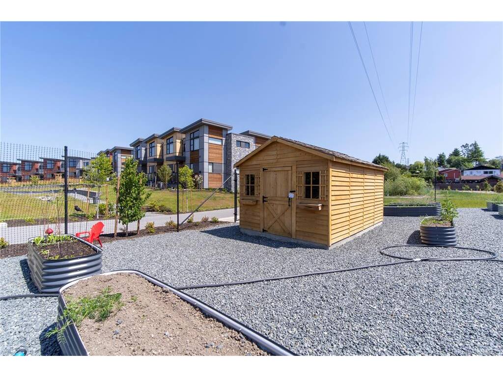
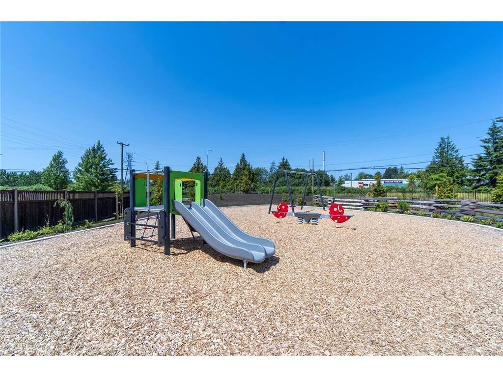
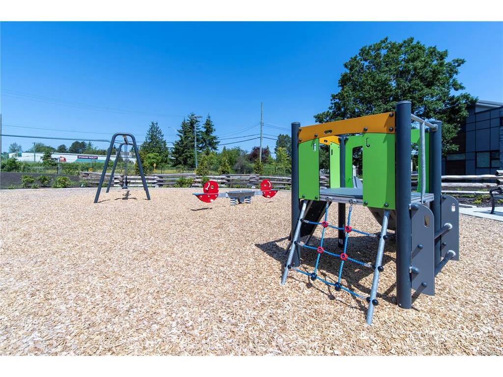
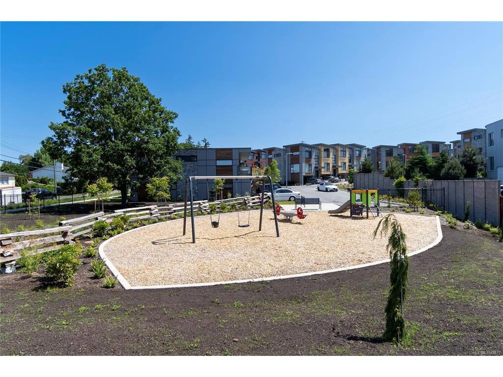

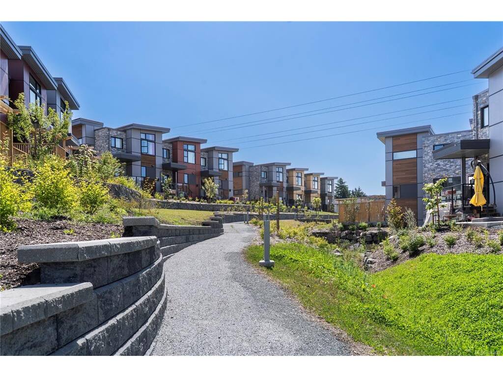
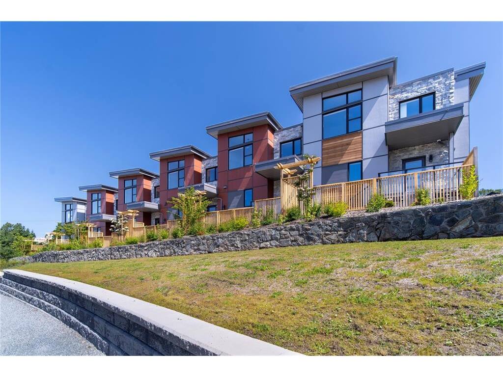
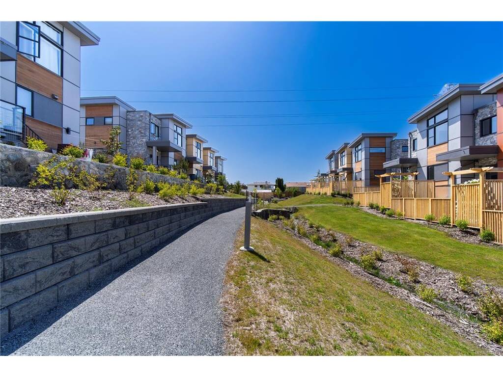


Welcome to Paragon Parc Living—where contemporary West Coast elegance meets everyday comfort. This luxurious 3-bedroom, 3-bathroom townhome offers 2,179 sq ft of thoughtfully designed living space in a tranquil, upscale community surrounded by mature homes and lush landscaping. Architecturally striking, the home features soaring rooflines, natural stone and wood accents, and transom windows that flood the space with natural light. The main floor is designed for modern living and effortless entertaining, offering 9’ ceilings, floor-to-ceiling windows, and an expansive open-concept layout. The chef-inspired gourmet kitchen boasts quartz countertops, stainless steel appliances, wall oven, gas cooktop, oversized island, and walk-in pantry—ideal for hosting or cooking at home. The elegant living and dining areas are anchored by a cozy gas fireplace, complemented by a convenient office nook and a chic powder room. Upstairs, you'll find a vaulted 13’ ceiling in the primary suite, complete with a walk-through closet and a serene 4-piece spa-like ensuite. Two additional bedrooms, a full bathroom, and a separate laundry room round out the upper level, offering privacy and convenience. The lower level adds flexibility with 8’ ceilings, a spacious media/rec room, utility closet & storage. Perfect for guests, teens, or a home gym. Additional highlights include hardwood and radiant in-floor heating, remote blinds, an EV-ready garage, extra-long driveway, fenced yard with patio backing onto peaceful greenspace, and access to a community garden and children’s park. Built by award-winning White Wolf Homes, this residence comes with a full New Home Warranty. All just minutes to shopping, trails, the airport, and downtown Victoria—where luxury, lifestyle, and location come together beautifully. Price + GST.
Interior Details
Building Details
Lot Information
Room Dimensions
| Room Name | Level 1 | Level 2 | Level 3 | Level 4 | Level 5 | Other |
|---|---|---|---|---|---|---|
| Sq. Ft | 849.00 | 855.00 | 475.00 | 0.00 | 0.00 | |
| Bathroom | 2-Piece | |||||
| Dining Room | 14'x8' | |||||
| Entrance | 7'x6' | |||||
| Kitchen | 20'x12' | |||||
| Living Room | 20'x12' | |||||
| Bathroom | 4-Piece | |||||
| Ensuite | 4-Piece | |||||
| Bedroom - Primary | 14'x12' | |||||
| Bedroom | 12'x11' | |||||
| Bedroom | 12'x8' | |||||
| Rec Room | 20'x14' | |||||
| Unfinished Rooms | ||||||
| Balcony | 9'x7' | |||||
Listed with:
Oakwyn Realty Ltd.
Phone: 778-678-3098 / Fax:
Oakwyn Realty Ltd.
Phone: 250-588-4259 / Fax:
Oakwyn Realty Ltd.
Phone: 250-510-9267 / Fax:
