2 Bed Condo Apartment in Esquimalt

$549,900 - ML# 1042823
320 - 1315 Esquimalt Rd
Esquimalt - Es Saxe Point

This is only a guide. Please verify this information with your mortgage specialist.

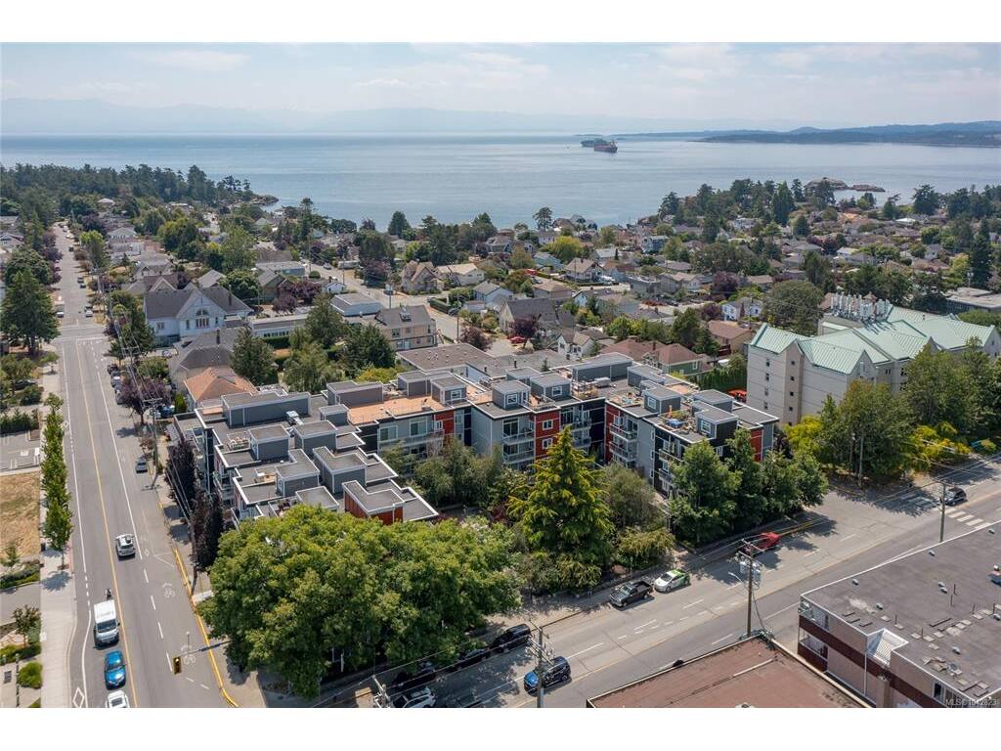
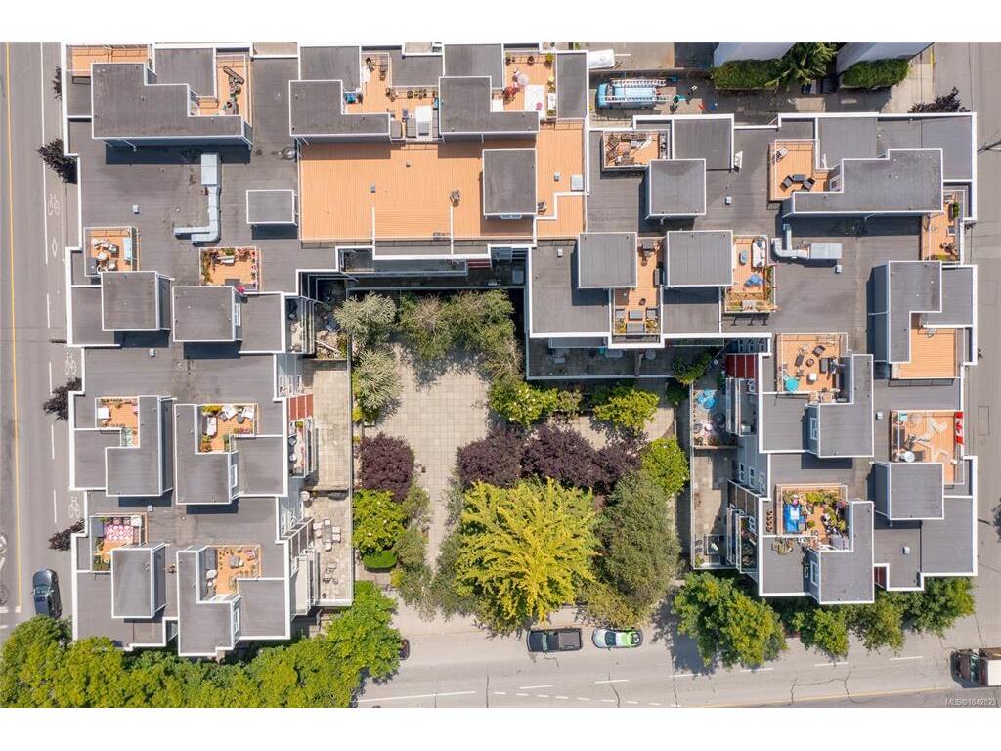
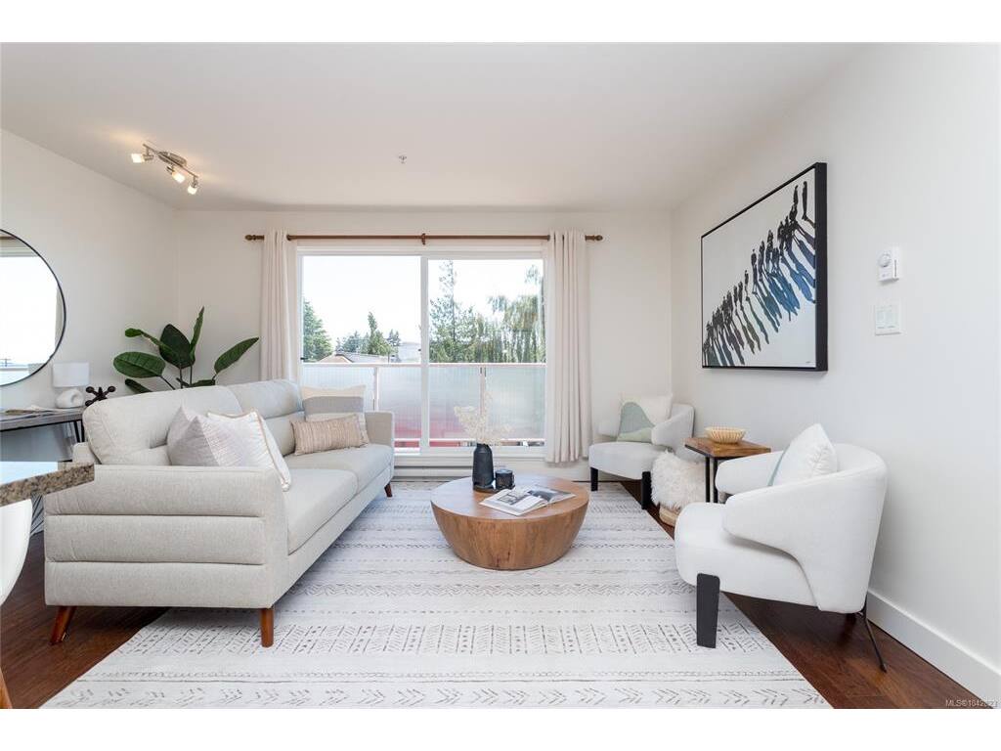
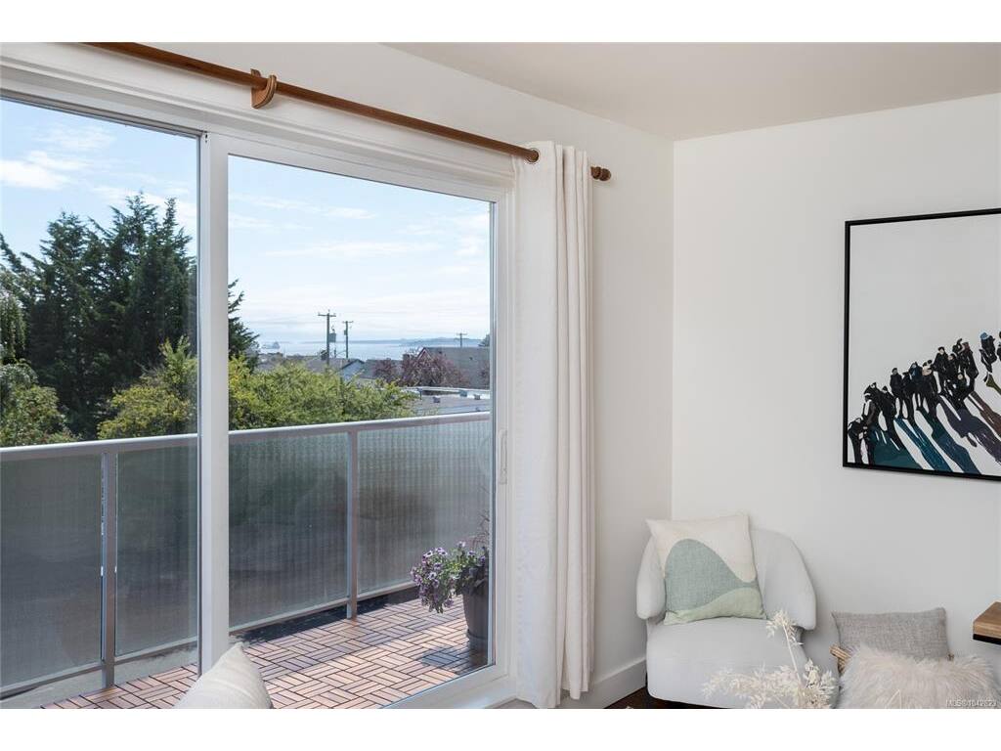
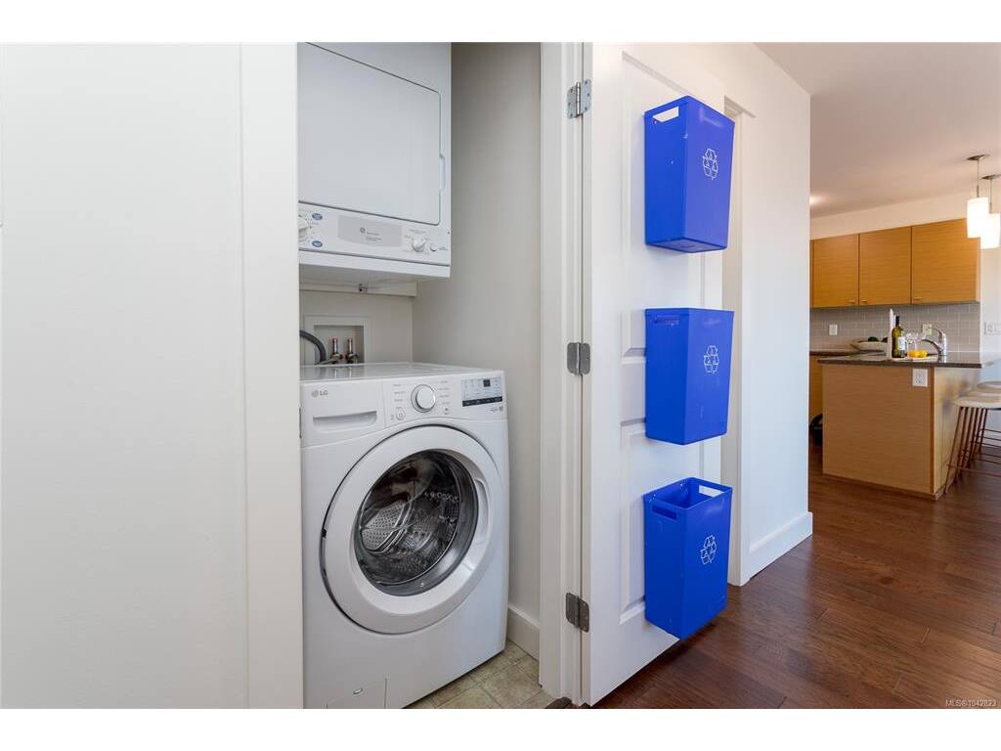
OPEN HOUSE SUNDAY JULY 19th 1:00-3:00PM. South-facing with partial water views, this freshly updated 2 bed, 2 bath condo at The Ovation combines everyday comfort with an unbeatable Saxe Point location. The efficient open-concept layout features a modern kitchen with granite counters and stainless steel appliances, in-suite laundry, and bright living and dining areas that open to a private balcony. Fresh paint and new lighting create a clean, welcoming feel throughout. The primary bedroom includes a full ensuite, while the second bedroom works beautifully for guests, a home office or both. Secure underground parking and separate storage are included. Residents also enjoy a fitness centre and bike storage in a well-managed, pet-friendly building. Across from Red Barn Market and minutes from Saxe Point Park, recreation, shops, cafés, CFB Esquimalt and downtown Victoria, this is a smart choice for homeowners or investors.

Real Estate Type:
Condo Apartment 
Layout:
Condo 
Bedroom(s):
Bathroom(s):
Finished Sq. Ft.:
817 
Unfinished Sq. Ft.:
82 
Taxes:
$3,194.33 (2026) 
Year Built:
2008 
Elementary School:
 
Junior School:
 
Senior School:
 

Interior Details

Main Level:
 
Fireplace(s):
Bedroom(s):
Bathroom(s):
Basement Height:
ft - in
Basement Description:
None 
Interior Features:
Closet Organizer,Dining/Living Combo 
Appliances Included:
Dishwasher,Dryer,Oven/Range Electric,Range Hood,Refrigerator,Washer 

Building Details

Building Style:
Garden 
Building Warranty:
 
Accessibility:
Primary Bedroom on Main 
Materials:
Frame Wood 
Exterior Finish:
 
Foundation:
Poured Concrete 
Roof:
Asphalt Torch On 
Heat/Air:
Baseboard,Electric 
Fuel:
 
Leased Equip:
 
Exterior Features:
 
Faces:
South (front) - (rear) 

Lot Information

SqFt:
817 
Acres:
0.01 
Frontage:
 
Depth:
 
Lot Shape:
 
Water:
Municipal 
Waste:
Sewer Connected 
Zoning:
 
Parking Spaces:
 
Driveway:
 
Parking Type:
Attached,Underground 
Lot Features:
Central Location,Landscaped,Level,Recreation Nearby,Serviced,Shopping Nearby,Sidewalk,Southern Exposure 

Strata Lot Information

Complex:
Ovation 
Managed By:
 
Patio Sq. Ft.
 
Storage:
 
Monthly Assessment:
$373 
Units/Complex:
77 
Buildings/Complex:
Units/Building:
77 
Floors/Building
Levels/Unit
 
Lot Includes:
Balcony,Parking Stall,Separate Storage 
Shared Amenities:
Bike Storage,Common Area,Elevator(s),Fitness Centre,Secured Entry 
Assess Includes:
 
Common Features:
Garbage Removal,Maintenance Grounds,Maintenance Structure,Property Management,Recycling,Water 
Minimum Age:
Age Notes:
 
Rental Restrictions:
Unrestricted 
Rental Notes:
No Short Term Rentals 
Pets Allowed:
Cats,Dogs 
Pet Notes:
one or a combination of the following pets: 2 dogs, 2 cats, or 2 birds. See bylaws. 

Room Dimensions

Room Name Level 1Level 2Level 3Level 4Level 5Other
Sq. Ft 817.000.000.000.000.00
Entrance4x11
Bedroom - Primary9x12
Bathroom4-Piece
Bedroom11x9
Bathroom3-Piece
Kitchen11x9
Dining/Living Combo14x11
Unfinished Rooms
Balcony15x5

Listed with:

Pemberton Holmes Ltd. - Oak Bay
Phone: 250-589-7325 / Fax:

Pemberton Holmes Ltd. - Oak Bay
Phone: 250-419-2075 / Fax:

VREB Reciprocity Logo

NOTE: MLS® property information is provided under copyright© by the Victoria Real Estate Board. The information is from sources deemed reliable, but should not be relied upon without independent verification.