

1 Bed Condo Apartment in Langford
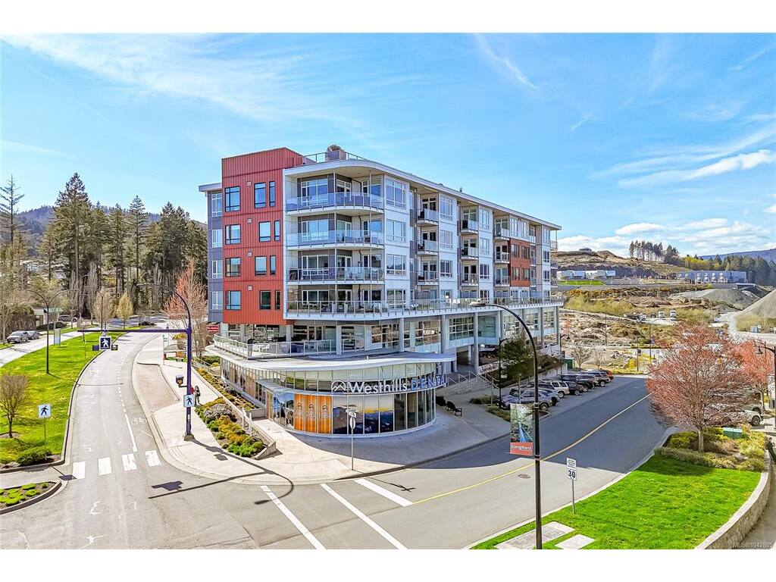


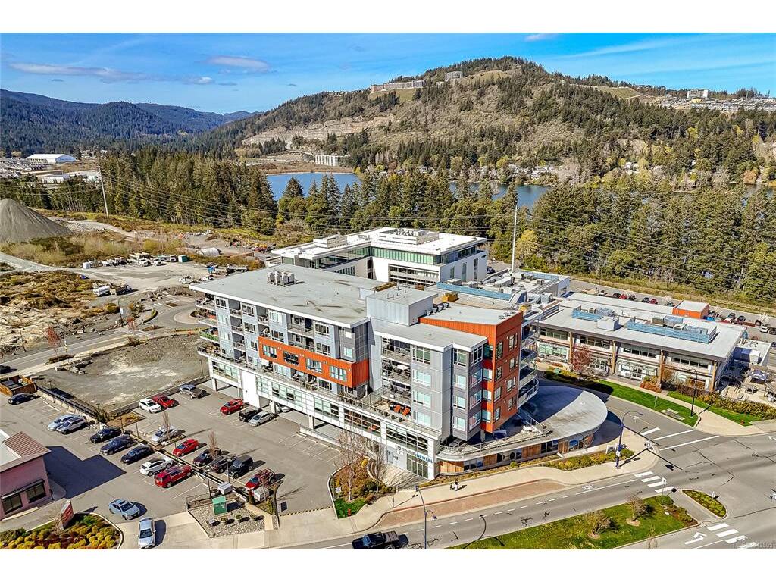

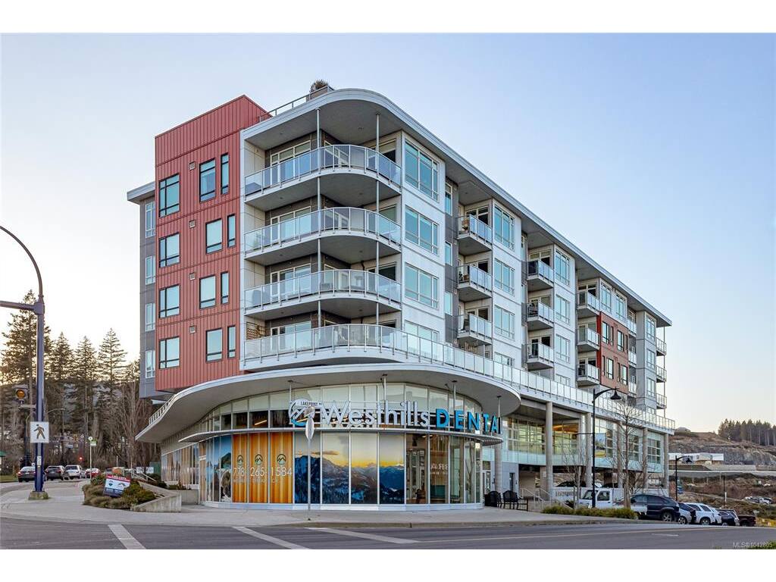




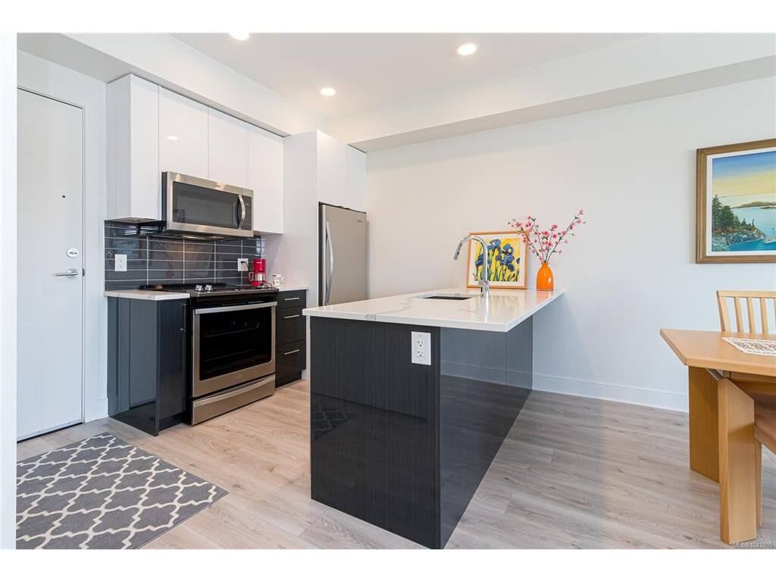


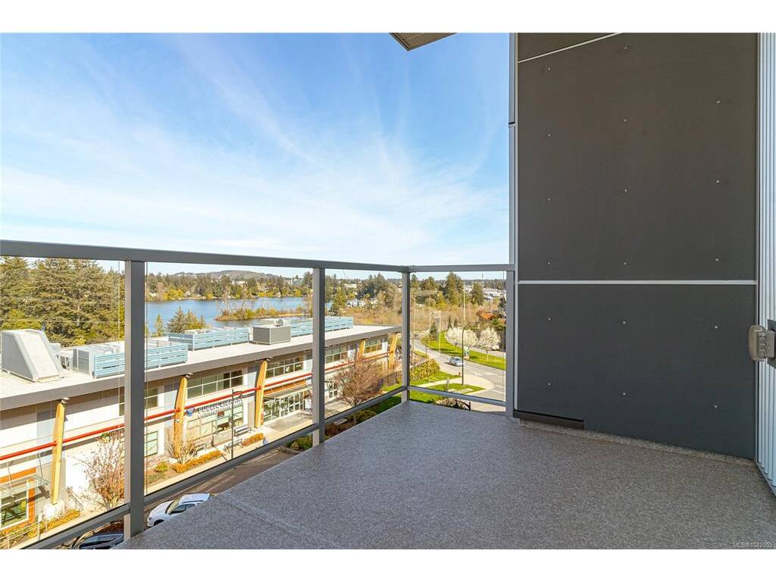


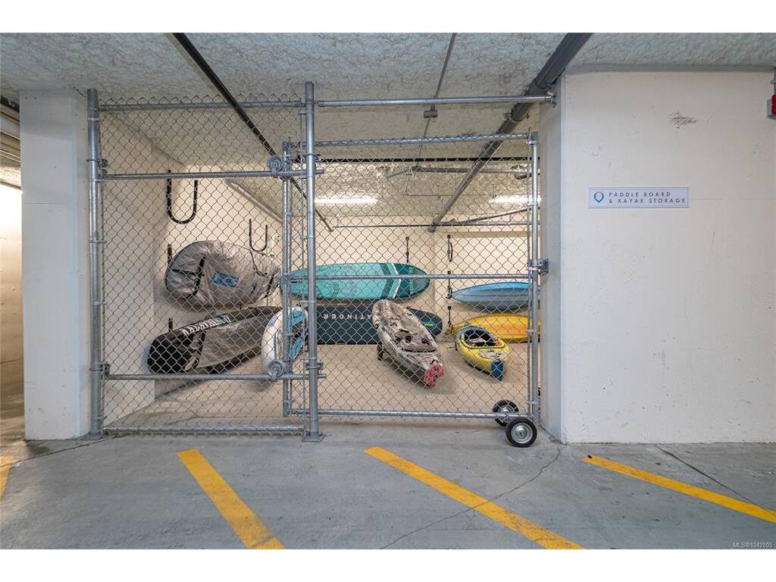


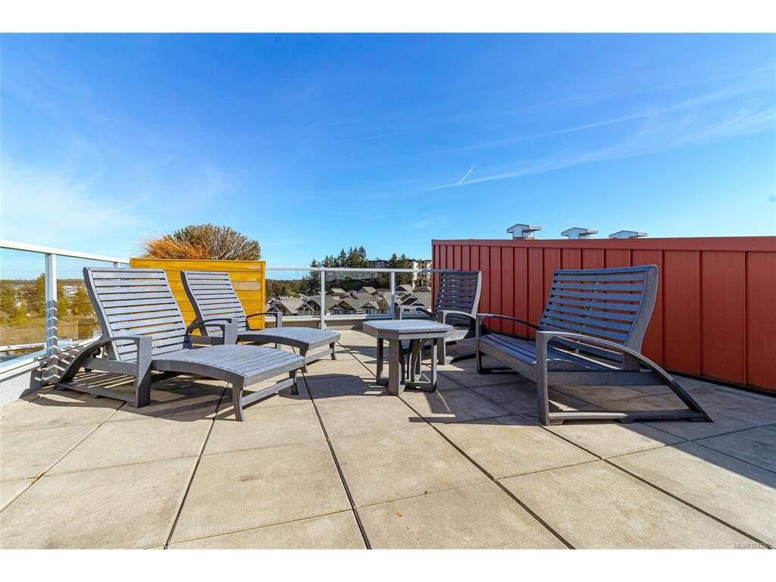


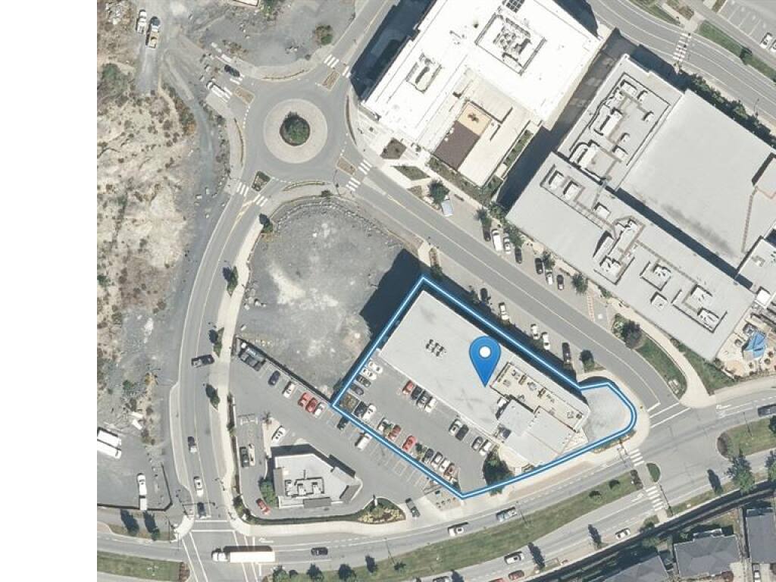
**WELCOME TO LAKEPOINT ONE – LAKESIDE LIVING AT AN EXCEPTIONAL VALUE at $399999!** Immaculate and pristine condition, this beautifully maintained 1-bedroom, 1-bath condo offers an incredible opportunity to own in one of Langford's most desirable lakefront communities. The thoughtfully designed open-concept floor plan features a spacious kitchen overlooking the dining and living areas, complete with quartz countertops, stainless steel appliances, modern cabinetry, and a timeless neutral colour palette ready for your personal touch. The generous bedroom comfortably accommodates a queen-size bed, while in-suite laundry, secure underground parking, and a separate storage locker provide everyday convenience. Enjoy your private east-facing balcony overlooking beautiful Langford Lake. Whether you're sipping your morning coffee while watching paddleboarders glide across the water or relaxing with a glass of wine in the evening, the peaceful lake views create the perfect setting to unwind. Built in 2018, Lakepoint One is a well-maintained, pet-friendly building offering exceptional amenities, including a spectacular rooftop terrace with panoramic lake and mountain views, EV charging, kayak and paddleboard storage, and a convenient pet wash station. The strata permits **up to two dogs, two cats, or one dog and one cat** (buyers to verify bylaws). The monthly strata fee of **$420** includes professional management, building insurance, water, sewer, garbage, recycling, and maintenance of the common property. Ideally located just steps from Langford Lake, the YMCA, Galloping Goose Trail, shopping, restaurants, and all the amenities of the vibrant Westhills community, this exceptional home offers the perfect blend of comfort, convenience, and lifestyle—all at an outstanding value of **$399,000**.
Interior Details
Building Details
Lot Information
Strata Lot Information
Room Dimensions
| Room Name | Level 1 | Level 2 | Level 3 | Level 4 | Level 5 | Other |
|---|---|---|---|---|---|---|
| Sq. Ft | 658.00 | 0.00 | 0.00 | 0.00 | 110.00 | |
| Kitchen | 9x8 | |||||
| Dining Room | 12x12 | |||||
| Living Room | 12x12 | |||||
| Bedroom - Primary | 12x11 | |||||
| Bathroom | 4-Piece | |||||
| Entrance | 4x9 | |||||
| Unfinished Rooms | ||||||
Listed with:
Macdonald Realty
Phone: 250-413-7943 / Fax:
