2 Bed Condo Apartment in Saanich East

$599,420 - ML# 1042796
204 - 3931 Shelbourne St
Saanich East - SE Mt Tolmie

This is only a guide. Please verify this information with your mortgage specialist.

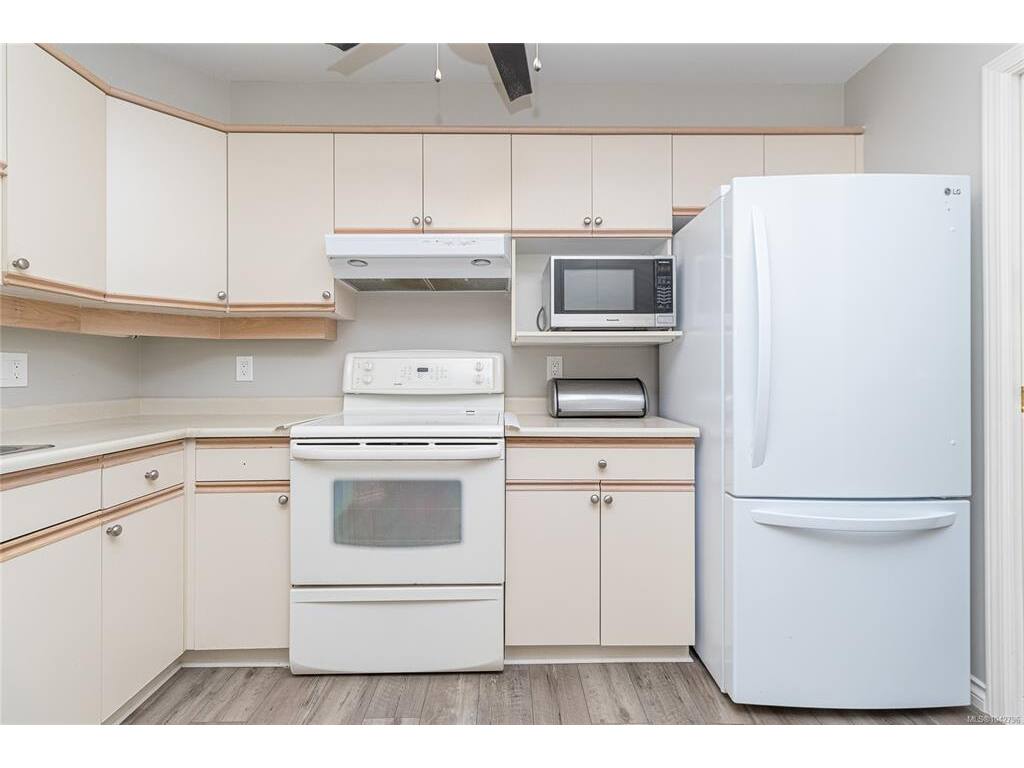
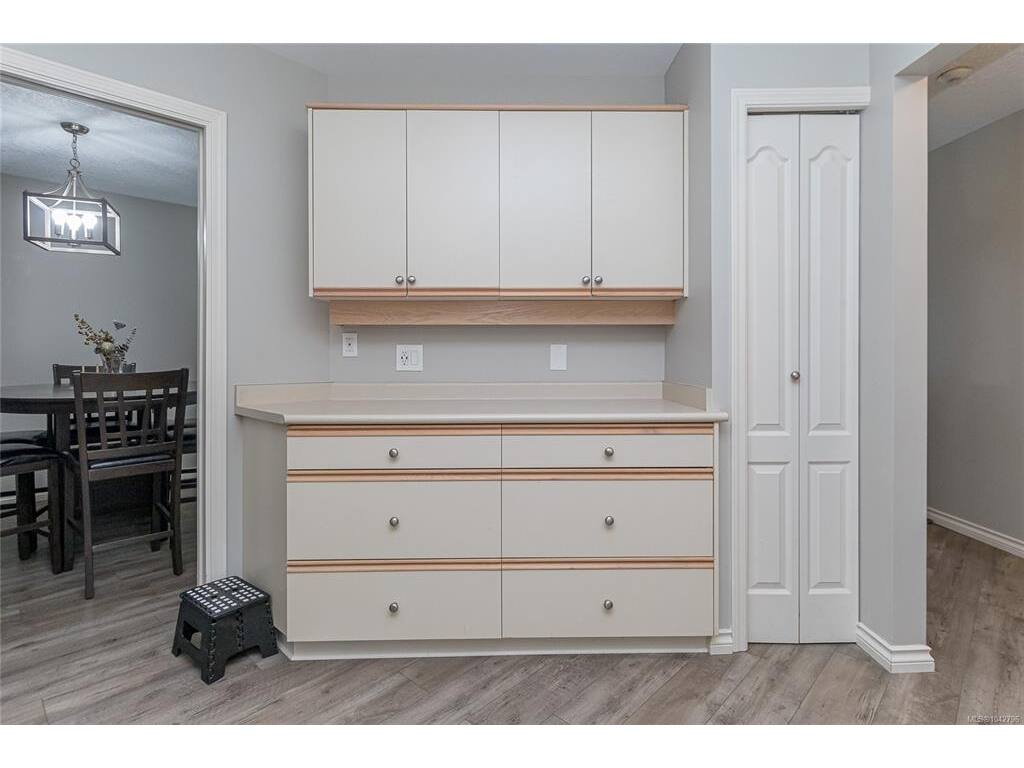
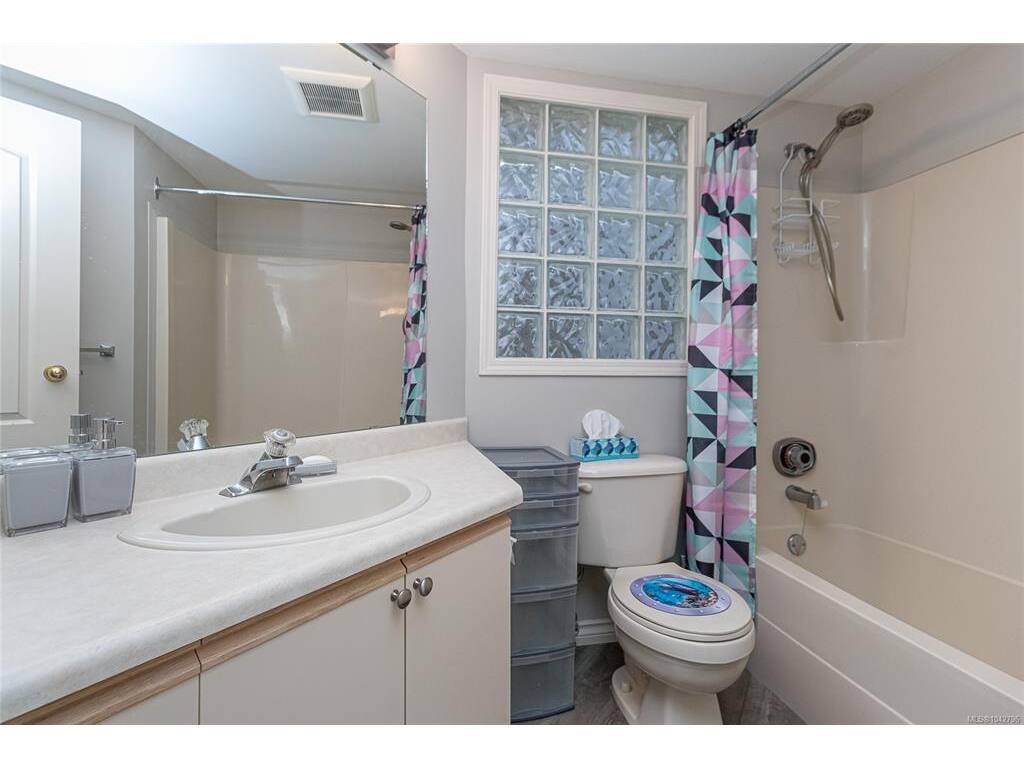
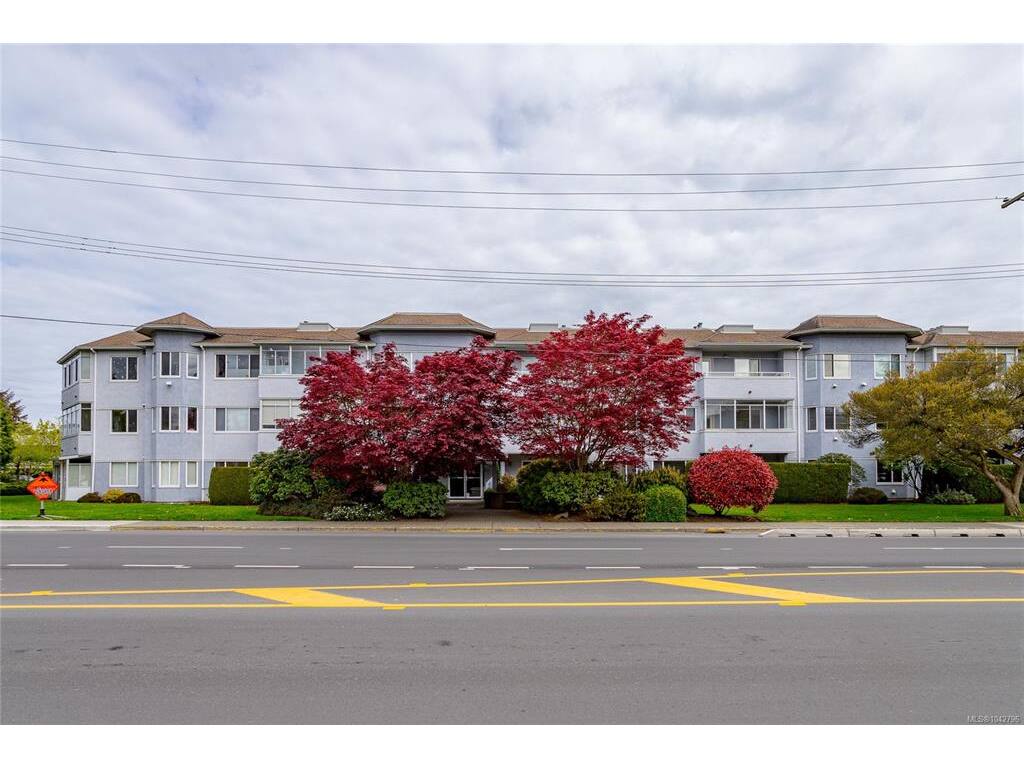
Welcome home to this spacious 2 bed, 2 bath condo in the sought-after Willows complex! Set on the quiet courtyard side of the building, this lovely home offers a generous floor plan, excellent value by price per sqft, and a large enclosed balcony for year-round enjoyment. Inside, the functional layout features a spacious kitchen with excellent counter and cabinet space, a formal dining area, and a comfortable living room. The large primary bedroom includes a full ensuite, while the second bedroom, additional bathroom, and walk-in laundry room add everyday convenience. Thoughtfully updated with newer flooring and carpet, fresh paint, light fixtures, washer/dryer, laundry table, and fridge. Offered furnished and move-in ready, this pet-friendly building includes a parking stall, hospitality suite, hobby room and bike storage. Steps to Tuscany Village, groceries, restaurants, transit, bike lanes, UVic and so much more! Call today to view!

Real Estate Type:
Condo Apartment 
Layout:
Condo 
Bedroom(s):
Bathroom(s):
Finished Sq. Ft.:
1229 
Unfinished Sq. Ft.:
Taxes:
$2,312.00 (2025) 
Year Built:
1990 
Elementary School:
 
Junior School:
 
Senior School:
 

Interior Details

Main Level:
 
Fireplace(s):
Bedroom(s):
Bathroom(s):
Basement Height:
0 ft - 0 in
Basement Description:
 
Interior Features:
Controlled Entry,Dining/Living Combo,Eating Area,Furnished,Storage 
Appliances Included:
Dishwasher,Dryer,Oven/Range Electric,Range Hood,Refrigerator,Washer 

Building Details

Building Style:
Balcony/Patio 
Building Warranty:
 
Accessibility:
 
Materials:
Stucco 
Exterior Finish:
 
Foundation:
Poured Concrete,Slab 
Roof:
Asphalt Torch On 
Heat/Air:
Baseboard,Electric 
Fuel:
 
Leased Equip:
 
Exterior Features:
 
Faces:
East (front) - (rear) 

Lot Information

SqFt:
1229 
Acres:
0.03 
Frontage:
 
Depth:
 
Lot Shape:
 
Water:
Municipal 
Waste:
Sewer Connected,Sewer To Lot 
Zoning:
 
Parking Spaces:
 
Driveway:
 
Parking Type:
Carport,Detached,Guest 
Lot Features:
Irregular Lot 

Strata Lot Information

Complex:
The Willows 
Managed By:
Firm Management 
Patio Sq. Ft.
 
Storage:
 
Monthly Assessment:
$562 
Units/Complex:
76 
Buildings/Complex:
Units/Building:
47 
Floors/Building
Levels/Unit
 
Lot Includes:
Balcony 
Shared Amenities:
Common Area,Elevator(s),Guest Suite,Recreation Room,Secured Entry,Security System 
Assess Includes:
 
Common Features:
Garbage Removal,Hot Water,Insurance,Maintenance Grounds,Property Management,Water 
Minimum Age:
Age Notes:
See Bylaws 
Rental Restrictions:
Some Rentals 
Rental Notes:
No short term rentals - See Bylaws 
Pets Allowed:
Aquariums,Birds,Cats,Dogs,Number Limit 
Pet Notes:
1 dog (no size limit), and 1 cat, or 2 cats. 

Room Dimensions

Room Name Level 1Level 2Level 3Level 4Level 5Other
Sq. Ft 1229.000.000.000.000.00
Entrance5'1"x7'10"
Living Room13'2"x15'5"
Dining Room9'7"x7'6"
Kitchen11x9'9"
Bedroom - Primary12'7"x16'10"
Ensuite3-Piece
Bedroom9'2"x12'11"
Bathroom4-Piece
Laundry8'5"x5
Unfinished Rooms
Balcony21'8"x4'6"

Listed with:

Sutton Group West Coast Realty
Phone: 250-891-4561 / Fax:

VREB Reciprocity Logo

NOTE: MLS® property information is provided under copyright© by the Victoria Real Estate Board. The information is from sources deemed reliable, but should not be relied upon without independent verification.